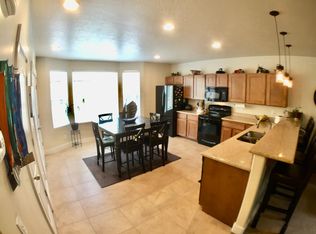
Welcome home to this rarely available, beautiful three-story end-unit townhome! Featuring 3 bedrooms, 2.5 bathrooms, an open floor plan, abundant natural light, and vaulted ceilings, this home offers a comfortable and inviting living experience. The spacious primary suite features a private bathroom and walk-in closet. Numerous updates include a water softener (2024), refrigerator (2025), hardwood flooring (2019), and HVAC system (2023). Additional features include granite countertops, stainless steel appliances, a Nest thermostat, gas fireplace, plantation shutters throughout, and a washer and dryer that are included with the home. The spacious two-car garage offers additional side space, perfect for a workshop, hobby area, or extra storage. Enjoy a convenient location next to a park and community gardens, with easy access to theaters, restaurants, TRAX, and major freeways. Square footage figures are provided as a courtesy estimate only. Buyer is advised to obtain an independent measurement.
For sale
Price cut: $10.1K (10/8)
$449,900
180 W Barry Links Way, Salt Lake City, UT 84115
3beds
1,878sqft
Townhouse
Built in 2009
1,306 Square Feet Lot
$447,800 Zestimate®
$240/sqft
$365/mo HOA
What's special
- 22 days
- 218
- 17
Zillow last checked:
Listing updated:
Listed by:
Jason B McMurray 801-891-8789,
Coldwell Banker Realty (Salt Lake-Sugar House)
Source: UtahRealEstate.com,MLS#: 2185523
Facts & features
Interior
Bedrooms & bathrooms
- Bedrooms: 3
- Bathrooms: 3
- Full bathrooms: 2
- 1/2 bathrooms: 1
- Partial bathrooms: 1
Rooms
- Room types: Master Bathroom, Great Room
Primary bedroom
- Level: Third
Heating
- Forced Air, Central
Cooling
- Central Air, Ceiling Fan(s)
Appliances
- Included: Portable Dishwasher, Dryer, Microwave, Refrigerator, Washer, Water Softener Owned, Disposal
- Laundry: Electric Dryer Hookup
Features
- Separate Bath/Shower, Walk-In Closet(s), Vaulted Ceiling(s), Granite Counters
- Flooring: Carpet, Hardwood, Linoleum, Tile
- Windows: Drapes, Plantation Shutters, Shades, Window Coverings, Bay Window(s), Double Pane Windows
- Basement: Entrance
- Number of fireplaces: 1
- Fireplace features: Fireplace Equipment, Fireplace Insert, Insert
Interior area
- Total structure area: 1,878
- Total interior livable area: 1,878 sqft
- Finished area above ground: 1,878
- Finished area below ground: 0
Property
Parking
- Total spaces: 4
- Parking features: Garage - Attached
- Attached garage spaces: 2
- Uncovered spaces: 2
Features
- Stories: 3
- Exterior features: Entry (Foyer), Lighting
Lot
- Size: 1,306 Square Feet
- Features: Curb & Gutter
- Residential vegetation: Landscaping: Part
Details
- Parcel number: 1536279102
- Zoning: 5101
- Zoning description: Multi-Family
Construction
Type & style
- Home type: Townhouse
- Property subtype: Townhouse
Materials
- Brick, Stucco
- Roof: Asphalt
Condition
- Blt./Standing
- New construction: No
- Year built: 2009
- Major remodel year: 2018
Utilities & green energy
- Water: Culinary
- Utilities for property: Natural Gas Connected, Electricity Connected, Sewer Connected, Water Connected
Community & HOA
Community
- Features: Clubhouse, Sidewalks
- Subdivision: Waverly Station Ph 4
HOA
- Has HOA: Yes
- Amenities included: Barbecue, Clubhouse, Fitness Center, Maintenance, On Site Security, Snow Removal, Spa/Hot Tub, Trash, Water
- Services included: Maintenance Grounds, Trash, Water
- HOA fee: $365 monthly
- HOA name: Jennie
- HOA phone: 801-960-4557
Location
- Region: Salt Lake City
Financial & listing details
- Price per square foot: $240/sqft
- Tax assessed value: $465,500
- Annual tax amount: $2,869
- Date on market: 9/9/2026
- Listing terms: Cash,Conventional,FHA
- Inclusions: Ceiling Fan, Dishwasher: Portable, Dryer, Fireplace Equipment, Fireplace Insert, Microwave, Range, Refrigerator, Washer, Water Softener: Own, Window Coverings, Smart Thermostat(s)
- Acres allowed for irrigation: 0
- Electric utility on property: Yes
Estimated market value
$447,800
$425,000 - $470,000
$2,368/mo
Price history
| Date | Event | Price |
|---|---|---|
| 10/8/2026 | Price change | $449,900-2.2%$240/sqft |
Source:  UtahRealEstate.com #2185523 Report a problem UtahRealEstate.com #2185523 Report a problem | ||
| 9/23/2026 | Listed for sale | $460,000+43.8%$245/sqft |
Source: UtahRealEstate.com #2185523 Report a problem | ||
| 10/5/2019 | Listing removed | $319,900$170/sqft |
Source: Homie We've Got Your Back LLC Report a problem | ||
| 8/29/2019 | Pending sale | $319,900$170/sqft |
Source: Homie We've Got Your Back LLC Report a problem | ||
| 8/14/2019 | Price change | $319,900-3%$170/sqft |
Source: Homie We've Got Your Back LLC Report a problem | ||
| 8/4/2019 | Price change | $329,900-2.9%$176/sqft |
Source: Homie We've Got Your Back LLC Report a problem | ||
| 8/1/2019 | Listed for sale | $339,900+54.6%$181/sqft |
Source: Homie We've Got Your Back LLC Report a problem | ||
| 7/14/2016 | Sold | -- |
Source: Agent Provided Report a problem | ||
| 12/16/2013 | Sold | -- |
Source: Agent Provided Report a problem | ||
| 10/18/2013 | Price change | $219,900-2.2%$117/sqft |
Source: Tri-Star Realty #1186096 Report a problem | ||
| 9/9/2013 | Listed for sale | $224,900$120/sqft |
Source: Tri-Star Realty #1186096 Report a problem | ||
Public tax history
| Year | Property taxes | Tax assessment |
|---|---|---|
| 2025 | $2,869 -2.7% | $256,025 +0.7% |
| 2024 | $2,949 +11.8% | $254,265 +12.9% |
| 2023 | $2,638 -2.8% | $225,280 -2% |
| 2022 | $2,714 +20.1% | $229,790 +23.1% |
| 2021 | $2,260 +6.1% | $186,615 +11.3% |
| 2020 | $2,131 -3.6% | $167,695 -0.7% |
| 2019 | $2,211 +13.2% | $168,850 +12.7% |
| 2018 | $1,953 -4.3% | $149,875 -44% |
| 2017 | $2,040 +6.3% | $267,800 +6.2% |
| 2016 | $1,919 +5.1% | $252,100 +10.3% |
| 2015 | $1,826 -0.9% | $228,500 +6% |
| 2014 | $1,842 | $215,600 +1.3% |
| 2013 | -- | $212,900 -5.3% |
| 2012 | -- | $224,800 -6.3% |
| 2011 | -- | $239,800 +16.9% |
| 2010 | -- | $205,200 +270.4% |
| 2009 | -- | $55,400 |
| 2008 | $607 | $55,400 |
Find assessor info on the county website
Monthly payment
Est. payment
Payment breakdown
Explore the cost of this home by adjusting the details. Changes won't be saved.Climate risks
Neighborhood: 84115
Nearby schools
Schools provided by the listing agent
- Elementary: James E. Moss
- Middle: Granite Park
- High: Cottonwood
- District: Granite
Source: UtahRealEstate.com. This data may not be complete. We recommend contacting the local school district to confirm school assignments for this home.
- $412,8003 bd2 ba1.6k sqft178 W Barry Links Way, South Salt Lake, UT 84115Off Market
- $388,9003 bd3 ba1.6k sqft176 W Barry Links Way, Salt Lake City, UT 84115Off Market
- $423,3002 bd3 ba1.8k sqft181 W Lady Bank Way, South Salt Lake, UT 84115Off Market
- $402,8003 bd2 ba1.6k sqft179 W Lady Bank Way, South Salt Lake, UT 84115Off Market
Similar homes
- $399,0002 bd3 ba1.6k sqft3714 S Markinch Way, South Salt Lake, UT 84115For Sale
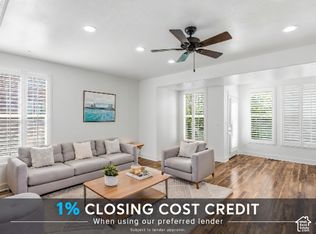
 MLS ID #2189134, James Comas, Real Estate Essentials. UtahRealEstate.com
 - $425,0003 bd4 ba2k sqft255 E Ailee Ln, Millcreek, UT 84107For Sale
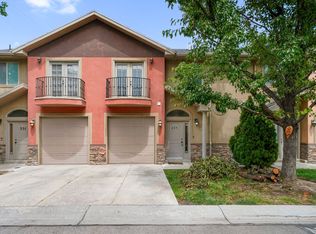 MLS ID #2171420, Kian Torimi, Selling Salt Lake. UtahRealEstate.com
 - $409,0003 bd3 ba1.2k sqft4505 S Bella Verde Ct #35, Salt Lake City, UT 84107For Sale
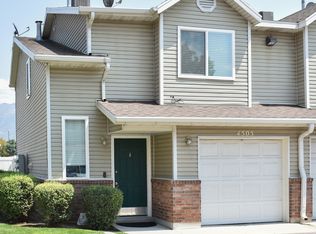 MLS ID #2177682, McKoy Allred, UPT Real Estate. UtahRealEstate.com
 - $495,0003 bd4 ba1.9k sqft33 E 8330 S, Sandy, UT 84070For Sale
 MLS ID #2184633, Elvin Chin-Pui Lau, EXP Realty, LLC. UtahRealEstate.com
 - $354,9004 bd3 ba1.7k sqft3694 S Crespi Ct Unit E, West Valley City, UT 84119For SaleMLS ID #2178107, Morelza Boratzuk, Realtypath LLC (South Valley). UtahRealEstate.com
- $565,0003 bd4 ba2.2k sqft874 Red Sage Ln, Salt Lake City, UT 84107For SaleMLS ID #2184639, Courtney Woffinden, Coldwell Banker Realty (Salt Lake-Sugar House). UtahRealEstate.com
- $450,0003 bd3 ba2.4k sqft3553 S Early Bright Ct W #115, West Valley City, UT 84120For SaleMLS ID #2185635, Christian W Knudsen, Utah's Properties LLC. UtahRealEstate.com
- $449,5003 bd4 ba2k sqft14933 S Thunder Horse Ln W #194, Bluffdale, UT 84065For SaleMLS ID #2180591, Dave Clark, Clark & Associates Inc. / David C.. UtahRealEstate.com
- $459,9002 bd2 ba1.1k sqft5 S 500 W Unit 801, Salt Lake City, UT 84101For SaleMLS ID #2186472, Kenneth Hunt, Excess Real Estate PC. UtahRealEstate.com
- $454,9003 bd3 ba2k sqft15464 S Midnight View Way, Bluffdale, UT 84065For SaleMLS ID #2174375, Rachelle Woods, Alliance Group Real Estate, LLC. UtahRealEstate.com
- $420,0003 bd3 ba1.8k sqft7881 S Cool Creek Way, West Jordan, UT 84081For SaleMLS ID #2170357, Michael Bay, Equity Real Estate (Solid). UtahRealEstate.com
- $479,0003 bd4 ba2.2k sqft10357 S Noyo Ln W, South Jordan, UT 84009For SaleMLS ID #2182105, Audra-Mia Lyons, Equity Real Estate (Advantage). UtahRealEstate.com
- $369,9003 bd3 ba1.4k sqft5237 W Cool Water Way, West Jordan, UT 84081For SaleMLS ID #2189709, Jesse Boone, Vantage Real Estate. UtahRealEstate.com
- $410,0003 bd3 ba1.7k sqft14760 S Rising Star Way W #71, Bluffdale, UT 84065For SaleMLS ID #2184918, Matthew Larson, Equity Real Estate (Advantage). UtahRealEstate.com
- $470,0004 bd2 ba1.6k sqft3340 S Raquel Cir, West Valley City, UT 84120For SaleMLS ID #2150517, Dave Gourley, Trace Realty. UtahRealEstate.com
- $479,9003 bd3 ba1.5k sqft11637 S Sky Atlas Ln, Draper, UT 84020For SaleMLS ID #2127582, Leida Fahey, Utah Key Real Estate, LLC. UtahRealEstate.com
- $439,9983 bd3 ba2.2k sqft14762 S Patten Ln, South Jordan, UT 84096For SaleMLS ID #2165336, Mathew L Richards, Realife Realty, LLC. UtahRealEstate.com
