Move in Ready! This beautiful rambler is nestled in the highly sought-after East Layton community of Eastridge Park. Admire the peaceful setting on the large front porch before entering this single story home boasting 10' ceilings and a wide open gathering area that can fit a dining table for at least 12 guests! The cozy gas fireplace, butler pantry drop zone, a gourmet kitchen with quartz counters, gas cooktop, built in microwave and wall oven all make for an ideal place to entertain. Retreat to the spacious owners bedroom with a spa like soaking tub and walk in closet. Don't miss your chance to be part of the final phase-with only 10 homesites remaining. Come experience firsthand the thoughtful layout and craftsmanship that truly set this home apart. Enjoy unbeatable access to everything Layton has to offer-just minutes from shopping & dining, and only 7 minutes to Station Park, Harmons Grocery, and Lagoon Theme Park. Commuting will be a breeze with a quick 30-minute drive to downtown Salt Lake City via Hwy 89. Step outside your door to the scenic paved Kayscreek Trail, perfect for walking or biking. Take in breathtaking surroundings with frequent wildlife sightings, stunning sunsets, and snowcapped mountain views. Our SPECIAL LOW INTEREST RATE incentive can make this dream home more affordable that you might think.
For sale
$799,980
1232 E Amaryllis Way #557, Layton, UT 84040
3beds
4,130sqft
Single Family Residence
Built in 2026
6,969 Square Feet Lot
$798,800 Zestimate®
$194/sqft
$15/mo HOA
What's special
Butler pantry drop zoneSnowcapped mountain viewsStunning sunsetsWide open gathering areaGas cooktopSpacious owners bedroomSpa like soaking tub
- 9 days
- 140
- 14
Zillow last checked:
Listing updated:
Listed by:
Douglas E Seivert 801-810-2624,
Weekley Homes, LLC,
Julie Barker,
Weekley Homes, LLC
Source: UtahRealEstate.com,MLS#: 2193013
Facts & features
Interior
Bedrooms & bathrooms
- Bedrooms: 3
- Bathrooms: 2
- Full bathrooms: 2
- Main level bedrooms: 3
Primary bedroom
- Level: First
Heating
- Central, >= 95% efficiency
Cooling
- Central Air
Appliances
- Included: Disposal, Oven, Gas Range
Features
- Separate Bath/Shower, Walk-In Closet(s), Low VOC Finishes
- Flooring: Carpet, Tile
- Windows: Double Pane Windows
- Basement: Full
- Number of fireplaces: 1
Interior area
- Total structure area: 4,130
- Total interior livable area: 4,130 sqft
- Finished area above ground: 2,065
Property
Parking
- Total spaces: 3
- Parking features: Garage - Attached
- Attached garage spaces: 3
Features
- Stories: 2
- Fencing: Partial
Lot
- Size: 6,969 Square Feet
- Features: Sprinkler: Auto-Part, Drip Irrigation: Auto-Part
- Residential vegetation: Landscaping: Part
Details
- Parcel number: 103950557
- Zoning: R1
- Zoning description: Single-Family
Construction
Type & style
- Home type: SingleFamily
- Architectural style: Rambler/Ranch
- Property subtype: Single Family Residence
Materials
- Stone, Stucco, Cement Siding
- Roof: Asphalt
Condition
- Blt./Standing
- New construction: No
- Year built: 2026
- Major remodel year: 2026
Details
- Warranty included: Yes
Utilities & green energy
- Water: Culinary, Irrigation
- Utilities for property: Natural Gas Connected, Electricity Connected, Sewer Connected, Water Not Connected
Green energy
- Green verification: ENERGY STAR Certified Homes, Home Energy Score
Community & HOA
Community
- Subdivision: Eastridge Park
HOA
- Has HOA: Yes
- HOA fee: $15 monthly
- HOA name: FCS Management
- HOA phone: 801-256-0465
Location
- Region: Layton
Financial & listing details
- Price per square foot: $194/sqft
- Annual tax amount: $1
- Date on market: 10/23/2026
- Listing terms: Cash,Conventional,FHA,VA Loan
- Acres allowed for irrigation: 0
- Electric utility on property: Yes
Estimated market value
$798,800
$759,000 - $839,000
$3,621/mo
Price history
| Date | Event | Price |
|---|---|---|
| 10/24/2026 | Listed for sale | $799,980$194/sqft |
Source:  UtahRealEstate.com #2193013 Report a problem | ||
Public tax history
Tax history is unavailable.
Monthly payment
Est. payment
Payment breakdown
Explore the cost of this home by adjusting the details. Changes won't be saved.Climate risks
Neighborhood: 84040
Nearby schools
Schools provided by the listing agent
- Elementary: Adams
- Middle: North Layton
- High: Northridge
- District: Davis
Source: UtahRealEstate.com. This data may not be complete. We recommend contacting the local school district to confirm school assignments for this home.
Similar homes
- $799,9903 bd3 ba4k sqft1224 E Amaryllis Way, Layton, UT 84040For Sale

 MLS ID #2182010, Julie Barker, Weekley Homes, LLC. UtahRealEstate.com
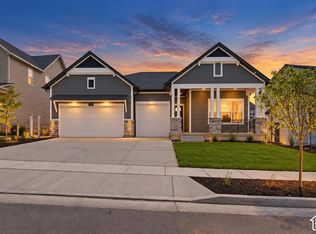
- $799,9803 bd2 ba4.1k sqft1232 E Amaryllis Way, Layton, UT 84040New Construction
 UtahRealEstate.com
- $819,9903 bd3 ba4k sqft1280 E Amaryllis Way, Layton, UT 84040New Construction
 UtahRealEstate.com
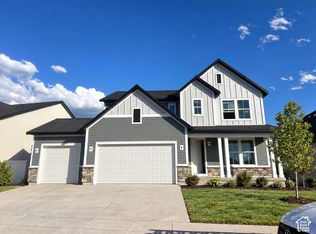
- $829,9903 bd3 ba4k sqft1240 E Amaryllis Way, Layton, UT 84040New Construction
 UtahRealEstate.com
- $839,9903 bd2 ba4.6k sqft1248 E Amaryllis Way, Layton, UT 84040New ConstructionUtahRealEstate.com
- $889,0005 bd3 ba3.7k sqft1686 N Emerald Dr, Layton, UT 84040For SaleMLS ID #2178618, Delphine Acord, Century 21 Everest (Centerville). UtahRealEstate.com
- $590,0003 bd3 ba2.8k sqft1308 E Daffodil Ct #150, Layton, UT 84040For SaleMLS ID #2193240, Sheri M. Peck, Century 21 Everest. UtahRealEstate.com
- $740,0005 bd3 ba4k sqft1879 E Gentile St, Layton, UT 84040For SaleMLS ID #2187947, Michelle Williams, Hive Realty Group PLLC. UtahRealEstate.com
- $679,0005 bd4 ba3k sqft998 E Mountain Shadow Dr, Layton, UT 84040For SaleMLS ID #2192288, Heather L Smith, Equity Real Estate (Select). UtahRealEstate.com
- $749,0005 bd3 ba3.3k sqft2063 E 1200 N, Layton, UT 84040For SaleMLS ID #2186181, Melissa Bashore, Ivie Avenue Real Estate, LLC. UtahRealEstate.com
- $629,9995 bd3 ba2.8k sqft2564 N 2600 E, Layton, UT 84040For SaleMLS ID #2194194, Daniel Unger, Equity Real Estate (Select). UtahRealEstate.com
- $675,9006 bd3 ba3.4k sqft1450 E Gordon Ave, Layton, UT 84040For SaleMLS ID #2189482, Mat Register, RE/MAX Peaks. UtahRealEstate.com
- $669,9006 bd4 ba4k sqft2673 N 1100 E, Layton, UT 84040For SaleMLS ID #2191973, Benjamin J Wheeler, Golden Spike Realty. UtahRealEstate.com
- $749,9004 bd2 ba2.6k sqft2391 Kays Creek Dr, Layton, UT 84040For SaleMLS ID #2132642, Chet Thompson, RE/MAX Associates. UtahRealEstate.com
- $749,9005 bd4 ba3.9k sqft2255 E Sunset Dr, Layton, UT 84040For SaleMLS ID #2172181, Sandra C Juen, Vintage Realty Group. UtahRealEstate.com
- $1,134,9906 bd4 ba4.7k sqft2119 E Oak Ln, Layton, UT 84040For SaleMLS ID #2193559, Christine Anderson, Real Estate Essentials. UtahRealEstate.com
- $589,5005 bd4 ba2.5k sqft2395 N 2125 E, Layton, UT 84040For SaleMLS ID #2193665, Bryce Anderson, Intermountain Properties. UtahRealEstate.com
- $494,0004 bd2 ba3k sqft2858 Brinton Cir, Layton, UT 84040For SaleMLS ID #2194189, Trista Yost, Welch Randall Real Estate Services. UtahRealEstate.com
- $650,0005 bd3 ba3.2k sqft2580 E Country Oaks Dr #202, Layton, UT 84040For SaleMLS ID #2186366, Kyle Law, The Brokerage Real Estate Co. LLC. UtahRealEstate.com
