The home you've been waiting for is here! Set on a beautifully landscaped half-acre lot at the end of a cul-de-sac in one of Layton's most sought-after neighborhoods, this exceptional property offers approximately 6,770 square feet of fully finished, updated living space and a six-car garage. High-end finishes and extensive improvements-including a new roof, flooring, paint, fixtures, and lighting-create a fresh, refined feel throughout. The spacious main-level primary suite offers a luxurious retreat with soaring ceilings. An oversized kitchen provides ample room for cooking and entertaining, while inviting family and dining areas make gathering effortless. The entry sitting room impresses with floor-to-ceiling windows and coffered ceilings. A separate side entrance leads directly upstairs to versatile space for a dedicated office, media room, fitness area, or storage. The finished basement features a full kitchen, four bedrooms, and generous storage. Outside, mature trees surround the backyard, creating a private oasis with a large covered deck and secluded patio for relaxing and entertaining. Located approximately a quarter-mile from the new Davis Corridor on-ramp, the home offers convenient access to Salt Lake City, shopping, and entertainment. An exceptional combination of space, updates, privacy, and location-this is a home you won't want to miss!
Accepting backups
$1,499,950
54 N 2975 W, Layton, UT 84041
6beds
6,770sqft
Single Family Residence
Built in 2010
0.54 Acres Lot
$1,485,900 Zestimate®
$222/sqft
$21/mo HOA
What's special
Six-car garageNew roofSpacious main-level primary suiteBeautifully landscaped half-acre lotEnd of a cul-de-sacHigh-end finishes
- 32 days
- 301
- 16
Zillow last checked:
Listing updated:
Listed by:
Ryan J Ivie 801-540-6900,
RE/MAX Associates
Source: UtahRealEstate.com,MLS#: 2191450
Facts & features
Interior
Bedrooms & bathrooms
- Bedrooms: 6
- Bathrooms: 6
- Full bathrooms: 4
- 1/2 bathrooms: 2
- Partial bathrooms: 2
- Main level bedrooms: 2
Rooms
- Room types: Master Bathroom, Den/Office, Great Room
Primary bedroom
- Level: First
Heating
- Forced Air, Central
Cooling
- Central Air, Ceiling Fan(s)
Appliances
- Included: Dryer, Range Hood, Refrigerator, Washer, Disposal, Double Oven, Oven, Countertop Range, Gas Range
- Laundry: Electric Dryer Hookup
Features
- Separate Bath/Shower, Walk-In Closet(s)
- Flooring: Carpet, Hardwood, Tile
- Doors: French Doors
- Windows: Plantation Shutters
- Basement: Full
- Number of fireplaces: 3
- Fireplace features: Gas Log
Interior area
- Total structure area: 6,770
- Total interior livable area: 6,770 sqft
- Finished area above ground: 3,991
- Finished area below ground: 2,779
Video & virtual tour
Property
Parking
- Total spaces: 6
- Parking features: Garage - Attached
- Attached garage spaces: 6
Features
- Levels: Two
- Stories: 3
- Patio & porch: Covered, Porch, Covered Deck, Covered Patio, Open Porch
- Exterior features: Lighting
- Has view: Yes
- View description: Mountain(s)
Lot
- Size: 0.54 Acres
- Features: Curb & Gutter, Sprinkler: Auto-Full
- Topography: Terrain
- Residential vegetation: Landscaping: Full
Details
- Parcel number: 127240906
- Zoning: R-S
- Zoning description: Single-Family
Construction
Type & style
- Home type: SingleFamily
- Property subtype: Single Family Residence
Materials
- Roof: Asphalt
Condition
- Blt./Standing
- New construction: No
- Year built: 2010
Utilities & green energy
- Sewer: Public Sewer, Sewer: Public
- Water: Culinary
- Utilities for property: Natural Gas Connected, Electricity Connected, Sewer Connected, Water Connected
Community & HOA
Community
- Features: Sidewalks
HOA
- Has HOA: Yes
- HOA fee: $250 annually
- HOA name: KR Elite
- HOA phone: 801-399-2800
Location
- Region: Layton
Financial & listing details
- Price per square foot: $222/sqft
- Tax assessed value: $1,395,000
- Annual tax amount: $7,310
- Date on market: 10/15/2026
- Listing terms: Cash,Conventional,FHA,VA Loan
- Inclusions: Ceiling Fan, Dryer, Range, Range Hood, Refrigerator, Washer
- Exclusions: Dryer, Washer
- Acres allowed for irrigation: 0
- Electric utility on property: Yes
- Road surface type: Paved
Estimated market value
$1,485,900
$1.41M - $1.56M
$5,231/mo
Price history
| Date | Event | Price |
|---|---|---|
| 10/15/2026 | Listed for sale | $1,499,950$222/sqft |
Source:  UtahRealEstate.com #2191450 Report a problem | ||
Public tax history
| Year | Property taxes | Tax assessment |
|---|---|---|
| 2025 | $7,310 +2.5% | $1,395,000 +1.8% |
| 2024 | $7,131 +9.8% | $1,371,000 +13.2% |
| 2023 | $6,497 +1.9% | $1,211,000 +3.2% |
| 2022 | $6,374 +11.2% | $1,173,000 +35.6% |
| 2021 | $5,730 +7.9% | $865,000 +12.5% |
| 2020 | $5,310 +14% | $769,000 +4.1% |
| 2019 | $4,656 | $739,000 +11.5% |
| 2018 | $4,656 +3.5% | $663,000 +100.7% |
| 2016 | $4,497 | $330,330 +8.3% |
| 2015 | $4,497 +9.2% | $305,030 +4.7% |
| 2014 | $4,120 | $291,317 -5.2% |
| 2013 | $4,120 -8.4% | $307,413 +3.4% |
| 2012 | $4,496 +1.2% | $297,275 |
| 2011 | $4,445 +287.4% | $297,275 +250.7% |
| 2010 | $1,147 -13.3% | $84,762 -20% |
| 2009 | $1,324 | $105,953 |
Find assessor info on the county website
Monthly payment
Est. payment
Payment breakdown
Explore the cost of this home by adjusting the details. Changes won't be saved.Climate risks
Neighborhood: 84041
Nearby schools
Schools provided by the listing agent
- Elementary: Sand Springs
- Middle: Legacy
- High: Layton
- District: Davis
Source: UtahRealEstate.com. This data may not be complete. We recommend contacting the local school district to confirm school assignments for this home.
Similar homes
- $929,0007 bd5 ba4.5k sqft55 N Sierra Way, Layton, UT 84041For Sale
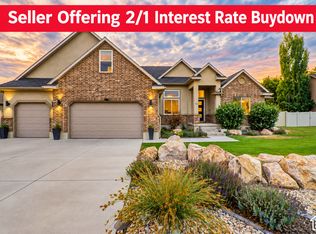
 MLS ID #2174857, Kelly Waters, RE/MAX Associates. UtahRealEstate.com
- $800,0005 bd4 ba4.5k sqft27 S 3475 W, Layton, UT 84041For Sale
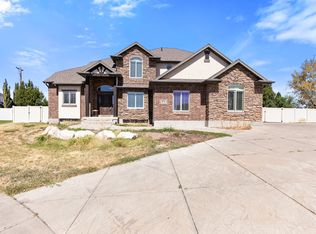 MLS ID #2184352, John Katsanevas, Jason Mitchell Real Estate Utah LLC. UtahRealEstate.com
- $899,0006 bd5 ba4.2k sqft1282 W 425 S, Layton, UT 84041For Sale
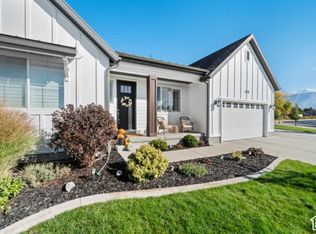 MLS ID #2191117, Lashay Jackson, Ridgeline Realty. UtahRealEstate.com
- $1,699,9004 bd4 ba4.8k sqft266 N Amber Ln W, Layton, UT 84041For Sale
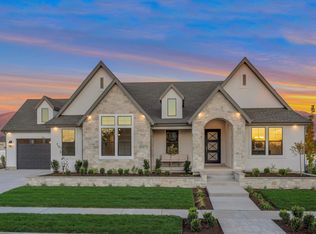 MLS ID #2181893, Cash Knight, Bravo Realty Services, LLC. UtahRealEstate.com
- $899,9007 bd5 ba4k sqft45 N Village Park Dr E, Layton, UT 84041For SaleMLS ID #2184018, Anna Marie Jensen, Better Homes and Gardens Real Estate Momentum (Ogden). UtahRealEstate.com
- $896,0005 bd5 ba4.5k sqft2303 W 900 N, Layton, UT 84041For SaleMLS ID #2169935, Sue Benson, RE/MAX Associates. UtahRealEstate.com
- $1,299,9007 bd4 ba4.9k sqft233 Windmill Ct, Kaysville, UT 84037For SaleMLS ID #2194592, Aaron C Oldham, Woodley Real Estate. UtahRealEstate.com
- $1,134,9906 bd4 ba4.7k sqft2119 E Oak Ln, Layton, UT 84040For SaleMLS ID #2193559, Christine Anderson, Real Estate Essentials. UtahRealEstate.com
- $1,649,9006 bd4 ba4.7k sqft91 N Morning Mist Ln, Kaysville, UT 84037For SaleMLS ID #2181523, Ryan J Ivie, RE/MAX Associates. UtahRealEstate.com
- $1,495,0005 bd3 ba4.2k sqft4445 W Hidden Valley Rd, Morgan, UT 84050For SaleMLS ID #2194836, Benjamin Brown, Cornerstone Real Estate Group. UtahRealEstate.com
- $1,549,0008 bd5 ba5.1k sqft1385 N Compton Rd, Farmington, UT 84025For SaleMLS ID #2185038, Kent W Phippen, Kent Real Estate LLC. UtahRealEstate.com
- $1,900,0007 bd5 ba7.5k sqft3311 Cove Cir, Layton, UT 84040For SaleMLS ID #2178614, Andrew Phillips, Mountain Luxury Real Estate. UtahRealEstate.com
- $1,850,0006 bd6 ba7.1k sqft611 E 900 N, Kaysville, UT 84037For SaleMLS ID #2191548, Matthew W Van Drimmelen, Equity Alliance Group LLC. UtahRealEstate.com
- $1,995,0007 bd5 ba7.9k sqft3203 E Fernwood Dr, Layton, UT 84040For SaleMLS ID #2180739, Alisa M Bair, Equity Real Estate (Solid). UtahRealEstate.com
- $934,2004 bd3 ba3.9k sqft3388 W 900 N #131, Layton, UT 84041For SaleMLS ID #2194895, Blake Smithing, RE/MAX Associates. UtahRealEstate.com
- $960,0006 bd4 ba5.4k sqft579 W 2400 S, Syracuse, UT 84075For SaleMLS ID #2180562, Kelly J Shuldberg, RE/MAX Associates. UtahRealEstate.com
- $1,550,0005 bd4 ba5.1k sqft6001 W Wasatch Dr, Morgan, UT 84050For SaleMLS ID #2184892, Dominic Poll, Berkshire Hathaway HomeServices Utah Properties (So Ogden). UtahRealEstate.com
- $1,550,0005 bd4 ba5.1k sqft6001 Wasatch Dr #6001, Morgan, UT 84050For Sale
 MLS ID #12604180, Kali Quick, BHHS Utah Properties - SV. PCBR
- $1,399,0005 bd6 ba6k sqft6112 Breeze Cir, Ogden, UT 84403For SaleMLS ID #2167436, Ashley Wolthuis, RE/MAX Associates. UtahRealEstate.com
- $1,200,0006 bd4 ba5.5k sqft1270 Santa Anita Dr, Kaysville, UT 84037For SaleMLS ID #2178545, Andrew Phillips, Mountain Luxury Real Estate. UtahRealEstate.com
