Welcome to this spacious and well-maintained West Point home situated on a generous .334-acre corner lot. Offering 3 bedrooms, 2 bathrooms, and an unfinished basement ready for your personal touch, this property provides plenty of room to grow. The heart of the home features a functional layout with a large bonus room located above the three-car garage and conveniently situated just off the kitchen-perfect for a playroom, home office, media room, or additional gathering space. The kitchen and living areas are designed for everyday comfort and entertaining, while the unfinished basement offers endless possibilities for future expansion and added equity. Outside, enjoy the benefits of a large corner lot with ample space for outdoor activities, gardening, RV parking potential, or future improvements. The three-car garage provides abundant storage and parking options. Located in a desirable West Point neighborhood with easy access to schools, parks, shopping, and commuter routes, this home combines space, flexibility, and opportunity in one exceptional package.
For sale
$599,999
3591 W 1600 N, West Pt, UT 84015
3beds
3,240sqft
:
Get pre-qualified$3,549/mo
Single Family Residence
Built in 2015
0.33 Acres Lot
$596,200 Zestimate®
$185/sqft
$-- HOA
What's special
Functional layout
- 31 days |
- 871 |
- 50 |
Zillow last checked:
Listing updated:
Listed by:
Brooke Darrohn 800-785-9995,
Equity Real Estate,
Deeann Hansen 801-540-6738,
Equity Real Estate
Source: UtahRealEstate.com,MLS#: 2167408
Facts & features
Interior
Bedrooms & bathrooms
- Bedrooms: 3
- Bathrooms: 2
- Full bathrooms: 2
- Main level bedrooms: 3
Primary bedroom
- Level: First
Heating
- Central
Cooling
- Central Air, Ceiling Fan(s)
Appliances
- Included: Portable Dishwasher, Microwave, Disposal
- Laundry: Electric Dryer Hookup
Features
- Separate Bath/Shower, Walk-In Closet(s), Vaulted Ceiling(s), Granite Counters
- Flooring: Carpet, Hardwood
- Doors: Sliding Doors
- Windows: Blinds, Plantation Shutters
- Basement: Full
- Has fireplace: No
Interior area
- Total structure area: 3,240
- Total interior livable area: 3,240 sqft
- Finished area above ground: 1,843
Property
Parking
- Total spaces: 10
- Parking features: Garage - Attached, Carport
- Attached garage spaces: 3
- Carport spaces: 1
- Covered spaces: 4
- Uncovered spaces: 6
Features
- Stories: 2
- Patio & porch: Porch, Patio, Open Porch, Open Patio
- Has spa: Yes
- Spa features: Jetted Tub
- Fencing: Full
Lot
- Size: 0.33 Acres
- Features: Corner Lot, Curb & Gutter, Sprinkler: Auto-Full
- Residential vegetation: Landscaping: Part
Details
- Parcel number: 144970301
- Zoning: R-1
- Zoning description: Single-Family
Construction
Type & style
- Home type: SingleFamily
- Architectural style: Rambler/Ranch
- Property subtype: Single Family Residence
Materials
- Stucco
- Roof: Asphalt
Condition
- Blt./Standing
- New construction: No
- Year built: 2015
Utilities & green energy
- Water: Culinary
Community & HOA
Community
- Features: Sidewalks
HOA
- Has HOA: No
Location
- Region: West Pt
Financial & listing details
- Price per square foot: $185/sqft
- Tax assessed value: $556,000
- Annual tax amount: $3,263
- Date on market: 6/23/2026
- Listing terms: Cash,Conventional,FHA,VA Loan
- Inclusions: Ceiling Fan, Dishwasher: Portable, Microwave
- Exclusions: Refrigerator
- Acres allowed for irrigation: 0
- Road surface type: Paved
Estimated market value
$596,200
$566,000 - $626,000
$2,500/mo
Price history
| Date | Event | Price |
|---|---|---|
| 6/24/2026 | Listed for sale | $599,999$185/sqft |
Source:  UtahRealEstate.com #2167408 Report a problem UtahRealEstate.com #2167408 Report a problem | ||
Public tax history
| Year | Property taxes | Tax assessment |
|---|---|---|
| 2024 | $3,249 +4.4% | $556,000 +3.2% |
| 2023 | $3,113 -6.1% | $539,000 -5.6% |
| 2022 | $3,314 +13.2% | $571,000 +37.6% |
| 2021 | $2,927 +14.1% | $415,000 +15.6% |
| 2020 | $2,566 +4.2% | $359,000 -3.2% |
| 2019 | $2,463 | $371,000 +10.7% |
| 2018 | $2,463 +8.2% | $335,000 +105.6% |
| 2016 | $2,277 | $162,910 +227.5% |
| 2015 | $2,277 | $49,738 |
Find assessor info on the county website
Monthly payment
Est. payment
Payment breakdown
Explore the cost of this home by adjusting the details. Changes won't be saved.Climate risks
Neighborhood: 84015
Nearby schools
GreatSchools rating
- 5/10West Point SchoolGrades: PK-6Distance: 1.2 mi
- 6/10West Point Junior High SchoolGrades: 7-9Distance: 1.4 mi
- 5/10Syracuse High SchoolGrades: 10-12Distance: 2.8 mi
Schools provided by the listing agent
- Elementary: West Point
- Middle: West Point
- High: Syracuse
- District: Davis
Source: UtahRealEstate.com. This data may not be complete. We recommend contacting the local school district to confirm school assignments for this home.
- $649,9005 bd3 ba3.3k sqft3577 W 1600 N, West Pt, UT 84015Off Market
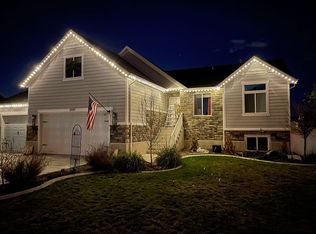
- $619,2003 bd3 ba2.8k sqft3582 W 1550 N, West Pt, UT 84015Off Market

- $570,7003 bd2 ba179 sqft3566 W 1550 N, West Pt, UT 84015Off Market
- $544,6003 bd2 ba174 sqft3563 W 1600 N, West Pt, UT 84015Off Market
- $598,1005 bd3 ba1.5k sqft3576 W 1600 N, Clearfield, UT 84015Off Market
- $586,2003 bd2 ba252 sqft3554 W 1550 N, West Pt, UT 84015Off Market
- $543,9004 bd2 ba174 sqft3562 W 1600 N, West Pt, UT 84015Off Market
- $548,1003 bd2 ba188 sqft3549 W 1600 N, West Pt, UT 84015Off Market
A local agent can set up tours, give advice and negotiate with sellers.
Similar homes
- $600,0003 bd2 ba3.3k sqft3534 W 1600 N, Clearfield, UT 84015For Sale

 MLS ID #2163890, Justin Scott, ERA Brokers Consolidated (Ogden). UtahRealEstate.com
 - $609,9005 bd3 ba3k sqft1761 W 500 N, West Pt, UT 84015For Sale
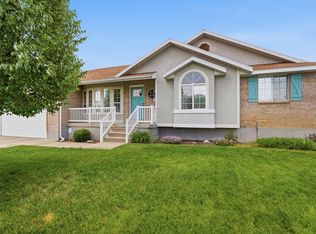 MLS ID #2160915, Mariann Pero, RE/MAX Associates. UtahRealEstate.com
 - $611,0004 bd3 ba2.7k sqft4614 W 1100 S, West Point, UT 84015For Sale
 MLS ID #2160072, Matthew Sprunt, Utah Home Central. UtahRealEstate.com
 - $619,4003 bd2 ba1.7k sqft339 N 3250 W #12, West Point, UT 84015For Sale
 MLS ID #2171744, Amy Pace, Brough Realty 2 LLC. UtahRealEstate.com
 - $599,9993 bd3 ba2.8k sqft792 S 4000 W, Syracuse, UT 84075For SaleMLS ID #2171327, Ambie R Butcher, Brick Realty Co, LLC. UtahRealEstate.com
- $649,9004 bd3 ba3.1k sqft1457 S 2600 W, Syracuse, UT 84075For SaleMLS ID #2173457, Barry K Tuia, Pinpoint Real Estate. UtahRealEstate.com
- $625,0005 bd4 ba2.3k sqft1661 W 1950 S, Syracuse, UT 84075For SaleMLS ID #2173547, Drew Gingell, Century 21 Everest. UtahRealEstate.com
- $724,5004 bd3 ba4.3k sqft3233 W 2500 N, Clinton, UT 84015For SaleMLS ID #2173904, Jared Bryson, Bryson Real Estate LLC. UtahRealEstate.com
- $550,0003 bd3 ba2.1k sqft4848 S 3200 W, Roy, UT 84067For SaleMLS ID #2173142, Rodger Jessop, RE/MAX Associates. UtahRealEstate.com
- $549,0003 bd2 ba1.7k sqft2337 W 1850 N, Clinton, UT 84015For SaleMLS ID #2150305, Rolando E Alfaro, Omada Real Estate. UtahRealEstate.com
- $620,0003 bd3 ba3.1k sqft3538 W 2400 S, Syracuse, UT 84075For SaleMLS ID #2166638, Blaine D Larsen, KW Success Keller Williams Realty (North Ogden). UtahRealEstate.com
- $609,9004 bd3 ba3.2k sqft3569 W 2660 S, Syracuse, UT 84075For SaleMLS ID #2167592, Michael Heslop, Jupidoor LLC. UtahRealEstate.com
- $650,0003 bd3 ba3.7k sqft3842 S 5675 W, Hooper, UT 84315For SaleMLS ID #2155730, Joe Holden, Berkshire Hathaway HomeServices Utah Properties (So Ogden). UtahRealEstate.com
- $625,0005 bd4 ba3.3k sqft1163 Banbury Dr, Syracuse, UT 84075For SaleMLS ID #2165802, Lindsey Bagby, KW Success Keller Williams Realty. UtahRealEstate.com
- $659,9342 bd2 ba1.7k sqft327 N 3250 W #13, West Point, UT 84015New ConstructionMLS ID #2163812, Lori D Belnap, Brough Realty 2 LLC. UtahRealEstate.com
- $619,9003 bd3 ba2.5k sqft1117 S 1275 W, Clearfield, UT 84015For SaleMLS ID #2157957, Mandi Turner, Equity Real Estate (Select). UtahRealEstate.com
- $750,0005 bd4 ba3.5k sqft3902 W 825 N, Clearfield, UT 84015For SaleMLS ID #2141383, Patty Deakin, Sun Key Realty LLC. UtahRealEstate.com
- $819,9004 bd3 ba4.1k sqft2513 W 840 N, Clearfield, UT 84015For SaleMLS ID #2152607, Rawlee Wilson, Castlecreek Real Estate. UtahRealEstate.com
- $729,9003 bd2 ba3.7k sqft1144 S 4475 W, Clearfield, UT 84015For SaleMLS ID #2153430, Timothy J. Moss, Castlecreek Real Estate. UtahRealEstate.com
- $675,0006 bd3 ba2.9k sqft4497 S 3885 W, West Haven, UT 84401For SaleMLS ID #2169506, Catharine Graham, KW Success Keller Williams Realty. UtahRealEstate.com
