NEW CONSTRUCTION HOME MOVE IN READY! Motivated seller, offering $15k incentive for 2/1 BUYDOWN or use it your way. Ask about details. Custom Rambler with Main-Level Living & Loaded with Upgrades! Welcome to this beautiful custom rambler offering convenient main-level living and an open, inviting layout. The spacious master suite features a large bedroom, an incredible spa-like bathroom with an oversized garden tub, stunning walk-in shower, and an amazing walk-in closet. The super nice kitchen opens to a generous dining area-perfect for entertaining family and friends. Step outside to enjoy a large backyard with a covered patio and partially fenced yard, ideal for relaxing or gatherings. Located within walking distance to a brand-new elementary and junior high school, and just minutes from the new North Davis Corridor-commuting is a breeze.
For sale
$729,900
1144 S 4475 W, Clearfield, UT 84015
3beds
3,775sqft
Single Family Residence
Built in 2026
10,018 Square Feet Lot
$729,200 Zestimate®
$193/sqft
$35/mo HOA
What's special
Partially fenced yardCovered patioOpen inviting layoutMain-level livingSuper nice kitchenStunning walk-in showerOversized garden tub
- 223 days
- 88
- 11
Zillow last checked:
Listing updated:
Listed by:
Timothy J. Moss 801-695-3884,
Castlecreek Real Estate
Source: UtahRealEstate.com,MLS#: 2153430
Facts & features
Interior
Bedrooms & bathrooms
- Bedrooms: 3
- Bathrooms: 2
- Full bathrooms: 2
- Main level bedrooms: 1
Rooms
- Room types: Great Room
Primary bedroom
- Level: First,Second
Heating
- Forced Air, Central
Cooling
- Central Air
Appliances
- Included: Gas Range, Free-Standing Range
Features
- Walk-In Closet(s), Granite Counters
- Basement: Daylight
- Has fireplace: No
Interior area
- Total structure area: 3,775
- Total interior livable area: 3,775 sqft
- Finished area above ground: 2,220
- Finished area below ground: 77
Property
Parking
- Total spaces: 4
- Parking features: Garage
- Garage spaces: 4
Features
- Stories: 3
- Patio & porch: Covered, Covered Patio
- Fencing: Partial
Lot
- Size: 10,018 Square Feet
Details
- Parcel number: 150910205
- Zoning description: Single-Family
Construction
Type & style
- Home type: SingleFamily
- Architectural style: Rambler/Ranch
- Property subtype: Single Family Residence
Materials
- Stone, Stucco, Cement Siding
- Roof: Asphalt
Condition
- Blt./Standing
- New construction: No
- Year built: 2026
Details
- Warranty included: Yes
Utilities & green energy
- Water: Culinary, Secondary
- Utilities for property: Natural Gas Connected, Electricity Connected, Sewer Connected, Water Connected
Community & HOA
HOA
- Has HOA: Yes
- HOA fee: $35 monthly
- HOA name: Utah Managment
Location
- Region: Clearfield
Financial & listing details
- Price per square foot: $193/sqft
- Annual tax amount: $1
- Date on market: 4/25/2026
- Listing terms: Cash,Conventional,FHA,VA Loan
- Acres allowed for irrigation: 0
- Electric utility on property: Yes
Estimated market value
$729,200
$693,000 - $766,000
$3,083/mo
Price history
| Date | Event | Price |
|---|---|---|
| 7/21/2026 | Listed for sale | $729,900$193/sqft |
Source:  UtahRealEstate.com #2153430 Report a problem UtahRealEstate.com #2153430 Report a problem | ||
| 6/29/2026 | Pending sale | $729,900$193/sqft |
Source: UtahRealEstate.com #2153430 Report a problem | ||
| 5/9/2026 | Price change | $729,900-1.4%$193/sqft |
Source: UtahRealEstate.com #2153430 Report a problem | ||
| 4/25/2026 | Listed for sale | $739,900$196/sqft |
Source: UtahRealEstate.com #2153430 Report a problem | ||
| 4/25/2026 | Listing removed | $739,900$196/sqft |
Source: UtahRealEstate.com #2134630 Report a problem | ||
| 2/3/2026 | Listed for sale | $739,900+21.3%$196/sqft |
Source: UtahRealEstate.com #2134630 Report a problem | ||
| 5/31/2024 | Listing removed | -- |
Source: Aspire Homes LLC Report a problem | ||
| 5/6/2024 | Price change | $609,900-6.2%$162/sqft |
Source: Aspire Homes LLC Report a problem | ||
| 4/25/2024 | Price change | $649,900-9.7%$172/sqft |
Source: Aspire Homes LLC Report a problem | ||
| 2/29/2024 | Listed for sale | -- |
Source: Aspire Homes LLC Report a problem | ||
| 12/7/2023 | Listing removed | -- |
Source: Aspire Homes LLC Report a problem | ||
| 10/16/2023 | Price change | $719,900+3.6%$191/sqft |
Source: Aspire Homes LLC Report a problem | ||
| 7/5/2023 | Listed for sale | $694,900-3.5%$184/sqft |
Source: Aspire Homes LLC Report a problem | ||
| 8/17/2022 | Price change | $719,900+10.8%$191/sqft |
Source: Aspire Homes LLC Report a problem | ||
| 3/8/2022 | Price change | $649,900+16.1%$172/sqft |
Source: Aspire Homes LLC Report a problem | ||
| 1/7/2022 | Listed for sale | $559,900$148/sqft |
Source: Aspire Homes LLC Report a problem | ||
Public tax history
Tax history is unavailable.
Monthly payment
Est. payment
Payment breakdown
Explore the cost of this home by adjusting the details. Changes won't be saved.Climate risks
Neighborhood: 84015
Nearby schools
Schools provided by the listing agent
- High: Syracuse
- District: Davis
Source: UtahRealEstate.com. This data may not be complete. We recommend contacting the local school district to confirm school assignments for this home.
Similar homes
- $675,1094 bd3 ba2.6k sqft3917 W 1500 N #113, West Point, UT 84015New Construction

 MLS ID #2189403, Dan Tencza, Richmond American Homes of Utah, Inc. UtahRealEstate.com
 - $624,9503 bd3 ba3.3k sqft4387 W 75 N, West Point, UT 84015New Construction
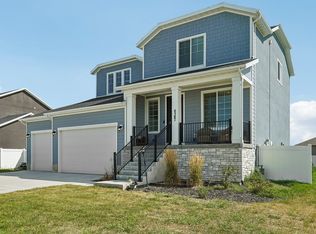 MLS ID #2181212, Dean Cotter, REDFIN CORPORATION. UtahRealEstate.com
 - $749,9006 bd4 ba3.9k sqft4187 W 750 S, Syracuse, UT 84075For Sale
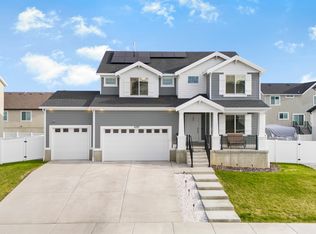 MLS ID #2154668, Justin M Yoder, KW Success Keller Williams Realty. UtahRealEstate.com
 - $840,0005 bd3 ba3.4k sqft4355 W 1425 S, Syracuse, UT 84075For Sale
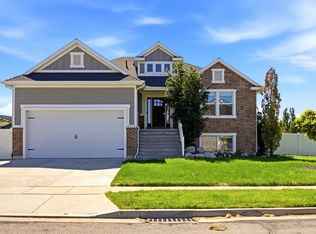 MLS ID #2184355, Kaytlyn Dansie, Equity Real Estate (Select). UtahRealEstate.com
 - $735,0004 bd3 ba4.2k sqft3826 W 2350 N, Clinton, UT 84015New ConstructionUtahRealEstate.com
- $646,0003 bd3 ba3.3k sqft2286 N Hooded Crane Dr, Clinton, UT 84015New ConstructionUtahRealEstate.com
- $664,9004 bd3 ba3.8k sqft2431 N Hooded Crane Cir, Clinton, UT 84015For SaleMLS ID #2175878, Jessica Terry, Century 21 Everest. UtahRealEstate.com
- $785,0004 bd3 ba4.2k sqft3803 W 2350 N, Clinton, UT 84015New ConstructionUtahRealEstate.com
- $684,9004 bd3 ba4.3k sqft3233 W 2500 N, Clinton, UT 84015For SaleMLS ID #2173904, Jared Bryson, Bryson Real Estate LLC. UtahRealEstate.com
- $749,5004 bd3 ba3.5k sqft2752 W 725 N, Layton, UT 84041For SaleMLS ID #2182366, David A Brunet, Homie. UtahRealEstate.com
- $729,0003 bd3 ba3.3k sqft1264 W 2375 S, Syracuse, UT 84075New ConstructionUtahRealEstate.com
- $750,0006 bd4 ba3.1k sqft3154 W 5700 S, Roy, UT 84067For SaleMLS ID #2169135, Norman S Klein, Equity Real Estate (Advantage). UtahRealEstate.com
- $769,9006 bd3 ba3.6k sqft1243 N 4950 W, Plain City, UT 84404For SaleMLS ID #2189397, Ryan Windley, Homie. UtahRealEstate.com
- $680,0003 bd3 ba2.7k sqft2945 S 2550 W, Syracuse, UT 84075For SaleMLS ID #2182510, Toni Goodsell, Equity Real Estate (West). UtahRealEstate.com
- $784,0004 bd3 ba3k sqft3322 S 2410 W, Syracuse, UT 84075For SaleMLS ID #2188497, Brooke Skinner, KW Utah Realtors Keller Williams. UtahRealEstate.com
- $609,9004 bd4 ba2.5k sqft1161 W 1225 S, Clearfield, UT 84015For SaleMLS ID #2160291, Jennifer Toomey, Real Estate Essentials. UtahRealEstate.com
- $680,0005 bd3 ba2.8k sqft2346 W Swenson Cir, Syracuse, UT 84075For SaleMLS ID #2184845, Darian Monson, The Brokerage Real Estate Co. LLC. UtahRealEstate.com
