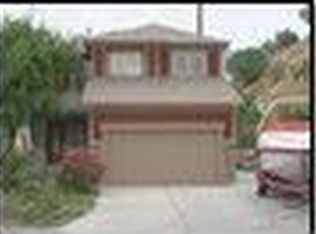
Beautifully situated on a quiet dead-end street, with serene natural surroundings to the east. Ogden East Bench home pairs a standout mountain setting with a fully remodeled kitchen and numerous updates. The property features 3 bedrooms, 2.5 bathrooms, an attached two-car garage, and a beautifully landscaped 0.17-acre lot. The newly remodeled kitchen features white Shaker upper cabinets, contrasting dark lower cabinets, light countertops, tile backsplash, stainless steel appliances, gas range, and black pendant lighting. A generous island provides breakfast-bar seating and opens to the dining and living areas. New flooring brings a cohesive look to the main living spaces, while large windows provide natural light. The spacious primary bedroom offers room for a sitting area. Additional details include a main-floor powder room with shiplap accents and black fixtures, plus a separate laundry room with overhead cabinetry. Outside, an expansive patio, mature fruit trees, lawn, raised garden beds, a storage shed, RV parking, and stone landscaping create an inviting outdoor space beneath the dramatic mountain backdrop. A covered front porch and stone-accented exterior add curb appeal. The home has been pre-inspected, and most deficiencies have been fixed. If the square footage or acreage of the property or improvements is of material concern to the buyer, the buyer is responsible for verifying the square footage/acreage measurements and improvements to the buyer's satisfaction.
For sale
Price cut: $2.5K (10/1)
$487,500
1142 E Rancho Vista Dr N, Ogden, UT 84404
3beds
1,850sqft
Single Family Residence
Built in 1999
7,405 Square Feet Lot
$486,600 Zestimate®
$264/sqft
$10/mo HOA
What's special
Rv parkingBlack pendant lightingContrasting dark lower cabinetsRaised garden bedsDramatic mountain backdropExpansive patioStone-accented exterior
- 26 days
- 894
- 126
Zillow last checked:
Listing updated:
Listed by:
David Kevitch 801-597-7971,
Wasatch Homes and Estates, LLC
Source: UtahRealEstate.com,MLS#: 2184513
Facts & features
Interior
Bedrooms & bathrooms
- Bedrooms: 3
- Bathrooms: 3
- Full bathrooms: 2
- 1/2 bathrooms: 1
- Partial bathrooms: 1
Rooms
- Room types: Master Bathroom, Updated Kitchen
Heating
- Forced Air, Central
Cooling
- Central Air, Ceiling Fan(s)
Appliances
- Included: Microwave, Refrigerator, Disposal, Free-Standing Range
- Laundry: Electric Dryer Hookup
Features
- Walk-In Closet(s)
- Flooring: Carpet, Laminate, Travertine
- Doors: French Doors
- Windows: Blinds, Drapes, Part, Window Coverings, Double Pane Windows
- Basement: None
- Has fireplace: No
Interior area
- Total structure area: 1,850
- Total interior livable area: 1,850 sqft
- Finished area above ground: 1,850
Video & virtual tour
Property
Parking
- Total spaces: 6
- Parking features: RV Access/Parking
- Attached garage spaces: 2
- Uncovered spaces: 4
Features
- Levels: Two
- Stories: 2
- Patio & porch: Porch, Open Porch
- Exterior features: Lighting
- Has view: Yes
- View description: Mountain(s)
Lot
- Size: 7,405 Square Feet
- Features: Curb & Gutter, Secluded, Sprinkler: Auto-Full, Terrain: Mountain
- Topography: Terrain Mountain
- Residential vegetation: Fruit Trees, Landscaping: Full, Mature Trees, Terraced Yard
Details
- Additional structures: Outbuilding, Storage Shed(s)
- Parcel number: 112660006
- Zoning: R1
- Zoning description: Single-Family
Construction
Type & style
- Home type: SingleFamily
- Property subtype: Single Family Residence
Materials
- Stone, Cement Siding
- Roof: Asphalt
Condition
- Blt./Standing
- New construction: No
- Year built: 1999
- Major remodel year: 2008
Utilities & green energy
- Sewer: Public Sewer, Sewer: Public
- Water: Culinary
- Utilities for property: Natural Gas Connected, Electricity Available, Sewer Connected, Water Connected
Community & HOA
HOA
- Has HOA: No
- HOA fee: $10 monthly
Location
- Region: Ogden
Financial & listing details
- Price per square foot: $264/sqft
- Annual tax amount: $2,829
- Date on market: 9/10/2026
- Listing terms: Cash,Conventional,FHA,VA Loan
- Inclusions: Ceiling Fan, Microwave, Range, Refrigerator, Storage Shed(s), Window Coverings
- Acres allowed for irrigation: 0
- Electric utility on property: Yes
- Road surface type: Paved
Estimated market value
$486,600
$462,000 - $511,000
$2,280/mo
Price history
| Date | Event | Price |
|---|---|---|
| 10/1/2026 | Price change | $487,500-0.5%$264/sqft |
Source:  UtahRealEstate.com #2184513 Report a problem UtahRealEstate.com #2184513 Report a problem | ||
| 9/28/2026 | Price change | $490,000-0.5%$265/sqft |
Source: UtahRealEstate.com #2184513 Report a problem | ||
| 9/23/2026 | Price change | $492,500-0.5%$266/sqft |
Source: UtahRealEstate.com #2184513 Report a problem | ||
| 9/21/2026 | Price change | $495,000-1%$268/sqft |
Source: UtahRealEstate.com #2184513 Report a problem | ||
| 9/10/2026 | Listed for sale | $500,000$270/sqft |
Source: UtahRealEstate.com #2184513 Report a problem | ||
Public tax history
Tax history is unavailable.
Monthly payment
Est. payment
Payment breakdown
Explore the cost of this home by adjusting the details. Changes won't be saved.Climate risks
Neighborhood: North End
Nearby schools
Schools provided by the listing agent
- Elementary: Hillcrest
- Middle: Highland
- High: Ben Lomond
- District: Ogden
Source: UtahRealEstate.com. This data may not be complete. We recommend contacting the local school district to confirm school assignments for this home.
Similar homes
- $469,9004 bd2 ba1.7k sqft1128 N Liberty Ave, Ogden, UT 84404For Sale
 MLS ID #2184104, Alexis Hammer, Ascent Real Estate Group LLC. UtahRealEstate.com
 - $479,9994 bd3 ba2.1k sqft965 E 500 N, Ogden, UT 84404For Sale
 MLS ID #2176582, Ethan T Heap, ERA Brokers Consolidated (Ogden). UtahRealEstate.com
 - $455,0005 bd2 ba2.7k sqft835 N 975 E, Ogden, UT 84404For Sale
 MLS ID #2173032, Shaun Greene, Wasatch Group Real Estate. UtahRealEstate.com
 - $459,9004 bd3 ba1.9k sqft572 S 375 W, Ogden, UT 84404For Sale
 MLS ID #2182326, Michael Heslop, Jupidoor LLC. UtahRealEstate.com
 - $674,8005 bd4 ba2.3k sqft1126 E Benchview Dr, Ogden, UT 84404For SaleMLS ID #2186023, Daniel Talbert, Realtypath LLC. UtahRealEstate.com
- $399,9993 bd2 ba2k sqft306 Cross St, Ogden, UT 84404For SaleMLS ID #2183571, Keith Pluta, Ascent Real Estate Group LLC. UtahRealEstate.com
- $429,9004 bd2 ba1.7k sqft3320 W Plain City Rd, Ogden, UT 84404For SaleMLS ID #2184161, Homayoun Namazi Matteo, Realtypath LLC (South Valley). UtahRealEstate.com
- $459,9994 bd2 ba1.7k sqft2870 N 900 E, North Ogden, UT 84414For SaleMLS ID #2184870, Emily Tolman, KW Unite Keller Williams LLC. UtahRealEstate.com
- $500,0005 bd3 ba2.3k sqft4660 S 1025 E, Ogden, UT 84403For SaleMLS ID #2168822, Marilee Inman, Berkshire Hathaway HomeServices Utah Properties (North Salt Lake). UtahRealEstate.com
- $499,0005 bd2 ba2.3k sqft907 Maple St, Ogden, UT 84403For SaleMLS ID #2180999, Susan M Packard, Berkshire Hathaway HomeServices Utah Properties (Saddleview). UtahRealEstate.com
- $499,0005 bd2 ba2.3k sqft907 E Maple St, Ogden, UT 84403For Sale
 MLS ID #12603871, Suzie Packard, BHHS Utah Properties - SV. PCBR
 - $449,9005 bd3 ba2.6k sqft4624 S Madison Ave, South Ogden, UT 84403For SaleMLS ID #2188919, Blair Dantz, Berkshire Hathaway HomeServices Utah Properties (So Ogden). UtahRealEstate.com
- $489,9995 bd2 ba2.3k sqft333 E 3100 N, North Ogden, UT 84414For SaleMLS ID #2182590, JEREMY CRIVELLO, Iconic: Realty Network, LLP. UtahRealEstate.com
- $499,9004 bd2 ba1.9k sqft5866 S 2550 W, Roy, UT 84067For SaleMLS ID #2188961, Mark Erickson, Dimension Realty Services (Salt Lake City). UtahRealEstate.com
- $414,9004 bd2 ba1.5k sqft2358 S Polk Ave E, Ogden, UT 84401For SaleMLS ID #2185578, Kristin Deveraux, Vox Real Estate, LLC. UtahRealEstate.com
- $435,0004 bd2 ba2.1k sqft3257 N 400 W, Pleasant View, UT 84414For SaleMLS ID #2174667, Shannon Williams Olsen, My Utah Agents. UtahRealEstate.com
- $339,9003 bd3 ba1.4k sqft436 N 660 E, Ogden, UT 84404For SaleMLS ID #2181988, Shauna Ray, Coldwell Banker Realty (South Ogden). UtahRealEstate.com
- $409,0004 bd2 ba1.8k sqft929 E 20th St, Ogden, UT 84401For SaleMLS ID #2179086, Nathan A Stanley, Real Broker, LLC. UtahRealEstate.com
- $519,8974 bd4 ba2.5k sqft466 E 3460 N, North Ogden, UT 84414For SaleMLS ID #2133385, Tara Diaz, Transcend Real Estate. UtahRealEstate.com
