NOW MOVE IN READY!! Welcome to The Barn at Terakee Farms, a new countryside community in West Weber, just 15 minutes west of Ogden. This stunning new home features the Ridge floor plan, offering over 3,800 square feet of total space, including an unfinished basement and cold storage area ready for your future vision. Designed for comfortable single-level living, the home boasts 9-foot ceilings, three bedrooms, two bathrooms, a dedicated dining area, and a well-appointed kitchen with generous cabinet and counter space. The spacious primary suite is thoughtfully separated from the additional bedrooms and includes a walk-in closet and a separate tub and shower. Surrounded by serene landscapes and sweeping mountain views, this home perfectly blends peaceful country living with convenient access to outdoor recreation. A third-car garage with a 10-foot door provides added clearance for larger vehicles and storage needs. Thoughtfully designed for both comfort and convenience, the Ridge floor plan offers an exceptional place to call home. Square footage figures are provided as a courtesy estimate only and were obtained from the building plans. Buyer is advised to obtain an independent measurement.
For sale
Price cut: $10K (10/6)
$660,000
4458 W Bucky S #7, Ogden, UT 84404
3beds
3,862sqft
Single Family Residence
Built in 2026
0.32 Acres Lot
$659,200 Zestimate®
$171/sqft
$145/mo HOA
What's special
Surrounded by serene landscapesSweeping mountain viewsSeparate tub and showerDedicated dining areaSpacious primary suiteTwo bathroomsThree bedrooms
- 177 days
- 117
- 7
Zillow last checked:
Listing updated:
Listed by:
Catherine Clausing 435-254-0540,
Key to Realty, LLC
Source: UtahRealEstate.com,MLS#: 2154045
Facts & features
Interior
Bedrooms & bathrooms
- Bedrooms: 3
- Bathrooms: 2
- Full bathrooms: 2
- Main level bedrooms: 3
Rooms
- Room types: Great Room
Primary bedroom
- Level: First
Heating
- Central
Cooling
- Central Air, Ceiling Fan(s)
Appliances
- Included: Microwave, Disposal, Free-Standing Range
Features
- Separate Bath/Shower, Walk-In Closet(s), Smart Thermostat
- Flooring: Carpet, Tile
- Doors: Sliding Doors
- Windows: None, Double Pane Windows
- Basement: Full
- Has fireplace: No
Interior area
- Total structure area: 3,862
- Total interior livable area: 3,862 sqft
- Finished area above ground: 1,817
Property
Parking
- Total spaces: 3
- Parking features: Garage - Attached
- Attached garage spaces: 3
Features
- Stories: 2
- Patio & porch: Porch, Covered Deck, Open Porch
- Has view: Yes
- View description: Mountain(s)
Lot
- Size: 0.32 Acres
- Features: Curb & Gutter
- Topography: Terrain
Details
- Parcel number: 157490007
- Zoning: RES
- Zoning description: Single-Family
Construction
Type & style
- Home type: SingleFamily
- Architectural style: Rambler/Ranch
- Property subtype: Single Family Residence
Materials
- Stone, Stucco, Cement Siding
- Roof: Asphalt
Condition
- Blt./Standing
- New construction: No
- Year built: 2026
Utilities & green energy
- Water: Culinary, Secondary
- Utilities for property: Natural Gas Connected, Electricity Connected, Sewer Connected, Water Connected
Community & HOA
Community
- Features: Sidewalks
- Subdivision: The Barn At Terakee Farms
HOA
- Has HOA: Yes
- Amenities included: Snow Removal
- HOA fee: $145 monthly
- HOA name: North HOA Management LLC
- HOA phone: 435-774-2005
Location
- Region: Ogden
Financial & listing details
- Price per square foot: $171/sqft
- Annual tax amount: $1
- Date on market: 4/27/2026
- Listing terms: Cash,Conventional,FHA,VA Loan
- Inclusions: Ceiling Fan, Microwave, Range, Smart Thermostat(s)
- Acres allowed for irrigation: 0
- Electric utility on property: Yes
- Road surface type: Paved
Estimated market value
$659,200
$626,000 - $692,000
$3,620/mo
Price history
| Date | Event | Price |
|---|---|---|
| 10/6/2026 | Price change | $660,000-1.5%$171/sqft |
Source:  UtahRealEstate.com #2154045 Report a problem UtahRealEstate.com #2154045 Report a problem | ||
| 5/6/2026 | Price change | $670,000-1.5%$173/sqft |
Source: UtahRealEstate.com #2154045 Report a problem | ||
| 4/29/2026 | Listed for sale | $680,000$176/sqft |
Source: UtahRealEstate.com #2154045 Report a problem | ||
| 4/27/2026 | Listing removed | $680,000$176/sqft |
Source: UtahRealEstate.com #2133087 Report a problem | ||
| 1/27/2026 | Listed for sale | $680,000$176/sqft |
Source: UtahRealEstate.com #2133087 Report a problem | ||
Public tax history
Tax history is unavailable.
Monthly payment
Est. payment
Payment breakdown
Explore the cost of this home by adjusting the details. Changes won't be saved.Climate risks
Neighborhood: 84404
Nearby schools
Schools provided by the listing agent
- Elementary: West Weber
- Middle: Wahlquist
- High: Fremont
- District: Weber
Source: UtahRealEstate.com. This data may not be complete. We recommend contacting the local school district to confirm school assignments for this home.
Similar homes
- $629,9003 bd3 ba3.3k sqft4463 W Bucky S #11, Ogden, UT 84404For Sale

 MLS ID #2151409, Catherine Clausing, Key to Realty, LLC. UtahRealEstate.com
 - $719,7734 bd3 ba4.2k sqft713 S 3500 W, Ogden, UT 84404New Construction
 Nilson Homes
 - $727,0004 bd4 ba3.3k sqft1625 S 4350 W #232, Ogden, UT 84404For Sale
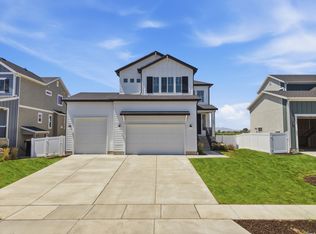 MLS ID #2177588, Tristan Hamblin, Regal Homes Realty. UtahRealEstate.com
 - $654,9004 bd4 ba2.3k sqft2493 W 2075 S, West Haven, UT 84401For Sale
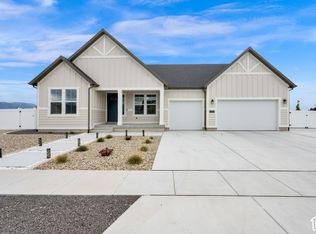 MLS ID #2192853, Jessica Terry, Century 21 Everest. UtahRealEstate.com
 - $765,0006 bd3 ba3.4k sqft3937 W 2400 N, Plain City, UT 84404For SaleMLS ID #2188136, E. Michelle Rettenberger, ERA Brokers Consolidated (Ogden). UtahRealEstate.com
- $680,0004 bd3 ba2.6k sqft2972 N 3475 W, Plain City, UT 84404For SaleMLS ID #2180154, Nadine Jensen, Coldwell Banker Realty (South Ogden). UtahRealEstate.com
- $700,0003 bd3 ba3.6k sqft3202 S Straight St, West Haven, UT 84401For SaleMLS ID #2182071, Kaden Wright, LPT REALTY, LLC. UtahRealEstate.com
- $699,0003 bd2 ba3.1k sqft3237 S 5100 W, Hooper, UT 84315For SaleMLS ID #2175166, Jennifer Bunn, The Brokerage Real Estate Co. LLC. UtahRealEstate.com
- $719,7554 bd3 ba4.2k sqft713 S 3500 W #207, West Weber, UT 84401For SaleMLS ID #2155082, Jodilyn Stein, Nilson Homes. UtahRealEstate.com
- $674,0004 bd4 ba2.8k sqft5667 W 3900 S, Hooper, UT 84315For SaleMLS ID #2189668, Hollie Sprunt, Utah Home Central. UtahRealEstate.com
- $745,0005 bd4 ba3.4k sqft1613 S 4350 W #233, West Weber, UT 84401For SaleMLS ID #2177054, Tristan Hamblin, Regal Homes Realty. UtahRealEstate.com
- $647,9006 bd4 ba2.7k sqft3644 W Collingwood Dr S, Ogden, UT 84401For SaleMLS ID #2175738, Vanessa Harman, Equity Real Estate. UtahRealEstate.com
- $639,9904 bd3 ba3.6k sqft3378 W 3525 S #241, Ogden, UT 84401For SaleMLS ID #2188951, Jeff Demke, Meritage Homes of Utah, Inc. UtahRealEstate.com
- $639,9904 bd3 ba3.6k sqft3397 W 3525th St S #254, Ogden, UT 84401For SaleMLS ID #2184381, Lennon Fotu, Meritage Homes of Utah, Inc. UtahRealEstate.com
- $674,9905 bd3 ba3.9k sqft3385 W 3525th St S #253, Ogden, UT 84401For SaleMLS ID #2184373, Zack Simpkins, Meritage Homes of Utah, Inc. UtahRealEstate.com
- $639,0006 bd3 ba3k sqft2467 W 3375 S, West Haven, UT 84401For SaleMLS ID #2166467, Carlos Garcia, Equity Real Estate (Select). UtahRealEstate.com
- $734,7756 bd3 ba3.6k sqft3145 N 2825 W #46, Plain City, UT 84404For SaleMLS ID #2186415, Bradley Jacobson, Nilson Homes. UtahRealEstate.com
- $629,9904 bd3 ba3.6k sqft3357 W 3525 S #251, West Haven, UT 84401New ConstructionMLS ID #2181661, Zack Simpkins, Meritage Homes of Utah, Inc. UtahRealEstate.com
- $604,9904 bd3 ba3.6k sqft3512 S 3275 W #216, West Haven, UT 84401For SaleMLS ID #2160933, Zack Simpkins, Meritage Homes of Utah, Inc. UtahRealEstate.com
