PRICE REDUCTION!!! This charming Craftsman-style two-story home is situated in a serene country setting and features an inviting exterior with beautiful accents that embodies traditional craftsmanship. With a spacious layout and 9-foot ceilings on the main floor it includes a live office on the main and boasts an expansive living area with a cozy fireplace, a large kitchen equipped with modern appliances and ample cabinetry, and an open concept dining area ideal for entertaining. Upstairs, a versatile loft space serves as a second family room or playroom, alongside four additional spacious bedrooms filled with natural light. The home includes 2.5 bathrooms, including a luxurious master bath with dual sinks and a soaking tub. An unfinished basement provides endless possibilities for customization, while the three-car garage offers ample parking and storage options. Set on just under a quarter-acre lot, this Craftsman home beautifully blends style and functionality, making it an ideal retreat for families seeking comfort and tranquility in a picturesque rural environment.
Pending
Price cut: $10 (6/4)
$719,755
713 S 3500 W #207, West Weber, UT 84401
4beds
4,202sqft
:
Get pre-qualified$4,321/mo
Single Family Residence
Built in 2026
9,583 Square Feet Lot
$718,900 Zestimate®
$171/sqft
$55/mo HOA
What's special
Serene country settingCraftsman-style two-story homeAmple cabinetryCozy fireplaceSpacious layout
- 89 days |
- 65 |
- 4 |
Zillow last checked:
Listing updated:
Listed by:
Jodilyn Stein 801-658-9575,
Nilson Homes,
Holly Williams 801-896-9721,
Nilson Homes
Source: UtahRealEstate.com,MLS#: 2155082
Facts & features
Interior
Bedrooms & bathrooms
- Bedrooms: 4
- Bathrooms: 3
- Full bathrooms: 2
- 1/2 bathrooms: 1
- Partial bathrooms: 1
Rooms
- Room types: Great Room
Primary bedroom
- Level: Second
Heating
- Forced Air, >= 95% efficiency
Cooling
- Central Air, Ceiling Fan(s)
Appliances
- Included: Dryer, Microwave, Disposal, Free-Standing Range
- Laundry: Electric Dryer Hookup
Features
- Walk-In Closet(s), Vaulted Ceiling(s)
- Flooring: Carpet, Laminate
- Windows: None, Double Pane Windows
- Basement: Daylight,Basement Entrance
- Number of fireplaces: 1
Interior area
- Total structure area: 4,202
- Total interior livable area: 4,202 sqft
- Finished area above ground: 2,857
Property
Parking
- Total spaces: 4
- Parking features: Garage - Attached
- Attached garage spaces: 4
Features
- Levels: Two
- Stories: 3
- Has view: Yes
- View description: Mountain(s)
Lot
- Size: 9,583 Square Feet
- Features: Curb & Gutter
- Topography: Terrain
Details
- Parcel number: 158740007
- Zoning: R-1
- Zoning description: Single-Family
Construction
Type & style
- Home type: SingleFamily
- Property subtype: Single Family Residence
Materials
- Stone, Stucco, Cement Siding
- Roof: Asphalt
Condition
- Blt./Standing
- New construction: No
- Year built: 2026
- Major remodel year: 2026
Details
- Warranty included: Yes
Utilities & green energy
- Water: Culinary, Secondary
- Utilities for property: Natural Gas Available, Electricity Available, Sewer Available, Water Available
Community & HOA
Community
- Features: Sidewalks
- Subdivision: Riverbend Farms
HOA
- Has HOA: Yes
- HOA fee: $55 monthly
- HOA name: FCS COMMUNITY SERVICES
- HOA phone: 801-256-0465
Location
- Region: West Weber
Financial & listing details
- Price per square foot: $171/sqft
- Annual tax amount: $1
- Date on market: 4/28/2026
- Listing terms: Cash,Conventional,FHA,VA Loan
- Inclusions: Ceiling Fan, Dryer, Microwave
- Acres allowed for irrigation: 0
- Electric utility on property: Yes
- Road surface type: Paved
Estimated market value
$718,900
$683,000 - $755,000
$3,601/mo
Price history
| Date | Event | Price |
|---|---|---|
| 7/6/2026 | Pending sale | $719,755$171/sqft |
Source:  UtahRealEstate.com #2155082 Report a problem UtahRealEstate.com #2155082 Report a problem | ||
| 6/4/2026 | Price change | $719,7550%$171/sqft |
Source: UtahRealEstate.com #2155082 Report a problem | ||
| 5/20/2026 | Price change | $719,7650%$171/sqft |
Source: UtahRealEstate.com #2155082 Report a problem | ||
| 5/4/2026 | Price change | $719,775-1.4%$171/sqft |
Source: UtahRealEstate.com #2155082 Report a problem | ||
| 5/2/2026 | Listed for sale | $729,775$174/sqft |
Source: UtahRealEstate.com #2155082 Report a problem | ||
| 4/28/2026 | Listing removed | $729,775$174/sqft |
Source: UtahRealEstate.com #2151230 Report a problem | ||
| 4/16/2026 | Listed for sale | $729,775-0.9%$174/sqft |
Source: UtahRealEstate.com #2151230 Report a problem | ||
| 4/15/2026 | Listing removed | $736,770$175/sqft |
Source: UtahRealEstate.com #2139399 Report a problem | ||
| 3/17/2026 | Price change | $736,7700%$175/sqft |
Source: UtahRealEstate.com #2139399 Report a problem | ||
| 2/26/2026 | Listed for sale | $736,775$175/sqft |
Source: UtahRealEstate.com #2139399 Report a problem | ||
Public tax history
Tax history is unavailable.
Monthly payment
Est. payment
Payment breakdown
Explore the cost of this home by adjusting the details. Changes won't be saved.Climate risks
Neighborhood: 84401
Nearby schools
GreatSchools rating
- 4/10West Weber SchoolGrades: K-6Distance: 0.8 mi
- 5/10Mountain View Jr HighGrades: 7-9Distance: 1.9 mi
- 7/10Fremont High SchoolGrades: 10-12Distance: 3.1 mi
Schools provided by the listing agent
- Elementary: West Weber
- High: Fremont
- District: Weber
Source: UtahRealEstate.com. This data may not be complete. We recommend contacting the local school district to confirm school assignments for this home.
- $759,7756 bd3 ba4.3k sqft721 S 3500 N #206, Ogden, UT 84414Pending

- $738,7756 bd4 ba3.7k sqft718 S 3500 W #218, West Weber, UT 84401Pending
- $674,7753 bd2 ba3.7k sqft781 S 3500 W #204, West Weber, UT 84401New Construction

- $747,7755 bd3 ba4k sqft696 S 3500 W #216, West Weber, UT 84401For Sale
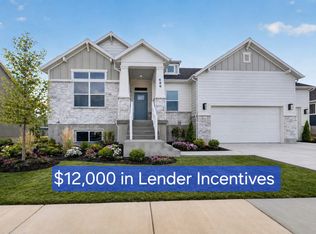
- $767,4556 bd4 ba4.1k sqft751 S 3500 W #203, West Weber, UT 84401New Construction
- $1,370,7005 bd3 ba3.4k sqft624 S 3600 W, Ogden, UT 84404Off Market
- $--5 bd3 ba4.1k sqft3549 W 775 S, Ogden, UT 84404Sold
- $657,5003 bd2 ba1.8k sqft780 S 3600 W, Ogden, UT 84404Off Market
A local agent can set up tours, give advice and negotiate with sellers.
Similar homes
- $747,7755 bd3 ba4k sqft696 S 3500 W #216, West Weber, UT 84401For Sale
 MLS ID #2151236, Holly Williams, Nilson Homes. UtahRealEstate.com
 - $734,9904 bd3 ba4.5k sqft1538 S 4125 W #122, West Weber, UT 84401New Construction
 UtahRealEstate.com
 - $694,9904 bd3 ba3.7k sqft1493 S 4125 W #107, Ogden, UT 84401New Construction
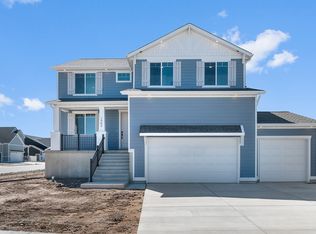 UtahRealEstate.com
 - $747,7755 bd3 ba4k sqft696 S 3500 W, Ogden, UT 84404New Construction
 Nilson Homes
 - $697,5804 bd2 ba4.8k sqft2088 S 4190 W #96, Taylor, UT 84401New ConstructionMLS ID #2165107, Dan Tencza, Richmond American Homes of Utah, Inc. UtahRealEstate.com
- from $669,9904 bd3 ba4.6k sqftSydney Plan, Palomino, Ogden, UT 84401New ConstructionDR Horton
- $675,0003 bd3 ba3.3k sqft1732 S 4300 W #102, West Weber, UT 84401New ConstructionRegal Homes
- $665,0003 bd3 ba3.7k sqft4476 W Bucky S #8, Ogden, UT 84404For SaleMLS ID #2156446, Catherine Clausing, Key to Realty, LLC. UtahRealEstate.com
- $670,0003 bd2 ba3.8k sqft4458 W Bucky S #7, Ogden, UT 84404For SaleMLS ID #2154045, Catherine Clausing, Key to Realty, LLC. UtahRealEstate.com
- from $639,9904 bd3 ba3.7k sqftTopaz Plan, Palomino, Ogden, UT 84401New ConstructionDR Horton
- $729,0005 bd3 ba3k sqft3287 S 4950 W, Ogden, UT 84401For SaleMLS ID #2144436, Chad R. Hill, Golden Spike Realty. UtahRealEstate.com
- from $720,1254 bd3 ba2.4k sqftAshland Plan, Valley View Estate | OLO Builders, West Haven, UT 84401New ConstructionOLO Builders
- $603,9904 bd3 ba3.3k sqft3355 W 3550 S #233, West Haven, UT 84401New ConstructionMLS ID #2170773, Zack Simpkins, Meritage Homes of Utah, Inc. UtahRealEstate.com
- $623,9904 bd3 ba3.6k sqft3311 W 3525 S #248, West Haven, UT 84401New ConstructionMLS ID #2166260, Zack Simpkins, Meritage Homes of Utah, Inc. UtahRealEstate.com
- $584,9904 bd3 ba3.3k sqft3528 S 3275 W #218, West Haven, UT 84401New ConstructionMLS ID #2152859, Lennon Fotu, Meritage Homes of Utah, Inc. UtahRealEstate.com
- $639,9003 bd3 ba3.3k sqft4463 W Bucky S #11, Ogden, UT 84404For SaleMLS ID #2151409, Catherine Clausing, Key to Realty, LLC. UtahRealEstate.com
- $613,9904 bd3 ba3.3k sqft3343 W 3525 S #250, West Haven, UT 84401New ConstructionMLS ID #2169218, Zack Simpkins, Meritage Homes of Utah, Inc. UtahRealEstate.com
- $590,9904 bd3 ba3.3k sqft3298 W 3525 S #246, West Haven, UT 84401New ConstructionMLS ID #2160944, Zack Simpkins, Meritage Homes of Utah, Inc. UtahRealEstate.com
- $724,5004 bd3 ba4.3k sqft3233 W 2500 N, Clinton, UT 84015For SaleMLS ID #2173904, Jared Bryson, Bryson Real Estate LLC. UtahRealEstate.com
- $638,0005 bd3 ba4.1k sqft3141 W 3475 W, West Haven, UT 84401For SaleMLS ID #2163595, Ryan Windley, Homie. UtahRealEstate.com
