PRICE REDUCTION!! Welcome to your dream home in a serene country setting! This stunning two-story residence boasts over 4,300 square feet of meticulously designed living space, featuring six spacious bedrooms and 3.5 baths, perfect for families of any size. Key Features: Expansive Layout: Enjoy the airy feel of 9-foot ceilings on both the main level and in the finished basement, creating an inviting atmosphere throughout. Gourmet Kitchen: The large kitchen is a chef's delight, equipped with ample counter space, modern appliances, and a huge pantry for all your storage needs. Finished Basement: The beautifully finished basement offers additional living space, ideal for entertainment, a playroom, or a home office. Quiet Country Setting: Experience peace and tranquility in this idyllic location, surrounded by nature yet conveniently close to local amenities. Three-Car Garage: The oversized third car garage provides plenty of room for vehicles, tools, or hobbies. This home is perfect for those seeking a blend of modern luxury and country charm. Don't miss the opportunity to make it yours! Schedule a showing today.
For sale
Price cut: $15K (6/22)
$759,775
721 S 3500 N #206, Ogden, UT 84414
6beds
4,354sqft
Single Family Residence
Built in 2026
0.31 Acres Lot
$758,600 Zestimate®
$175/sqft
$50/mo HOA
What's special
Modern appliancesSurrounded by natureQuiet country settingLarge kitchenAmple counter spaceHuge pantrySix spacious bedrooms
- 62 days |
- 187 |
- 20 |
Zillow last checked:
Listing updated:
Listed by:
Jodilyn Stein 801-658-9575,
Nilson Homes,
Holly Williams 801-896-9721,
Nilson Homes
Source: UtahRealEstate.com,MLS#: 2159442
Facts & features
Interior
Bedrooms & bathrooms
- Bedrooms: 6
- Bathrooms: 3
- Full bathrooms: 2
- 1/2 bathrooms: 1
- Partial bathrooms: 1
Rooms
- Room types: Master Bathroom, Great Room
Primary bedroom
- Level: Second
Heating
- Forced Air, >= 95% efficiency
Cooling
- Central Air
Appliances
- Included: Free-Standing Range
- Laundry: Electric Dryer Hookup
Features
- Separate Bath/Shower, Walk-In Closet(s), Vaulted Ceiling(s)
- Flooring: Carpet, Laminate
- Windows: None, Double Pane Windows
- Basement: Full
- Number of fireplaces: 1
Interior area
- Total structure area: 4,354
- Total interior livable area: 4,354 sqft
- Finished area above ground: 3,009
- Finished area below ground: 1,277
Property
Parking
- Total spaces: 4
- Parking features: Garage
- Garage spaces: 4
Features
- Levels: Two
- Stories: 3
- Patio & porch: Covered, Covered Patio
- Exterior features: Entry (Foyer)
- Has view: Yes
- View description: Mountain(s)
Lot
- Size: 0.31 Acres
- Features: Curb & Gutter
- Topography: Terrain
Details
- Parcel number: 158740006
- Zoning: R-1
- Zoning description: Single-Family
Construction
Type & style
- Home type: SingleFamily
- Property subtype: Single Family Residence
Materials
- Stone, Stucco, Cement Siding
- Roof: Asphalt
Condition
- Blt./Standing
- New construction: No
- Year built: 2026
- Major remodel year: 2026
Details
- Warranty included: Yes
Utilities & green energy
- Water: Culinary, Secondary
- Utilities for property: Natural Gas Connected, Electricity Connected, Sewer Connected, Water Connected
Community & HOA
Community
- Features: Sidewalks
- Subdivision: Riverbend Farms
HOA
- Has HOA: Yes
- HOA fee: $50 monthly
- HOA name: FCS Community
- HOA phone: 801-256-0465
Location
- Region: Ogden
Financial & listing details
- Price per square foot: $175/sqft
- Annual tax amount: $1
- Date on market: 5/20/2026
- Listing terms: Cash,Conventional,FHA,VA Loan
- Acres allowed for irrigation: 0
- Electric utility on property: Yes
- Road surface type: Paved
Estimated market value
$758,600
$721,000 - $797,000
$3,501/mo
Price history
| Date | Event | Price |
|---|---|---|
| 6/22/2026 | Price change | $759,775-1.9%$175/sqft |
Source:  UtahRealEstate.com #2159442 Report a problem UtahRealEstate.com #2159442 Report a problem | ||
| 6/4/2026 | Price change | $774,7650%$178/sqft |
Source: UtahRealEstate.com #2159442 Report a problem | ||
| 5/20/2026 | Listed for sale | $774,775$178/sqft |
Source: UtahRealEstate.com #2159442 Report a problem | ||
Public tax history
Tax history is unavailable.
Monthly payment
Est. payment
Payment breakdown
Explore the cost of this home by adjusting the details. Changes won't be saved.Climate risks
Neighborhood: 84414
Nearby schools
GreatSchools rating
- 4/10West Weber SchoolGrades: K-6Distance: 0.8 mi
- 5/10Mountain View Jr HighGrades: 7-9Distance: 1.9 mi
- 7/10Fremont High SchoolGrades: 10-12Distance: 3.1 mi
Schools provided by the listing agent
- Elementary: West Weber
- High: Fremont
- District: Weber
Source: UtahRealEstate.com. This data may not be complete. We recommend contacting the local school district to confirm school assignments for this home.
- $674,7753 bd2 ba3.7k sqft781 S 3500 W #204, West Weber, UT 84401New Construction

- $719,7554 bd3 ba4.2k sqft713 S 3500 W #207, West Weber, UT 84401Pending

- $738,7756 bd4 ba3.7k sqft718 S 3500 W #218, West Weber, UT 84401Pending
- $747,7755 bd3 ba4k sqft696 S 3500 W #216, West Weber, UT 84401For Sale
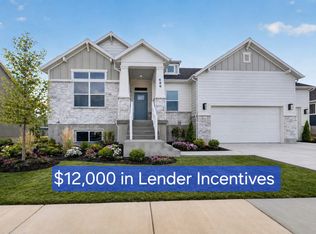
- $767,4556 bd4 ba4.1k sqft751 S 3500 W #203, West Weber, UT 84401New Construction
- $--5 bd3 ba4.1k sqft3549 W 775 S, Ogden, UT 84404Sold
- $675,0003 bd2 ba1.8k sqft780 S 3600 W, Ogden, UT 84404Off Market
- $715,4003 bd1 ba1.5k sqft858 S 3500 W, Ogden, UT 84404Off Market
A local agent can set up tours, give advice and negotiate with sellers.
Similar homes
- $768,7755 bd3 ba4k sqft731 S 3500 W, Ogden, UT 84404New Construction
 Nilson Homes
 - $747,7755 bd3 ba4k sqft696 S 3500 W #216, West Weber, UT 84401For Sale
 MLS ID #2151236, Holly Williams, Nilson Homes. UtahRealEstate.com
 - $747,7755 bd3 ba4k sqft696 S 3500 W, Ogden, UT 84404New Construction
 Nilson Homes
 - $749,7754 bd3 ba4.3k sqft2933 N Galloway Ln #262, Plain City, UT 84404For Sale
 MLS ID #2171780, Dustin Morgan, Nilson Homes. UtahRealEstate.com
 - $774,7856 bd4 ba3.9k sqft2961 N Galloway Ln, Plain City, UT 84403New ConstructionNilson Homes
- $774,7756 bd4 ba3.9k sqft2961 N Galloway Ln #273, Ogden, UT 84404New ConstructionMLS ID #2163569, Chad Felter, Nilson Homes. UtahRealEstate.com
- $749,7754 bd3 ba4.3k sqft2933 N Galloway Ln, Plain City, UT 84403New ConstructionNilson Homes
- $739,7754 bd3 ba4.2k sqft2923 N Galloway Ln, Plain City, UT 84403New ConstructionNilson Homes
- $739,7754 bd3 ba4.2k sqft2923 N Galloway Ln #261, Ogden, UT 84404New ConstructionMLS ID #2163566, Chad Felter, Nilson Homes. UtahRealEstate.com
- $699,7755 bd3 ba3.1k sqft2946 N Galloway Ln #286, Plain City, UT 84404For SaleMLS ID #2165105, Dustin Morgan, Nilson Homes. UtahRealEstate.com
- $689,7754 bd3 ba3k sqft3789 W 1625 S #424, Ogden, UT 84401For SaleMLS ID #2151823, Jodilyn Stein, Nilson Homes. UtahRealEstate.com
- $699,7755 bd3 ba3.1k sqft2946 N Galloway Ln, Plain City, UT 84403New ConstructionNilson Homes
- $674,7744 bd3 ba3k sqft3789 W 1625 S, Taylor, UT 84401New ConstructionNilson Homes
- $749,9005 bd3 ba3.9k sqft2405 W 3200 N, Farr West, UT 84404For SaleMLS ID #2147775, Benjamin J Wheeler, Golden Spike Realty. UtahRealEstate.com
- $689,0005 bd3 ba3k sqft2677 W 3300 S, West Haven, UT 84401For SaleMLS ID #2168345, Dave Keele, Upside Real Estate. UtahRealEstate.com
- $659,7754 bd3 ba2.6k sqft3775 W 1625 S, Taylor, UT 84401New ConstructionNilson Homes
- from $782,9007 bd3 ba3.4k sqftEverley Plan, Rocky Meadows | OLO Builders, Pleasant View, UT 84414New ConstructionOLO Builders
- $739,9005 bd3 ba3.5k sqft3274 N 2500 W, Farr West, UT 84404For SaleMLS ID #2114632, Benjamin J Wheeler, Golden Spike Realty. UtahRealEstate.com
- from $783,9255 bd3 ba3.3k sqftDenford Plan, Rocky Meadows | OLO Builders, Pleasant View, UT 84414New ConstructionOLO Builders
- from $788,2504 bd3 ba4.3k sqftDenford with Lunae (ADU) Plan, Rocky Meadows | OLO Builders, Pleasant View, UT 84414New ConstructionOLO Builders
