3% lender incentive available with preferred lender! Brand new Edison floor plan featuring 3 bedrooms, 3 bathrooms, a spacious loft/family room, open-concept living, and a 3-car garage. Come check it out!
Pending
$514,884
3757 W 1760th St S #111, Taylor, UT 84401
3beds
2,048sqft
Single Family Residence
Built in 2026
6,534 Square Feet Lot
$514,700 Zestimate®
$251/sqft
$25/mo HOA
What's special
- 142 days
- 29
- 4
Zillow last checked:
Listing updated:
Listed by:
Holly A Tilley 801-910-9232,
McArthur Realty, LC
Source: UtahRealEstate.com,MLS#: 2158498
Facts & features
Interior
Bedrooms & bathrooms
- Bedrooms: 3
- Bathrooms: 3
- Full bathrooms: 2
- 1/2 bathrooms: 1
- Partial bathrooms: 1
Rooms
- Room types: Great Room, Updated Kitchen
Heating
- Central
Cooling
- Central Air
Appliances
- Included: Gas Range
- Laundry: Electric Dryer Hookup
Features
- Walk-In Closet(s)
- Flooring: Carpet
- Doors: Sliding Doors
- Has fireplace: No
Interior area
- Total structure area: 2,048
- Total interior livable area: 2,048 sqft
- Finished area above ground: 2,048
Property
Parking
- Total spaces: 6
- Parking features: Garage - Attached
- Attached garage spaces: 3
- Uncovered spaces: 3
Features
- Levels: Two
- Stories: 2
- Patio & porch: Porch, Patio, Open Porch, Open Patio
Lot
- Size: 6,534 Square Feet
Details
- Parcel number: 158450011
- Zoning: R-1
- Zoning description: Single-Family
Construction
Type & style
- Home type: SingleFamily
- Property subtype: Single Family Residence
Materials
- Foundation: Slab
- Roof: Asphalt
Condition
- Und. Const.
- New construction: Yes
- Year built: 2026
Details
- Warranty included: Yes
Utilities & green energy
- Water: Culinary, Secondary
- Utilities for property: Natural Gas Connected, Electricity Connected, Sewer Connected, Water Connected
Green energy
- Green verification: Home Energy Score
Community & HOA
Community
- Subdivision: Stagecoach Estates
HOA
- Has HOA: Yes
- HOA fee: $25 monthly
- HOA name: Mihi Management
- HOA phone: 801-835-2403
Location
- Region: Taylor
Financial & listing details
- Price per square foot: $251/sqft
- Annual tax amount: $3,100
- Date on market: 5/15/2026
- Listing terms: Cash,Conventional,FHA,VA Loan
- Acres allowed for irrigation: 0
- Electric utility on property: Yes
Estimated market value
$514,700
$489,000 - $540,000
$2,574/mo
Price history
| Date | Event | Price |
|---|---|---|
| 9/30/2026 | Pending sale | $514,884$251/sqft |
Source:  UtahRealEstate.com #2158498 Report a problem UtahRealEstate.com #2158498 Report a problem | ||
| 7/6/2026 | Price change | $514,884+0.8%$251/sqft |
Source: UtahRealEstate.com #2158498 Report a problem | ||
| 6/5/2026 | Listed for sale | $510,884$249/sqft |
Source: UtahRealEstate.com #2158498 Report a problem | ||
Public tax history
Tax history is unavailable.
Monthly payment
Est. payment
Payment breakdown
Explore the cost of this home by adjusting the details. Changes won't be saved.Climate risks
Neighborhood: 84401
Nearby schools
Schools provided by the listing agent
- Elementary: West Weber
- District: Weber
Source: UtahRealEstate.com. This data may not be complete. We recommend contacting the local school district to confirm school assignments for this home.
Similar homes
- $647,8143 bd2 ba1.8k sqft2177 S 4140 W #64, Taylor, UT 84401New Construction

 MLS ID #2189367, Dan Tencza, Richmond American Homes of Utah, Inc. UtahRealEstate.com
 - $654,9004 bd4 ba2.3k sqft2493 W 2075 S, West Haven, UT 84401For Sale
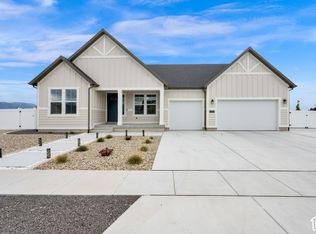 MLS ID #2192853, Jessica Terry, Century 21 Everest. UtahRealEstate.com
 - $675,8754 bd3 ba2.8k sqft3658 W Collingwood Dr, Ogden, UT 84401New Construction
 Nilson Homes
 - from $513,2253 bd2 ba1.5k sqftCambria Plan, Build on Your Lot - Weber | OLO Builders, Saint T50x9u Harrisville, UT 84404New Construction
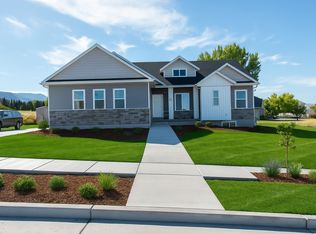 New Home Info
 - $514,9003 bd3 ba1.6k sqft1615 N 2300 W #134, Farr West, UT 84404New ConstructionMLS ID #2183624, James Kimmel, Visionary Real Estate. UtahRealEstate.com
- $479,0003 bd2 ba1.6k sqft169 W 2050 N, Harrisville, UT 84414For SaleMLS ID #2192267, Keri Keele, Upside Real Estate. UtahRealEstate.com
- $489,9003 bd3 ba1.6k sqft1520 N 2250 W, Farr West, UT 84404New ConstructionMLS ID #2183609, James Kimmel, Visionary Real Estate. UtahRealEstate.com
- $547,0003 bd2 ba1.9k sqft2231 S 2080 E, Ogden, UT 84403For SaleMLS ID #2171773, Allison Anderson, Ethica Realty Inc. UtahRealEstate.com
- $494,9002 bd2 ba1.4k sqft2215 S 2080 W, West Haven, UT 84401For SaleMLS ID #2145563, Allison Anderson, Ethica Realty Inc. UtahRealEstate.com
- $500,0002 bd2 ba1.6k sqft4432 S 785 W, Riverdale, UT 84405For SaleMLS ID #2184890, Rodney Holtry, ERA Brokers Consolidated (Ogden). UtahRealEstate.com
- $674,0005 bd3 ba3k sqft2677 W 3300 S, West Haven, UT 84401For SaleMLS ID #2168345, Dave Keele, Upside Real Estate. UtahRealEstate.com
- $584,9993 bd3 ba2.2k sqft3260 N 3450 W, Ogden, UT 84404For SaleMLS ID #2174178, Jack Broadbent, Realtypath LLC (Pro). UtahRealEstate.com
- $574,9003 bd3 ba1.8k sqft2806 W 2580 N Lot 17, Ogden, UT 84404For SaleMLS ID #2182454, Camie Jo Clontz, Northern Wasatch Realty LLC. UtahRealEstate.com
- $521,8524 bd3 ba2.1k sqft521 W 1850 N, Harrisville, UT 84404New ConstructionUtahRealEstate.com
- $516,7924 bd3 ba2.1k sqft580 W 1775 N, Ogden, UT 84404New ConstructionUtahRealEstate.com
- $594,9003 bd3 ba1.9k sqft2801 W 2580 N #18, Ogden, UT 84404For SaleMLS ID #2182445, Camie Jo Clontz, Northern Wasatch Realty LLC. UtahRealEstate.com
