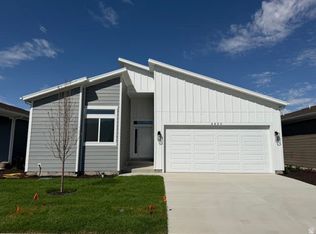
Welcome to this stunning, newly completed modern home, thoughtfully designed with style, comfort, and functionality in mind. This beautiful 3-bedroom, 2-bath residence features a bright, open-concept floor plan that fills the home with natural light, creating the perfect space for everyday living and entertaining. The spacious kitchen, dining, and living areas flow seamlessly together, making it easy to host family and friends. High-quality finishes and contemporary design elements throughout provide a fresh, inviting atmosphere that's ready for you to enjoy. One of this home's standout features is the impressive 6 foot tall crawl space that extends beneath the entire home, offering exceptional storage space rarely found in homes of this size. Move-in ready and built for modern living, this beautiful new home is waiting for you to make it your own. Schedule your private showing today!
For sale
$547,000
2231 S 2080 E, Ogden, UT 84403
3beds
1,905sqft
Single Family Residence
Built in 2026
6,098 Square Feet Lot
$546,300 Zestimate®
$287/sqft
$-- HOA
What's special
Bright open-concept floor planNatural lightContemporary design elementsHigh-quality finishes
- 99 days
- 35
- 0
Zillow last checked:
Listing updated:
Listed by:
Allison Anderson 801-644-0267,
Ethica Realty Inc,
Donna Birdsall 801-336-6424,
Ethica Realty Inc
Source: UtahRealEstate.com,MLS#: 2171773
Facts & features
Interior
Bedrooms & bathrooms
- Bedrooms: 3
- Bathrooms: 2
- Full bathrooms: 2
- Main level bedrooms: 3
Primary bedroom
- Level: First
Heating
- Central
Cooling
- Central Air, Ceiling Fan(s)
Appliances
- Included: Microwave
Features
- Walk-In Closet(s), Vaulted Ceiling(s)
- Flooring: Carpet
- Doors: Sliding Doors
- Windows: None, Double Pane Windows
- Basement: None
- Has fireplace: No
Interior area
- Total structure area: 1,905
- Total interior livable area: 1,905 sqft
- Finished area above ground: 1,905
Property
Parking
- Total spaces: 2
- Parking features: Garage - Attached
- Attached garage spaces: 2
Features
- Stories: 1
- Patio & porch: Covered, Covered Patio
- Exterior features: Entry (Foyer), Lighting
Lot
- Size: 6,098 Square Feet
- Features: Curb & Gutter, Sprinkler: Auto-Full
- Residential vegetation: Landscaping: Full
Details
- Parcel number: 158800040
- Zoning description: Single-Family
Construction
Type & style
- Home type: SingleFamily
- Property subtype: Single Family Residence
- Attached to another structure: Yes
Materials
- Asphalt, Cement Siding
- Roof: Asphalt
Condition
- Blt./Standing
- New construction: No
- Year built: 2026
Utilities & green energy
- Sewer: Public Sewer, Sewer: Public
- Water: Culinary
- Utilities for property: Natural Gas Connected, Electricity Connected, Sewer Connected, Water Connected
Community & HOA
HOA
- Has HOA: No
Location
- Region: Ogden
Financial & listing details
- Price per square foot: $287/sqft
- Annual tax amount: $3,000
- Date on market: 7/14/2026
- Listing terms: Cash,Conventional,FHA,VA Loan
- Inclusions: Ceiling Fan, Microwave, Range
- Acres allowed for irrigation: 0
- Electric utility on property: Yes
Estimated market value
$546,300
$519,000 - $574,000
$2,429/mo
Price history
| Date | Event | Price |
|---|---|---|
| 7/14/2026 | Listed for sale | $547,000$287/sqft |
Source:  UtahRealEstate.com #2171773 Report a problem UtahRealEstate.com #2171773 Report a problem | ||
Public tax history
Tax history is unavailable.
Monthly payment
Est. payment
Payment breakdown
Explore the cost of this home by adjusting the details. Changes won't be saved.Climate risks
Neighborhood: 84403
Nearby schools
Schools provided by the listing agent
- District: Weber
Source: UtahRealEstate.com. This data may not be complete. We recommend contacting the local school district to confirm school assignments for this home.

Similar homes
- $494,9002 bd2 ba1.4k sqft2215 S 2080 W, West Haven, UT 84401For Sale

 MLS ID #2145563, Allison Anderson, Ethica Realty Inc. UtahRealEstate.com
 - $559,9003 bd2 ba1.8k sqft2291 W 1600 N, Farr West, UT 84404New Construction
 Visionary Homes
 - from $531,4003 bd3 ba1.8k sqftNorfolk Plan, Build on Your Lot - Weber | OLO Builders, Saint Unsbpx Harrisville, UT 84404New Construction
 New Home Info
 - $500,0002 bd2 ba1.6k sqft4432 S 785 W, Riverdale, UT 84405For Sale
 MLS ID #2184890, Rodney Holtry, ERA Brokers Consolidated (Ogden). UtahRealEstate.com
 - $574,9003 bd3 ba1.8k sqft2806 W 2580 N Lot 17, Ogden, UT 84404For SaleMLS ID #2182454, Camie Jo Clontz, Northern Wasatch Realty LLC. UtahRealEstate.com
- $489,9003 bd3 ba1.6k sqft1520 N 2250 W, Farr West, UT 84404New ConstructionMLS ID #2183609, James Kimmel, Visionary Real Estate. UtahRealEstate.com
- $575,0003 bd3 ba2.3k sqft107 E Montgomery Ln N, Ogden, UT 84414For SaleMLS ID #2190587, Charles T Wixom, Charles Wixom Realty. UtahRealEstate.com
- $594,9003 bd3 ba1.9k sqft2801 W 2580 N #18, Ogden, UT 84404For SaleMLS ID #2182445, Camie Jo Clontz, Northern Wasatch Realty LLC. UtahRealEstate.com
- $619,9993 bd2 ba1.7k sqft4126 W Pioneer Rd, Ogden, UT 84404For SaleMLS ID #2181803, Baylee J Woolstenhulme, RE/MAX Community- Valley. UtahRealEstate.com
- $584,9003 bd3 ba2.1k sqft4296 W 350 S #614, West Point, UT 84015New ConstructionMLS ID #2191378, Blake Bastian, Windermere Real Estate (Layton Branch). UtahRealEstate.com
- $516,7924 bd3 ba2.1k sqft580 W 1775 N, Ogden, UT 84404New ConstructionUtahRealEstate.com
- $554,5003 bd2 ba1.5k sqft295 W Center St, Willard, UT 84340For SaleMLS ID #2174214, Stefanie Tugaw-Madsen, Coldwell Banker Tugaw Realtors. UtahRealEstate.com
- $526,9554 bd3 ba2.3k sqft537 W 1850 N, Harrisville, UT 84404New ConstructionUtahRealEstate.com
