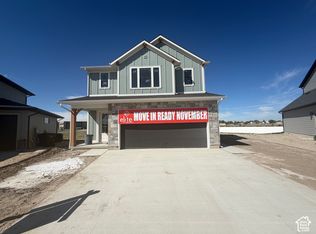
Welcome to the newest phase of Craythorn Homestead featuring an exclusive Builder Incentive when using our preferred lender: Up to $22,000 available toward upgrades, closing costs, prepaid expenses, and/or an interest rate buydown. Incentive expires 11/30/2026 and requires a fully executed contract prior to expiration. Contact listing agent for full details and qualifications. Discover the Heston Plan at Craythorn Homestead, where modern prairie design meets timeless comfort. This stunning two-story, slab-on-grade home offers the perfect blend of style and functionality, featuring 9' ceilings on both the main floor and second floor for an open, airy feel throughout. Upstairs, you'll find three spacious bedrooms, two full bathrooms including a Jack-and-Jill bath, and a conveniently located laundry room. The main floor welcomes you with a bright, expansive great room that flows seamlessly into a chef-inspired kitchen complete with a large island, dining nook, oversized walk-in pantry, and all kitchen appliances included - even the refrigerator. Additional highlights include a welcoming mudroom and a thoughtfully placed half bath for guests. Experience quality craftsmanship, modern design, and exceptional value in one of Craythorn Homestead's newest phases.
New construction
$584,900
4296 W 350 S #614, West Point, UT 84015
3beds
2,137sqft
Single Family Residence
Built in 2026
5,227 Square Feet Lot
$584,500 Zestimate®
$274/sqft
$21/mo HOA
What's special
Two-story slab-on-grade homeChef-inspired kitchenOversized walk-in pantryLarge islandWelcoming mudroomBright expansive great roomDining nook
- 4 days
- 58
- 2
Zillow last checked:
Listing updated:
Listed by:
Blake Bastian 801-690-1934,
Windermere Real Estate (Layton Branch)
Source: UtahRealEstate.com,MLS#: 2191378
Facts & features
Interior
Bedrooms & bathrooms
- Bedrooms: 3
- Bathrooms: 3
- Full bathrooms: 2
- 1/2 bathrooms: 1
- Partial bathrooms: 1
Rooms
- Room types: Master Bathroom, Great Room
Primary bedroom
- Level: Second
Heating
- Forced Air, Central, >= 95% efficiency
Cooling
- Central Air
Appliances
- Included: Microwave, Refrigerator, Disposal, Free-Standing Range
Features
- Separate Bath/Shower, Walk-In Closet(s), Floor Drains
- Flooring: Carpet, Tile
- Doors: Sliding Doors
- Windows: None, Double Pane Windows
- Has fireplace: No
Interior area
- Total structure area: 2,137
- Total interior livable area: 2,137 sqft
- Finished area above ground: 2,137
Property
Parking
- Total spaces: 2
- Parking features: Garage - Attached
- Attached garage spaces: 2
Features
- Levels: Two
- Stories: 2
- Patio & porch: Covered, Covered Patio
- Exterior features: Entry (Foyer)
- Has view: Yes
- View description: Mountain(s)
Lot
- Size: 5,227 Square Feet
- Features: Curb & Gutter
- Topography: Terrain
Details
- Parcel number: 151880614
- Zoning: R4
- Zoning description: Single-Family
Construction
Type & style
- Home type: SingleFamily
- Property subtype: Single Family Residence
Materials
- Clapboard/Masonite, Stone
- Foundation: Slab
- Roof: Asphalt
Condition
- Und. Const.
- New construction: Yes
- Year built: 2026
Utilities & green energy
- Sewer: Public Sewer, Sewer: Public
- Water: Culinary, Secondary
- Utilities for property: Natural Gas Connected, Electricity Connected, Sewer Connected, Water Connected
Community & HOA
Community
- Features: Sidewalks
- Subdivision: Craythorn Homestead Phase 6
HOA
- Has HOA: Yes
- HOA fee: $250 annually
- HOA name: Western Management
- HOA phone: 801-278-5060
Location
- Region: West Point
Financial & listing details
- Price per square foot: $274/sqft
- Annual tax amount: $1
- Date on market: 10/15/2026
- Listing terms: Cash,Conventional,FHA,VA Loan
- Inclusions: Microwave, Range, Refrigerator
- Acres allowed for irrigation: 0
- Electric utility on property: Yes
Estimated market value
$584,500
$555,000 - $614,000
$2,615/mo
Price history
| Date | Event | Price |
|---|---|---|
| 10/15/2026 | Listed for sale | $584,900$274/sqft |
Source:  UtahRealEstate.com #2191378 Report a problem UtahRealEstate.com #2191378 Report a problem | ||
| 10/13/2026 | Listing removed | $584,900$274/sqft |
Source: UtahRealEstate.com #2159869 Report a problem | ||
| 5/22/2026 | Listed for sale | $584,900$274/sqft |
Source: UtahRealEstate.com #2159869 Report a problem | ||
| 4/13/2026 | Listing removed | $584,900$274/sqft |
Source: UtahRealEstate.com #2111645 Report a problem | ||
| 9/15/2025 | Listed for sale | $584,900$274/sqft |
Source: UtahRealEstate.com #2111645 Report a problem | ||
Public tax history
Tax history is unavailable.
Monthly payment
Est. payment
Payment breakdown
Explore the cost of this home by adjusting the details. Changes won't be saved.Climate risks
Neighborhood: 84015
Nearby schools
Schools provided by the listing agent
- High: Syracuse
- District: Davis
Source: UtahRealEstate.com. This data may not be complete. We recommend contacting the local school district to confirm school assignments for this home.
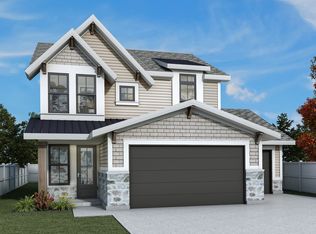
- $571,9003 bd3 ba1.9k sqft344 S 4300 W #612, West Point, UT 84015New Construction
- $645,9003 bd3 ba2.6k sqft372 S 4300 W #609, West Point, UT 84015Pending

- $574,9003 bd3 ba1.8k sqft356 S 4300 W #611, West Point, UT 84015Pending
- $631,0003 bd3 ba2.5k sqft371 S 4250 W #627, West Point, UT 84015New Construction

Similar homes
- $628,2304 bd3 ba2.5k sqft3633 W 1500 N #110, West Point, UT 84015New Construction

 MLS ID #2189193, Dan Tencza, Richmond American Homes of Utah, Inc. UtahRealEstate.com
 - $675,1094 bd3 ba2.6k sqft3917 W 1500 N #113, West Point, UT 84015New Construction
 MLS ID #2189403, Dan Tencza, Richmond American Homes of Utah, Inc. UtahRealEstate.com
 - $669,9903 bd3 ba2.9k sqft3955 W 1500 N #116, West Point, UT 84015New Construction
 MLS ID #2169947, Dan Tencza, Richmond American Homes of Utah, Inc. UtahRealEstate.com
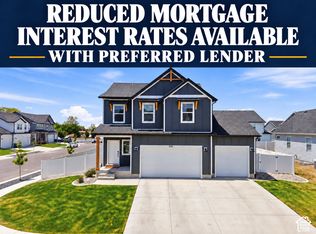
 - $609,9004 bd4 ba2.5k sqft1161 W 1225 S, Clearfield, UT 84015For Sale
 MLS ID #2160291, Jennifer Toomey, Real Estate Essentials. UtahRealEstate.com
 - $639,9904 bd4 ba2.4k sqft3534 S 2460 W #508, Syracuse, UT 84075For SaleMLS ID #2182847, Sheila R. Noe, Richmond American Homes of Utah, Inc. UtahRealEstate.com
- $689,9903 bd3 ba2.3k sqft3521 S 2410 W #317, Syracuse, UT 84075For SaleMLS ID #2186429, Dan Tencza, Richmond American Homes of Utah, Inc. UtahRealEstate.com
- $595,0004 bd3 ba2.4k sqft2378 W 3225 S, West Haven, UT 84401For SaleMLS ID #2145071, York Ash, Perfect Fit Real Estate, LLC. UtahRealEstate.com
- $420,0003 bd3 ba1.5k sqft4395 W 1825 N #119, West Point, UT 84015New ConstructionMLS ID #2177629, Brandon VanderStappen, NEXT REALTY SERVICES LLC. UtahRealEstate.com
- $594,9003 bd3 ba1.9k sqft2801 W 2580 N #18, Ogden, UT 84404For SaleMLS ID #2182445, Camie Jo Clontz, Northern Wasatch Realty LLC. UtahRealEstate.com
- $549,0004 bd3 ba1.9k sqft233 W 1275 N, Layton, UT 84041For SaleMLS ID #2181242, ALLISON GARCIA, Equity Real Estate. UtahRealEstate.com
- $647,8143 bd2 ba1.8k sqft2177 S 4140 W #64, Taylor, UT 84401New ConstructionMLS ID #2189367, Dan Tencza, Richmond American Homes of Utah, Inc. UtahRealEstate.com
- $644,0003 bd3 ba2.6k sqft3318 W 3175 S, West Haven, UT 84401For SaleMLS ID #2187788, Candice James, Equity Real Estate (Buckley). UtahRealEstate.com
- $749,0005 bd3 ba1.9k sqft5648 S 6950 W, Hooper, UT 84315For SaleMLS ID #2184901, Kennedy Rogers, Besst Realty Group LLC. UtahRealEstate.com
- $659,0003 bd3 ba2k sqft3040 N Mountain Rd #216, North Ogden, UT 84414For SaleMLS ID #2191100, Kirt Nalder, The Hampton Group, LLC. UtahRealEstate.com
- $594,4903 bd3 ba3k sqft3346 W 3525 S #243, West Haven, UT 84401New ConstructionMLS ID #2178678, Jeff Demke, Meritage Homes of Utah, Inc. UtahRealEstate.com
- $575,0003 bd3 ba2.3k sqft107 E Montgomery Ln N, Ogden, UT 84414For SaleMLS ID #2190587, Charles T Wixom, Charles Wixom Realty. UtahRealEstate.com
- $379,9003 bd3 ba1.5k sqft4375 W 1825 N #123, West Point, UT 84015New ConstructionMLS ID #2182876, Brandon VanderStappen, NEXT REALTY SERVICES LLC. UtahRealEstate.com
