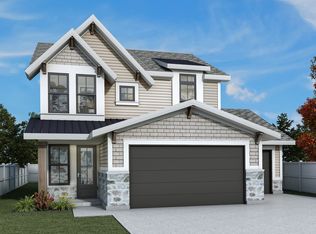
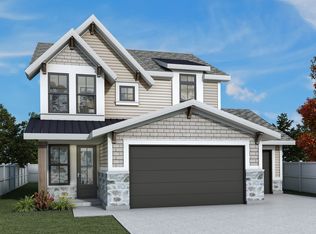
Welcome home to the Lawrence in Craythorn Homestead community of West Point! This inviting two-story offers soaring 9' ceilings on both levels, giving every room an airy, open feel - with floor trusses used on the 2nd level to keep ductwork tucked away for clean, uninterrupted ceiling lines. The open-concept Great Room is flooded with natural light from tall 6' windows (bronze exterior, white interior) and flows effortlessly into the kitchen and cozy nook. Grand 8' exterior doors on the main level add to the elevated feel from the moment you walk in. A convenient mud room and half bath off the garage entry keep everyday life organized. Upstairs, retreat to a spacious master suite with a private bath and walk-in closet, plus two additional bedrooms, a full bath, and a dedicated laundry room. Enjoy your mornings on the covered front porch, then unwind on the covered back patio after a long day. Ask about our $22,000 builder/lender incentive when using our preferred lender. It can be used toward upgrades, closing costs, prepaid expenses, and/or an interest rate buydown. This home will be complete in November. Don't miss this one! Construction Update: Tile is being laid in the bathrooms and laundry room.
New construction
$571,900
344 S 4300 W #612, West Point, UT 84015
3beds
1,955sqft
Single Family Residence
Built in 2026
8,712 Square Feet Lot
$571,500 Zestimate®
$293/sqft
$21/mo HOA
What's special
Covered back patioCovered front porchOpen-concept great roomDedicated laundry roomTwo additional bedrooms
- 48 days
- 80
- 7
Zillow last checked:
Listing updated:
Listed by:
Blake Bastian 801-690-1934,
Windermere Real Estate (Layton Branch)
Source: UtahRealEstate.com,MLS#: 2182725
Facts & features
Interior
Bedrooms & bathrooms
- Bedrooms: 3
- Bathrooms: 3
- Full bathrooms: 2
- 1/2 bathrooms: 1
- Partial bathrooms: 1
Rooms
- Room types: Master Bathroom
Primary bedroom
- Level: Second
Heating
- Forced Air, Central, >= 95% efficiency
Cooling
- Central Air
Appliances
- Included: Microwave, Refrigerator, Disposal, Free-Standing Range
Features
- Walk-In Closet(s), Floor Drains
- Flooring: Carpet, Tile
- Doors: Sliding Doors
- Windows: None, Double Pane Windows
- Has fireplace: No
Interior area
- Total structure area: 1,955
- Total interior livable area: 1,955 sqft
- Finished area above ground: 1,955
Property
Parking
- Total spaces: 4
- Parking features: Garage, Carport
- Garage spaces: 2
- Carport spaces: 2
- Covered spaces: 4
Features
- Levels: Two
- Stories: 2
- Patio & porch: Covered, Covered Patio
- Exterior features: Entry (Foyer), Lighting
- Fencing: Partial
- Has view: Yes
- View description: Mountain(s)
Lot
- Size: 8,712 Square Feet
Details
- Parcel number: 151880612
- Zoning: R4
- Zoning description: Single-Family
Construction
Type & style
- Home type: SingleFamily
- Property subtype: Single Family Residence
Materials
- Clapboard/Masonite, Stone
- Foundation: Slab
- Roof: Asphalt
Condition
- Und. Const.
- New construction: Yes
- Year built: 2026
Utilities & green energy
- Sewer: Public Sewer, Sewer: Public
- Water: Culinary, Secondary
- Utilities for property: Natural Gas Connected, Electricity Connected, Sewer Connected, Water Connected
Community & HOA
Community
- Subdivision: Craythorn Homestead
HOA
- Has HOA: Yes
- HOA fee: $250 annually
- HOA name: Western Management
- HOA phone: 801-278-5060
Location
- Region: West Point
Financial & listing details
- Price per square foot: $293/sqft
- Annual tax amount: $1
- Date on market: 9/2/2026
- Listing terms: Cash,Conventional,FHA,VA Loan
- Inclusions: Microwave, Range, Refrigerator
- Acres allowed for irrigation: 0
- Electric utility on property: Yes
Estimated market value
$571,500
$543,000 - $600,000
$2,593/mo
Price history
| Date | Event | Price |
|---|---|---|
| 9/2/2026 | Listed for sale | $571,900$293/sqft |
Source:  UtahRealEstate.com #2182725 Report a problem UtahRealEstate.com #2182725 Report a problem | ||
Public tax history
Tax history is unavailable.
Monthly payment
Est. payment
Payment breakdown
Explore the cost of this home by adjusting the details. Changes won't be saved.Climate risks
Neighborhood: 84015
Nearby schools
Schools provided by the listing agent
- High: Syracuse
- District: Davis
Source: UtahRealEstate.com. This data may not be complete. We recommend contacting the local school district to confirm school assignments for this home.

Similar homes
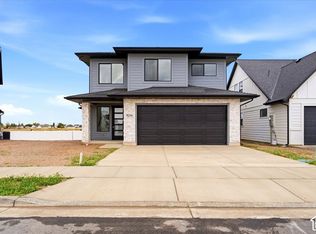
- $584,9003 bd3 ba2.1k sqft4296 W 350 S #614, West Point, UT 84015New Construction
 MLS ID #2191378, Blake Bastian, Windermere Real Estate (Layton Branch). UtahRealEstate.com
 - $628,2304 bd3 ba2.5k sqft3633 W 1500 N #110, West Point, UT 84015New Construction
 MLS ID #2189193, Dan Tencza, Richmond American Homes of Utah, Inc. UtahRealEstate.com
 - $675,1094 bd3 ba2.6k sqft3917 W 1500 N #113, West Point, UT 84015New Construction
 MLS ID #2189403, Dan Tencza, Richmond American Homes of Utah, Inc. UtahRealEstate.com
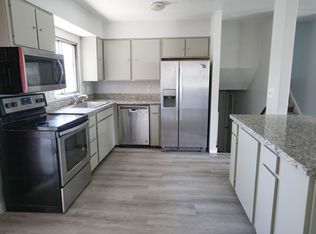
 - $399,9005 bd2 ba1.6k sqft956 N 1175 W, Clinton, UT 84015For Sale
 MLS ID #2177950, Blaine Lundskog, Probe Realtors, Inc.. UtahRealEstate.com
 - $549,0004 bd3 ba1.9k sqft233 W 1275 N, Layton, UT 84041For SaleMLS ID #2181242, ALLISON GARCIA, Equity Real Estate. UtahRealEstate.com
- $398,0004 bd4 ba1.5k sqft116 Ross Dr, Clearfield, UT 84015For SaleMLS ID #2178163, Tara F jones, Opendoor Brokerage LLC. UtahRealEstate.com
- $639,9904 bd4 ba2.4k sqft3534 S 2460 W #508, Syracuse, UT 84075For SaleMLS ID #2182847, Sheila R. Noe, Richmond American Homes of Utah, Inc. UtahRealEstate.com
- $420,0003 bd3 ba1.5k sqft4395 W 1825 N #119, West Point, UT 84015New ConstructionMLS ID #2177629, Brandon VanderStappen, NEXT REALTY SERVICES LLC. UtahRealEstate.com
- $560,0005 bd2 ba2k sqft4372 S 700 W, Riverdale, UT 84405For SaleMLS ID #2155335, Curtis Pons, EXP Realty, LLC. UtahRealEstate.com
- $689,9903 bd3 ba2.3k sqft3521 S 2410 W #317, Syracuse, UT 84075For SaleMLS ID #2186429, Dan Tencza, Richmond American Homes of Utah, Inc. UtahRealEstate.com
- $595,0004 bd3 ba2.4k sqft2378 W 3225 S, West Haven, UT 84401For SaleMLS ID #2145071, York Ash, Perfect Fit Real Estate, LLC. UtahRealEstate.com
- $647,8143 bd2 ba1.8k sqft2177 S 4140 W #64, Taylor, UT 84401New ConstructionMLS ID #2189367, Dan Tencza, Richmond American Homes of Utah, Inc. UtahRealEstate.com
- $514,9903 bd3 ba1.6k sqft3159 S Claire Ave W #14, Syracuse, UT 84075New ConstructionMLS ID #2176431, Dan Tencza, Richmond American Homes of Utah, Inc. UtahRealEstate.com
- $580,0004 bd3 ba2.4k sqft2150 N 600 W, West Bountiful, UT 84087For SaleMLS ID #2184204, Roger Dee Tallerico, Realtypath LLC (Summit). UtahRealEstate.com
- $575,0003 bd3 ba2.3k sqft107 E Montgomery Ln N, Ogden, UT 84414For SaleMLS ID #2190587, Charles T Wixom, Charles Wixom Realty. UtahRealEstate.com
- $449,0003 bd2 ba1.7k sqft4180 Lily Dr, Roy, UT 84067For SaleMLS ID #2184052, Keri Keele, Upside Real Estate. UtahRealEstate.com
- $465,9005 bd4 ba2.4k sqft4309 S 2150 W, Roy, UT 84067For SaleMLS ID #2185065, Jeff W. Hales, JWH Real Estate. UtahRealEstate.com
