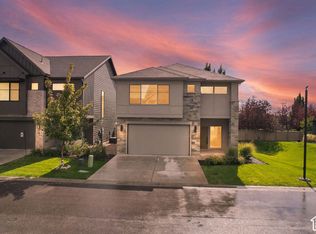
Welcome to our newest phase at Craythorn Homestead with the new our Builder Incentive: **Up to $15,000 in Preferred Lender Credit toward closing costs or a rate buy down.**Discover the Marvin Plan at Craythorn Homestead, where modern craftsman design meets timeless comfort. The Marvin is a stunning two-story, slab-on-grade home that blends style and functionality. Upstairs, you'll find three bedrooms, two full bathrooms, and a laundry room. On the main floor, the home opens into a bright, expansive great room with a fireplace, flowing seamlessly into a great kitchen with a large island, dining nook, and an oversized walk-in pantry. Additional features include a welcoming mudroom and a thoughtfully placed half bath for guests. You'll enjoy many premium features already included that other builders often consider upgrades. Schedule a visit today to review pricing, available floor plans, and all that this vibrant community has to offer.
Pending
$574,900
356 S 4300 W #611, West Point, UT 84015
3beds
1,867sqft
Single Family Residence
Built in 2025
5,662 Square Feet Lot
$574,000 Zestimate®
$308/sqft
$21/mo HOA
What's special
Oversized walk-in pantryWelcoming mudroomBright expansive great roomDining nook
- 207 days
- 1
- 0
Zillow last checked:
Listing updated:
Listed by:
Blake Bastian 801-690-1934,
Windermere Real Estate (Layton Branch)
Source: UtahRealEstate.com,MLS#: 2111854
Facts & features
Interior
Bedrooms & bathrooms
- Bedrooms: 3
- Bathrooms: 3
- Full bathrooms: 2
- 1/2 bathrooms: 1
- Partial bathrooms: 1
Rooms
- Room types: Master Bathroom, Great Room
Primary bedroom
- Level: Second
Heating
- Forced Air, Central, >= 95% efficiency
Cooling
- Central Air, Ceiling Fan(s)
Appliances
- Included: Microwave, Disposal, Gas Range, Free-Standing Range
Features
- Separate Bath/Shower, Walk-In Closet(s)
- Flooring: Carpet, Tile
- Windows: None, Double Pane Windows
- Number of fireplaces: 1
- Fireplace features: Fireplace Insert, Insert, Gas Log
Interior area
- Total structure area: 1,867
- Total interior livable area: 1,867 sqft
- Finished area above ground: 1,867
Property
Parking
- Total spaces: 3
- Parking features: Garage - Attached
- Attached garage spaces: 3
Features
- Levels: Two
- Stories: 2
- Patio & porch: Covered, Covered Patio
- Exterior features: Entry (Foyer), Lighting
- Fencing: Partial
- Has view: Yes
- View description: Mountain(s)
Lot
- Size: 5,662 Square Feet
- Features: Curb & Gutter
- Topography: Terrain
Details
- Parcel number: 151880611
- Zoning: R4
- Zoning description: Single-Family
Construction
Type & style
- Home type: SingleFamily
- Property subtype: Single Family Residence
Materials
- Clapboard/Masonite, Stone, Other
- Foundation: Slab
- Roof: Asphalt,Metal
Condition
- To Be Built
- New construction: Yes
- Year built: 2025
Utilities & green energy
- Sewer: Public Sewer, Sewer: Public
- Water: Culinary, Secondary
- Utilities for property: Natural Gas Connected, Electricity Connected, Sewer Connected, Water Connected
Community & HOA
Community
- Features: Sidewalks
- Subdivision: Craythorn Homestead Phase 6
HOA
- Has HOA: Yes
- HOA fee: $250 annually
- HOA name: Western Management
- HOA phone: 801-278-5060
Location
- Region: West Point
Financial & listing details
- Price per square foot: $308/sqft
- Annual tax amount: $1
- Date on market: 9/15/2025
- Listing terms: Cash,Conventional,FHA,VA Loan
- Inclusions: Ceiling Fan, Fireplace Insert, Microwave, Range
- Acres allowed for irrigation: 0
- Electric utility on property: Yes
Estimated market value
$574,000
$545,000 - $603,000
$2,549/mo
Price history
| Date | Event | Price |
|---|---|---|
| 2/23/2026 | Pending sale | $574,900$308/sqft |
Source:  UtahRealEstate.com #2111854 Report a problem UtahRealEstate.com #2111854 Report a problem | ||
| 2/4/2026 | Price change | $574,900+1.2%$308/sqft |
Source: UtahRealEstate.com #2111854 Report a problem | ||
| 9/16/2025 | Listed for sale | $567,900$304/sqft |
Source: UtahRealEstate.com #2111854 Report a problem | ||
Public tax history
Tax history is unavailable.
Monthly payment
Est. payment
Payment breakdown
Explore the cost of this home by adjusting the details. Changes won't be saved.Climate risks
Neighborhood: 84015
Nearby schools
Schools provided by the listing agent
- High: Syracuse
- District: Davis
Source: UtahRealEstate.com. This data may not be complete. We recommend contacting the local school district to confirm school assignments for this home.
- $645,9003 bd3 ba2.6k sqft372 S 4300 W #609, West Point, UT 84015Pending

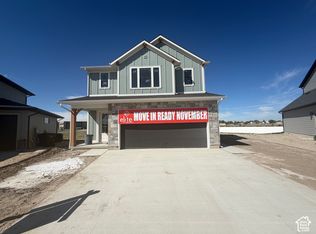
- $571,9003 bd3 ba1.9k sqft344 S 4300 W #612, West Point, UT 84015New Construction
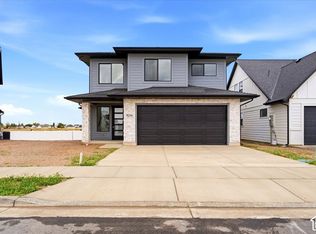
- $584,9003 bd3 ba2.1k sqft4296 W 350 S #614, West Point, UT 84015New Construction
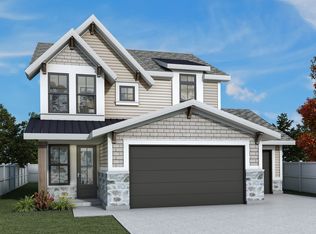
- $589,3453 bd3 ba1.8k sqft4305 W 400 S #605, West Point, UT 84015Pending
Similar homes
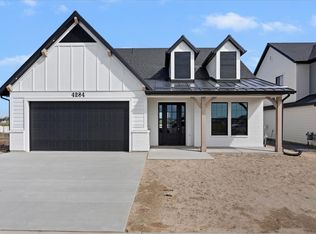
- $645,9003 bd3 ba2.4k sqft4285 W 400 S #603, West Point, UT 84015New Construction
 MLS ID #2156316, Blake Bastian, Windermere Real Estate (Layton Branch). UtahRealEstate.com
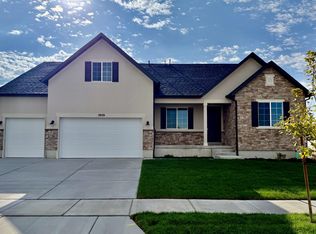
 - $584,9993 bd3 ba2.2k sqft961 W 1910 S, Syracuse, UT 84075For Sale
 MLS ID #2191334, Kori Jean Olsen, Jordan Real Estate LLC. UtahRealEstate.com
 - $619,7313 bd3 ba2.5k sqft3959 W 1500 N #117, West Point, UT 84015New Construction
 MLS ID #2169611, Dan Tencza, Richmond American Homes of Utah, Inc. UtahRealEstate.com
 - $628,2304 bd3 ba2.5k sqft3633 W 1500 N #110, West Point, UT 84015New Construction
 MLS ID #2189193, Dan Tencza, Richmond American Homes of Utah, Inc. UtahRealEstate.com
 - $598,2503 bd3 ba2.5k sqft126 S Freedom Farms Dr, Layton, UT 84041New ConstructionUtahRealEstate.com
- $598,5782 bd2 ba1.8k sqft2596 W 2495 S #308, Syracuse, UT 84075New ConstructionMLS ID #2184773, Stephanie Johnson, Brough Realty 2 LLC. UtahRealEstate.com
- $514,9903 bd3 ba1.6k sqft3159 S Claire Ave W #14, Syracuse, UT 84075New ConstructionMLS ID #2176431, Dan Tencza, Richmond American Homes of Utah, Inc. UtahRealEstate.com
- $647,8143 bd2 ba1.8k sqft2177 S 4140 W #64, Taylor, UT 84401New ConstructionMLS ID #2189367, Dan Tencza, Richmond American Homes of Utah, Inc. UtahRealEstate.com
- $514,8553 bd2 ba2k sqft3087 W 225 S, Layton, UT 84041New ConstructionUtahRealEstate.com
- $530,3053 bd2 ba2k sqft78 S Freedom Farms Dr, Layton, UT 84041New ConstructionUtahRealEstate.com
