Welcome to the newest phase of Craythorn Homestead featuring an exclusive Builder Incentive when using our preferred lender: Up to $22,000 available toward upgrades, closing costs, prepaid expenses, and/or an interest rate buydown. Incentive expires 6/30/2026 and requires a fully executed contract prior to expiration. Contact listing agent for full details and qualifications. Introducing the Marvin Plan - a beautifully designed craftsman two-story, slab-on-grade home offering the perfect blend of style, comfort, and functionality. The upper level features three spacious bedrooms, two full bathrooms, and a convenient laundry room. The main level showcases an open-concept layout with a bright and inviting great room featuring a fireplace, seamlessly connected to a chef-inspired kitchen complete with a large island, dining nook, and oversized walk-in pantry. Additional highlights include a welcoming mudroom, and thoughtfully positioned guest powder bath. This home also includes many premium features that are considered upgrades by other builders. Come explore available floor plans, pricing, and everything this exceptional community has to offer.
Pending
$589,345
4305 W 400 S #605, West Point, UT 84015
3beds
1,867sqft
Single Family Residence
Built in 2026
10,018 Square Feet Lot
$589,400 Zestimate®
$316/sqft
$21/mo HOA
What's special
Chef-inspired kitchenOversized walk-in pantryLarge islandWelcoming mudroomDining nookOpen-concept layoutPrivate office
- 37 days
- 11
- 0
Zillow last checked:
Listing updated:
Listed by:
Blake Bastian 801-690-1934,
Windermere Real Estate (Layton Branch)
Source: UtahRealEstate.com,MLS#: 2156276
Facts & features
Interior
Bedrooms & bathrooms
- Bedrooms: 3
- Bathrooms: 3
- Full bathrooms: 2
- 1/2 bathrooms: 1
- Partial bathrooms: 1
Rooms
- Room types: Great Room
Primary bedroom
- Level: Second
Heating
- Forced Air, Central, >= 95% efficiency
Cooling
- Central Air
Appliances
- Included: Disposal, Gas Range, Free-Standing Range
Features
- Walk-In Closet(s)
- Flooring: Carpet, Tile
- Windows: None, Double Pane Windows
- Number of fireplaces: 1
- Fireplace features: Gas Log
Interior area
- Total structure area: 1,867
- Total interior livable area: 1,867 sqft
- Finished area above ground: 1,867
Property
Parking
- Total spaces: 2
- Parking features: Garage - Attached
- Attached garage spaces: 2
Features
- Levels: Two
- Stories: 2
- Patio & porch: Covered, Covered Patio
- Exterior features: Awning(s), Entry (Foyer)
- Fencing: Partial
- Has view: Yes
- View description: Mountain(s)
Lot
- Size: 10,018 Square Feet
- Features: Curb & Gutter
Details
- Parcel number: 151880605
- Zoning: R4
- Zoning description: Single-Family
Construction
Type & style
- Home type: SingleFamily
- Property subtype: Single Family Residence
Materials
- Brick, Clapboard/Masonite, Metal Siding
- Foundation: Slab
- Roof: Asphalt
Condition
- To Be Built
- New construction: Yes
- Year built: 2026
Utilities & green energy
- Sewer: Public Sewer, Sewer: Public
- Water: Culinary, Secondary
- Utilities for property: Natural Gas Connected, Electricity Connected, Sewer Connected, Water Connected
Community & HOA
Community
- Features: Sidewalks
- Subdivision: Craythorn Homestead Phase 6
HOA
- Has HOA: Yes
- HOA fee: $250 annually
- HOA name: Western Management
- HOA phone: 801-278-5060
Location
- Region: West Point
Financial & listing details
- Price per square foot: $316/sqft
- Annual tax amount: $1
- Date on market: 5/7/2026
- Listing terms: Cash,Conventional,FHA,VA Loan
- Acres allowed for irrigation: 0
- Electric utility on property: Yes
Estimated market value
$589,400
$560,000 - $619,000
$2,543/mo
Price history
| Date | Event | Price |
|---|---|---|
| 5/26/2026 | Pending sale | $589,345-8.3%$316/sqft |
Source:  UtahRealEstate.com #2156276 Report a problem UtahRealEstate.com #2156276 Report a problem | ||
| 5/7/2026 | Listed for sale | $642,900$344/sqft |
Source: UtahRealEstate.com #2156276 Report a problem | ||
Public tax history
Tax history is unavailable.
Monthly payment
Est. payment
Payment breakdown
Explore the cost of this home by adjusting the details. Changes won't be saved.Climate risks
Neighborhood: 84015
Nearby schools
Schools provided by the listing agent
- High: Syracuse
- District: Davis
Source: UtahRealEstate.com. This data may not be complete. We recommend contacting the local school district to confirm school assignments for this home.

Similar homes
- $645,9003 bd3 ba2.4k sqft4285 W 400 S #603, West Point, UT 84015New Construction
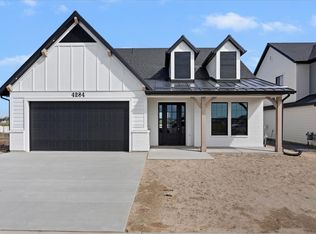
 MLS ID #2156316, Blake Bastian, Windermere Real Estate (Layton Branch). UtahRealEstate.com
 - $628,2304 bd3 ba2.5k sqft3633 W 1500 N #110, West Point, UT 84015New Construction
 MLS ID #2189193, Dan Tencza, Richmond American Homes of Utah, Inc. UtahRealEstate.com
 - $584,9993 bd3 ba2.2k sqft961 W 1910 S, Syracuse, UT 84075For Sale
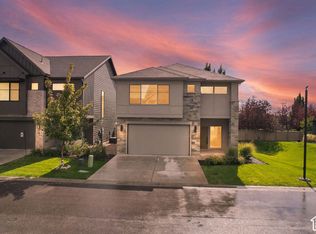 MLS ID #2191334, Kori Jean Olsen, Jordan Real Estate LLC. UtahRealEstate.com
 - $619,7313 bd3 ba2.5k sqft3959 W 1500 N #117, West Point, UT 84015New Construction
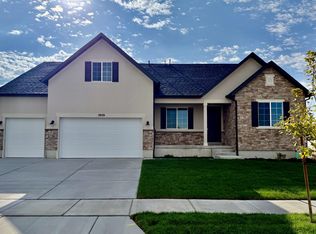 MLS ID #2169611, Dan Tencza, Richmond American Homes of Utah, Inc. UtahRealEstate.com
 - $598,5782 bd2 ba1.8k sqft2596 W 2495 S #308, Syracuse, UT 84075New ConstructionMLS ID #2184773, Stephanie Johnson, Brough Realty 2 LLC. UtahRealEstate.com
- $598,2503 bd3 ba2.5k sqft126 S Freedom Farms Dr, Layton, UT 84041New ConstructionUtahRealEstate.com
- $647,8143 bd2 ba1.8k sqft2177 S 4140 W #64, Taylor, UT 84401New ConstructionMLS ID #2189367, Dan Tencza, Richmond American Homes of Utah, Inc. UtahRealEstate.com
- $514,8553 bd2 ba2k sqft3087 W 225 S, Layton, UT 84041New ConstructionUtahRealEstate.com
- $514,9903 bd3 ba1.6k sqft3159 S Claire Ave W #14, Syracuse, UT 84075New ConstructionMLS ID #2176431, Dan Tencza, Richmond American Homes of Utah, Inc. UtahRealEstate.com
