Welcome to the Antelopes Edge subdivision in the heart of Syracuse! Unique modern architecture with beautiful elevations., large windows and stunning color styles. Completely designed by a professional interior designer. Walkable area close to grocery, shopping, restaurants and a bus stop. Move in ready for a quick close. Bedrooms and laundry all upstairs for convenience. The master suite features a walk in closet, double sinks, and a very nice walk in shower with an awesome water system! Large open concept in the kitchen/ dining/ family room for gatherings. Large quartz Island in the kitchen. Beautiful quartz countertops in the kitchen and bathrooms with soft close cabinets. 2 story open vaulted cielings above the Family Room. Beautiful wrought iron railings for a unique elegant look. Landscaping is all finished. The HOA waters and maintains the grass and sprinkler system so you dont have to!
For sale
Price cut: $2K (9/12)
$585,000
961 W 1910 S, Syracuse, UT 84075
3beds
2,260sqft
Single Family Residence
Built in 2022
3,484 Square Feet Lot
$580,700 Zestimate®
$259/sqft
$105/mo HOA
What's special
- 231 days
- 112
- 12
Zillow last checked:
Listing updated:
Listed by:
Mike Cragun 801-791-7776,
Mountain Valley Real Estate Experts
Source: UtahRealEstate.com,MLS#: 2134771
Facts & features
Interior
Bedrooms & bathrooms
- Bedrooms: 3
- Bathrooms: 3
- Full bathrooms: 1
- 3/4 bathrooms: 1
- 1/2 bathrooms: 1
- Partial bathrooms: 1
Rooms
- Room types: Master Bathroom, Great Room
Primary bedroom
- Level: Second
Heating
- Forced Air, Central
Cooling
- Central Air, Ceiling Fan(s)
Appliances
- Included: Microwave, Disposal, Free-Standing Range
- Laundry: Electric Dryer Hookup
Features
- Walk-In Closet(s), Vaulted Ceiling(s)
- Flooring: Carpet, Laminate
- Windows: Blinds, Part, Shades, Window Coverings, Double Pane Windows
- Number of fireplaces: 1
- Fireplace features: Fireplace Equipment, Gas Log
Interior area
- Total structure area: 2,260
- Total interior livable area: 2,260 sqft
- Finished area above ground: 2,260
Video & virtual tour
Property
Parking
- Total spaces: 4
- Parking features: Garage
- Garage spaces: 2
- Uncovered spaces: 2
Features
- Levels: Two
- Stories: 2
- Patio & porch: Covered, Covered Patio
- Exterior features: Lighting
- Fencing: Partial
Lot
- Size: 3,484 Square Feet
- Features: Cul-De-Sac, Secluded, Sprinkler: Auto-Full, Private
- Topography: Terrain
- Residential vegetation: Landscaping: Full, Mature Trees
Details
- Parcel number: 150890023
- Zoning: RES
- Zoning description: Single-Family
Construction
Type & style
- Home type: SingleFamily
- Property subtype: Single Family Residence
Materials
- Clapboard/Masonite, Stone
- Foundation: Slab
- Roof: Asphalt
Condition
- Blt./Standing
- New construction: No
- Year built: 2022
- Major remodel year: 2023
Utilities & green energy
- Sewer: Public Sewer, Sewer: Public
- Water: Culinary
- Utilities for property: Natural Gas Connected, Electricity Connected, Water Connected
Community & HOA
Community
- Subdivision: Antelopes Edge
HOA
- Has HOA: Yes
- Amenities included: Picnic Area, Playground
- HOA fee: $105 monthly
- HOA name: Greg Day
- HOA phone: 801-814-1778
Location
- Region: Syracuse
Financial & listing details
- Price per square foot: $259/sqft
- Tax assessed value: $536,000
- Annual tax amount: $3,055
- Date on market: 2/3/2026
- Listing terms: Cash,Conventional,FHA,VA Loan
- Inclusions: Ceiling Fan, Fireplace Equipment, Microwave, Window Coverings
- Acres allowed for irrigation: 0
- Electric utility on property: Yes
Estimated market value
$580,700
$552,000 - $610,000
$2,838/mo
Price history
| Date | Event | Price |
|---|---|---|
| 9/12/2026 | Price change | $585,000-0.3%$259/sqft |
Source:  UtahRealEstate.com #2134771 Report a problem UtahRealEstate.com #2134771 Report a problem | ||
| 5/24/2026 | Price change | $587,000-0.3%$260/sqft |
Source: UtahRealEstate.com #2134771 Report a problem | ||
| 4/16/2026 | Price change | $589,000-0.5%$261/sqft |
Source: UtahRealEstate.com #2134771 Report a problem | ||
| 2/4/2026 | Listed for sale | $592,000$262/sqft |
Source: UtahRealEstate.com #2134771 Report a problem | ||
Public tax history
| Year | Property taxes | Tax assessment |
|---|---|---|
| 2025 | $3,056 +5.2% | $536,000 +4.5% |
| 2024 | $2,905 +3.9% | $513,000 +3.6% |
| 2023 | $2,797 +134.9% | $495,000 +328.5% |
| 2022 | $1,191 | $115,527 |
Find assessor info on the county website
Monthly payment
Est. payment
Payment breakdown
Explore the cost of this home by adjusting the details. Changes won't be saved.Climate risks
Neighborhood: 84075
Nearby schools
Schools provided by the listing agent
- Elementary: Bluff Ridge
- Middle: Legacy
- High: Clearfield
- District: Davis
Source: UtahRealEstate.com. This data may not be complete. We recommend contacting the local school district to confirm school assignments for this home.

Similar homes
- $635,0004 bd4 ba2.4k sqft3049 S 2675 W, Syracuse, UT 84075For Sale
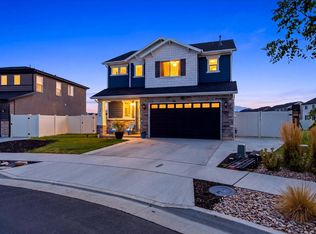
 MLS ID #2182837, Korey Moore, RE/MAX Associates. UtahRealEstate.com
 - from $585,9903 bd3 ba2.2k sqftBryce Plan, Parkview at Shoreline, Syracuse, UT 84075New Construction
 Woodside Homes
 - from $596,9903 bd3 ba2.5k sqftTeton Plan, Parkview at Shoreline, Syracuse, UT 84075New Construction
 Woodside Homes
 - from $594,9903 bd3 ba2.4k sqftGlacier Plan, Parkview at Shoreline, Syracuse, UT 84075New Construction
 Woodside Homes
 - $599,5782 bd2 ba1.8k sqft2596 W 2495 S #308, Syracuse, UT 84075New ConstructionMLS ID #2184773, Stephanie Johnson, Brough Realty 2 LLC. UtahRealEstate.com
- $689,9005 bd3 ba2.4k sqft2518 W 3230 S, Syracuse, UT 84075For SaleMLS ID #2182428, Lance Goddard, Real Estate Essentials. UtahRealEstate.com
- $609,0004 bd3 ba2.5k sqft1142 S 4700 W, West Point, UT 84015For SaleMLS ID #2176230, Ryan Thurgood, Kings Peak Realty. UtahRealEstate.com
- $650,0004 bd3 ba3.1k sqft4169 W 700 S #511, Syracuse, UT 84075For SaleMLS ID #2174052, Jim Barber, Windermere Real Estate (Layton Branch). UtahRealEstate.com
- $722,8312 bd2 ba2.2k sqft2745 W 2495 S #212, Syracuse, UT 84075For SaleMLS ID #2183053, Carlee F Bennett, Brough Realty 2 LLC. UtahRealEstate.com
- $534,9002 bd2 ba1.5k sqft2534 S 2430th St W #507, Syracuse, UT 84075New ConstructionMLS ID #2154507, Michael B Doyle, Brough Realty 2 LLC. UtahRealEstate.com
- $599,0005 bd4 ba2.9k sqft3445 W 3175 S, Ogden, UT 84404For SaleMLS ID #2155934, Colby Hill, Golden Spike Realty. UtahRealEstate.com
- $645,9003 bd3 ba2.4k sqft4285 W 400 S #603, West Point, UT 84015New ConstructionMLS ID #2156316, Blake Bastian, Windermere Real Estate (Layton Branch). UtahRealEstate.com
- $660,0006 bd3 ba3.2k sqft4563 W 3300 S, West Haven, UT 84401For SaleMLS ID #2181624, Crystal Guillen, RE/MAX Community- Valley. UtahRealEstate.com
- $675,0004 bd3 ba2.3k sqft3795 W 825 N, Clearfield, UT 84015For SaleMLS ID #2178619, Natalie Wagner, Windermere Real Estate (Layton Branch). UtahRealEstate.com
- $700,0005 bd4 ba3.2k sqft4781 W 4750 S, West Haven, UT 84401For SaleMLS ID #2182769, Korey Moore, RE/MAX Associates. UtahRealEstate.com
