Welcome to Havenwood Side Entry, a custom floor plan in the highly sought after Sadies Glenn Cottages built proudly by Ovation Homes! This exceptional home features a unique side entry garage, giving the home a spacious interior feel. Enjoy a covered patio with upgraded 12 ft sliding doors, filling the great room with natural light. Enjoy a cozy fireplace, an extended kitchen island, and a walk-in pantry. The master bath boasts a luxurious soaker tub and an elongated shower, complemented by a walk-in closet in the master bedroom. Located on a left end lot, you have easy access to guest parking. Benefit from an HOA that covers snow removal and yard maintenance. This is a one of a kind home that you will not see again!
New construction
Price increase: $28.1K (6/19)
$722,831
2745 W 2495 S #212, Syracuse, UT 84075
2beds
2,246sqft
:
Get pre-qualified$4,604/mo
Single Family Residence
Built in 2026
8,712 Square Feet Lot
$721,600 Zestimate®
$322/sqft
$135/mo HOA
What's special
Covered patioExtended kitchen islandWalk-in pantryCozy fireplace
- 118 days |
- 78 |
- 2 |
Zillow last checked:
Listing updated:
Listed by:
Carlee F Bennett 801-544-3407,
Brough Realty 2 LLC
Source: UtahRealEstate.com,MLS#: 2146607
Facts & features
Interior
Bedrooms & bathrooms
- Bedrooms: 2
- Bathrooms: 2
- Full bathrooms: 2
- Main level bedrooms: 2
Rooms
- Room types: Master Bathroom, Den/Office, Great Room
Heating
- Forced Air
Cooling
- Central Air, Ceiling Fan(s)
Appliances
- Included: Microwave, Refrigerator, Water Softener Owned, Disposal, Built-In Range
- Laundry: Electric Dryer Hookup
Features
- Walk-In Closet(s)
- Flooring: Carpet
- Doors: Sliding Doors
- Basement: None
- Number of fireplaces: 1
Interior area
- Total structure area: 2,246
- Total interior livable area: 2,246 sqft
- Finished area above ground: 2,246
Property
Parking
- Total spaces: 3
- Parking features: Garage - Attached
- Attached garage spaces: 3
Accessibility
- Accessibility features: Accessible Doors, Accessible Hallway(s), Accessible Electrical and Environmental Controls, Ground Level, Accessible Entrance, Single Level Living
Features
- Stories: 1
- Entry location: Ground Level
- Patio & porch: Covered, Covered Patio
- Exterior features: Entry (Foyer)
Lot
- Size: 8,712 Square Feet
- Features: Corner Lot
- Residential vegetation: Landscaping: Full
Details
- Parcel number: 151800212
- Zoning: RES
- Zoning description: Single-Family
Construction
Type & style
- Home type: SingleFamily
- Property subtype: Single Family Residence
- Attached to another structure: Yes
Materials
- Asphalt, Stone, Cement Siding
- Foundation: Slab
- Roof: Asphalt
Condition
- Und. Const.
- New construction: Yes
- Year built: 2026
Details
- Warranty included: Yes
Utilities & green energy
- Water: Secondary
- Utilities for property: Natural Gas Available, Electricity Available, Sewer Available, Water Available
Green energy
- Green verification: Home Energy Score
Community & HOA
Community
- Features: Sidewalks
- Subdivision: Sadie's Glenn Cottages
HOA
- Has HOA: Yes
- Amenities included: Biking Trails, Trail(s), Snow Removal
- HOA fee: $135 monthly
- HOA name: Utah Management
- HOA phone: 801-605-3000
Location
- Region: Syracuse
Financial & listing details
- Price per square foot: $322/sqft
- Annual tax amount: $2,500
- Date on market: 3/27/2026
- Listing terms: Cash,Conventional,FHA,VA Loan
- Inclusions: Ceiling Fan, Microwave, Range, Refrigerator, Water Softener: Own
- Acres allowed for irrigation: 0
- Electric utility on property: Yes
- Road surface type: Paved
Estimated market value
$721,600
$686,000 - $758,000
$2,490/mo
Price history
| Date | Event | Price |
|---|---|---|
| 6/19/2026 | Price change | $722,831+4%$322/sqft |
Source:  UtahRealEstate.com #2146607 Report a problem UtahRealEstate.com #2146607 Report a problem | ||
| 5/5/2026 | Price change | $694,702-4.2%$309/sqft |
Source: UtahRealEstate.com #2146607 Report a problem | ||
| 3/28/2026 | Listed for sale | $724,900$323/sqft |
Source: UtahRealEstate.com #2146607 Report a problem | ||
Public tax history
Tax history is unavailable.
Monthly payment
Est. payment
Payment breakdown
Explore the cost of this home by adjusting the details. Changes won't be saved.Climate risks
Neighborhood: 84075
Nearby schools
GreatSchools rating
- 6/10Buffalo Point SchoolGrades: PK-6Distance: 1.1 mi
- 5/10Syracuse Junior High SchoolGrades: 7-9Distance: 1.3 mi
- 5/10Syracuse High SchoolGrades: 10-12Distance: 2.1 mi
Schools provided by the listing agent
- Elementary: Syracuse
- Middle: Syracuse
- High: Syracuse
- District: Davis
Source: UtahRealEstate.com. This data may not be complete. We recommend contacting the local school district to confirm school assignments for this home.
- $674,9003 bd2 ba2.2k sqft2695 W 2495 S #208, Syracuse, UT 84075Pending
- $477,5004 bd2 ba136 sqft2817 W 2495 S, Syracuse, UT 84075Off Market
- $493,7004 bd2 ba1.8k sqft2814 W 2495 S, Syracuse, UT 84075Off Market
- $418,7004 bd2 ba1.5k sqft2815 W 2435 S, Syracuse, UT 84075Off Market

- $472,4004 bd2 ba1.4k sqft2837 W 2495 S, Syracuse, UT 84075Off Market
- $509,9005 bd3 ba2k sqft2836 W 2495 S, Syracuse, UT 84075Off Market
- $477,6004 bd2 ba1.6k sqft2837 W 2435 S, Syracuse, UT 84075Off Market
- $462,8003 bd1 ba135 sqft2857 W 2495 S, Syracuse, UT 84075Off Market
A local agent can set up tours, give advice and negotiate with sellers.
Similar homes
- $599,5782 bd2 ba1.8k sqft2524 S 2430 W #508, Syracuse, UT 84075New Construction

 MLS ID #2152493, Amy Pace, Brough Realty 2 LLC. UtahRealEstate.com
 - $575,0002 bd2 ba1.8k sqft2543 S 2430 W #511, Syracuse, UT 84075New Construction
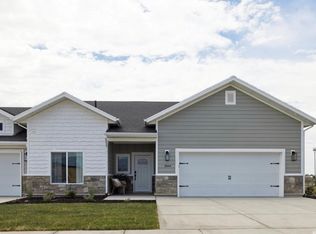 MLS ID #2153866, Lori D Belnap, Brough Realty 2 LLC. UtahRealEstate.com
 - $549,1722 bd2 ba1.7k sqft2554 S 2430 W #505, Syracuse, UT 84075New Construction
 MLS ID #2147090, Amy Pace, Brough Realty 2 LLC. UtahRealEstate.com
 - from $671,0003 bd2 ba1.6k sqft1700 Farmhouse Plan, Legacy Park Collection, Syracuse, UT 84075New Construction
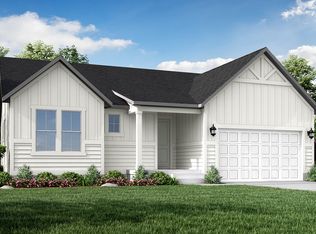 Ivory Homes
 - from $603,9903 bd3 ba2.4k sqftHampton Estate Plan, Parkview at Shoreline, Syracuse, UT 84075New ConstructionWoodside Homes
- $566,6002 bd2 ba1.8k sqft2523 S 2430 W #509, Syracuse, UT 84075New ConstructionMLS ID #2151713, Carlee F Bennett, Brough Realty 2 LLC. UtahRealEstate.com
- $480,0002 bd2 ba1.4k sqft3489 Princeville Dr, Syracuse, UT 84075For SaleMLS ID #2167024, Paulette Bird, Equity Real Estate (Select). UtahRealEstate.com
- from $631,9903 bd3 ba2.8k sqftRedwood Plan, Parkview at Shoreline, Syracuse, UT 84075New ConstructionWoodside Homes
- $440,0003 bd3 ba1.7k sqft1951 W Parkview Dr, Syracuse, UT 84075For SaleMLS ID #2134009, Martha Doty, Advantage Management & Real Estate Services LLC. UtahRealEstate.com
- from $949,0004 bd3 ba2.8k sqftSan Marino Craftsman Plan, Legacy Park Estates, Syracuse, UT 84075New ConstructionIvory Homes
- $619,4003 bd2 ba1.7k sqft339 N 3250 W #12, West Point, UT 84015For SaleMLS ID #2171744, Amy Pace, Brough Realty 2 LLC. UtahRealEstate.com
- $699,9004 bd3 ba2.5k sqft5417 W 3850 S, Hooper, UT 84315For SaleMLS ID #2168549, Hollie Sprunt, Utah Home Central. UtahRealEstate.com
- $615,0005 bd3 ba2.8k sqft1023 N 3300 W, Layton, UT 84041For SaleMLS ID #2164788, JR M Draper, Silverpath Realty. UtahRealEstate.com
- from $725,0003 bd2 ba3.3k sqftLaguna Plan, Estates at Major Farms, Layton, UT 84041New ConstructionPsion Homes
- from $1,050,0004 bd4 ba3.3k sqftLincoln Farmhouse Plan, Legacy Park Estates, Syracuse, UT 84075New ConstructionIvory Homes
- $729,0005 bd3 ba3k sqft3287 S 4950 W, Ogden, UT 84401For SaleMLS ID #2144436, Chad R. Hill, Golden Spike Realty. UtahRealEstate.com
- from $712,0004 bd3 ba2k sqftPortland Plan, Three Farms Jenkins Fields, Layton, UT 84041New ConstructionIvory Homes
- $732,5002 bd2 ba3.1k sqft1472 W Pleasant View Dr #9, Kaysville, UT 84037New ConstructionMLS ID #2152018, Randi Workman, Henry Walker Real Estate, LLC. UtahRealEstate.com
- from $695,1252 bd3 ba2k sqftVanbrough Plan, Valley View Estate | OLO Builders, Ogden, UT 84401New ConstructionOLO Builders
- from $762,4755 bd3 ba2.7k sqftThe Homeland Plan, West View, Hooper, UT 84315New ConstructionVista Homes
