$7,500.00 to be applied toward closing costs, rate buy-down or other approved buyer expenses! Be the first to enjoy easy, low maintenance living in this brand new, thoughtfully built one level living home. Imagine yourself in a brand new great room with vaulted ceilings, a designer kitchen with an oversize island, and a spacious owners suite that includes a luxurious shower. Enjoy comfort today and for years to come. This home is a lock and leave with HOA's that cover your fully landscaped and fenced yard, snow removal, insurance and maintenance for the exterior, pickleball, courts, walking trails with dual work out stations. A home to truly be proud of! Move in and enjoy the lifestyle you've been looking for! Home is slated for completion in mid October.
New construction
$575,000
2543 S 2430 W #511, Syracuse, UT 84075
2beds
1,809sqft
Single Family Residence
Built in 2026
2,613 Square Feet Lot
$574,500 Zestimate®
$318/sqft
$190/mo HOA
What's special
Oversized islandBeautiful new kitchen
- 128 days
- 30
- 2
Zillow last checked:
Listing updated:
Listed by:
Lori D Belnap 801-544-3407,
Brough Realty 2 LLC
Source: UtahRealEstate.com,MLS#: 2153866
Facts & features
Interior
Bedrooms & bathrooms
- Bedrooms: 2
- Bathrooms: 2
- Full bathrooms: 2
- Main level bedrooms: 2
Rooms
- Room types: Master Bathroom, Den/Office, Great Room
Primary bedroom
- Level: First
Heating
- Forced Air, Central, >= 95% efficiency
Cooling
- Central Air, Ceiling Fan(s)
Appliances
- Included: Microwave, Disposal, Free-Standing Range
Features
- Separate Bath/Shower, Walk-In Closet(s), Vaulted Ceiling(s)
- Flooring: Carpet, Laminate, Tile
- Doors: Sliding Doors
- Windows: None, Double Pane Windows
- Has fireplace: No
Interior area
- Total structure area: 1,809
- Total interior livable area: 1,809 sqft
- Finished area above ground: 1,809
Property
Parking
- Total spaces: 5
- Parking features: Garage - Attached
- Attached garage spaces: 2
- Uncovered spaces: 3
Accessibility
- Accessibility features: Accessible Hallway(s), Fully Accessible, Ground Level, Accessible Entrance, Single Level Living, Universal Design
Features
- Stories: 1
- Entry location: Ground Level
- Patio & porch: Covered, Covered Patio
- Exterior features: Entry (Foyer), Lighting
- Fencing: Full
- Has view: Yes
- View description: Mountain(s)
Lot
- Size: 2,613 Square Feet
- Features: Curb & Gutter, Sprinkler: Auto-Full, Private
- Topography: Terrain
- Residential vegetation: Landscaping: Full
Details
- Parcel number: 151920511
- Zoning description: Single-Family
Construction
Type & style
- Home type: SingleFamily
- Property subtype: Single Family Residence
- Attached to another structure: Yes
Materials
- Asphalt, Stone, Cement Siding
- Foundation: Slab
- Roof: Asphalt
Condition
- Und. Const.
- New construction: Yes
- Year built: 2026
- Major remodel year: 2026
Details
- Warranty included: Yes
Utilities & green energy
- Sewer: Public Sewer, Sewer: Public
- Water: Culinary, Secondary
- Utilities for property: Natural Gas Connected, Electricity Connected, Sewer Connected, Water Connected
Community & HOA
Community
- Features: Sidewalks
- Senior community: Yes
- Subdivision: Sadie's Glenn
HOA
- Has HOA: Yes
- Amenities included: Trail(s), Insurance, Maintenance, Picnic Area, Snow Removal
- Services included: Insurance, Maintenance Grounds
- HOA fee: $190 monthly
- HOA name: Joel Prince
- HOA phone: 801-605-3000
Location
- Region: Syracuse
Financial & listing details
- Price per square foot: $318/sqft
- Annual tax amount: $2,500
- Date on market: 4/28/2026
- Listing terms: Cash,Conventional,FHA,VA Loan
- Inclusions: Ceiling Fan, Microwave, Range
- Acres allowed for irrigation: 0
- Electric utility on property: Yes
- Road surface type: Paved
Estimated market value
$574,500
$546,000 - $603,000
$2,457/mo
Price history
| Date | Event | Price |
|---|---|---|
| 5/25/2026 | Price change | $575,000-0.8%$318/sqft |
Source:  UtahRealEstate.com #2153866 Report a problem UtahRealEstate.com #2153866 Report a problem | ||
| 4/28/2026 | Listed for sale | $579,900$321/sqft |
Source: UtahRealEstate.com #2153866 Report a problem | ||
Public tax history
Tax history is unavailable.
Monthly payment
Est. payment
Payment breakdown
Explore the cost of this home by adjusting the details. Changes won't be saved.Climate risks
Neighborhood: 84075
Nearby schools
Schools provided by the listing agent
- Elementary: Syracuse
- Middle: Syracuse
- High: Syracuse
- District: Davis
Source: UtahRealEstate.com. This data may not be complete. We recommend contacting the local school district to confirm school assignments for this home.
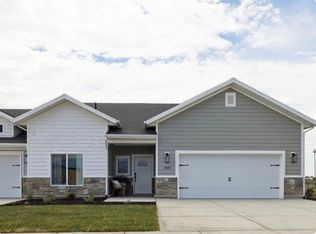
- $544,2382 bd2 ba1.5k sqft2533 S 2430 W #510, Syracuse, UT 84075Pending
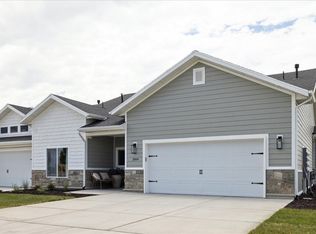
- $566,6002 bd2 ba1.8k sqft2523 S 2430 W #509, Syracuse, UT 84075New Construction
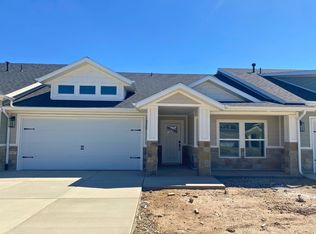
- $523,8722 bd2 ba1.5k sqft2563 S 2430 W #513, Syracuse, UT 84075New Construction
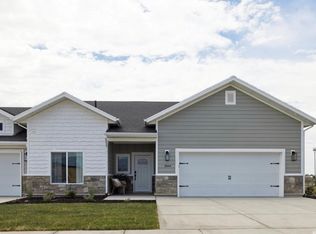
- $604,9702 bd2 ba1.8k sqft2573 S 2430 W #514, Syracuse, UT 84075New Construction
Similar homes
- $604,9702 bd2 ba1.8k sqft2573 S 2430 W #514, Syracuse, UT 84075New Construction
 MLS ID #2155523, Lori D Belnap, Brough Realty 2 LLC. UtahRealEstate.com
 - $599,5782 bd2 ba1.8k sqft2524 S 2430 W #508, Syracuse, UT 84075New Construction
 MLS ID #2152493, Amy Pace, Brough Realty 2 LLC. UtahRealEstate.com
 - $534,9002 bd2 ba1.5k sqft2534 S 2430th St W #507, Syracuse, UT 84075New Construction
 MLS ID #2154507, Michael B Doyle, Brough Realty 2 LLC. UtahRealEstate.com
 - $566,6002 bd2 ba1.8k sqft2523 S 2430 W #509, Syracuse, UT 84075New ConstructionMLS ID #2151713, Carlee F Bennett, Brough Realty 2 LLC. UtahRealEstate.com
- $722,8312 bd2 ba2.2k sqft2745 W 2495 S #212, Syracuse, UT 84075For SaleMLS ID #2183053, Carlee F Bennett, Brough Realty 2 LLC. UtahRealEstate.com
- $525,0004 bd3 ba1.6k sqft1935 W Parkview Dr, Syracuse, UT 84075For SaleMLS ID #2150655, Yulenny Magana, My Home Real Estate Inc. UtahRealEstate.com
- $699,9903 bd3 ba2.3k sqft3521 S 2410 W #317, Syracuse, UT 84075New ConstructionMLS ID #2161272, Dan Tencza, Richmond American Homes of Utah, Inc. UtahRealEstate.com
