DOWNSIZE THE MAINTENANCE, NOT THE LIFESTYLE!! GET $7500 BUILDER INCENTIVE. Discover the perfect blend of comfort, convenience, and carefree living in this brand-new, move-in-ready Ovation Home in Sadie's Glenn. Thoughtfully designed with 1541sqft of single level living, this beautiful home features 2 bedroom, 2 baths, 2 car garage, and a covered patio with valley views. The bright open-concept kitchen, dining and great room create and inviting space for both everyday living and entertaining. Enjoy stylish finishes including quartz countertops, tile backsplash, decorative pendant lights, a wall mounted microwave, electric range, decorative range hood and generous storage throughout along with a spacious primary and walk-in-closet. The additional bedroom and full bathroom provide flexibility for guests, hobbies or a home office. Enjoy the ease of low maintenance living with front and backyard landscaping, fully fenced yard, snow removal and community amenities including pickle ball courts, walking trails and more. Located near Glen Eagle golf course and Jensen Pond, offering even more opportunities for recreation and relaxation. MORE FREEDOM. LESS MAINTENANCE, MORE TIME FOR WHAT MATTERS MOST!!
For sale
$534,869
2534 S 2430 W #507, Syracuse, UT 84075
2beds
1,541sqft
Single Family Residence
Built in 2026
2,178 Square Feet Lot
$-- Zestimate®
$347/sqft
$190/mo HOA
What's special
Fully fenced yardStylish finishesFront and backyard landscapingDecorative range hoodGenerous storage throughoutTile backsplashWall mounted microwave
- 18 hours
- 10
- 0
Zillow last checked:
Listing updated:
Listed by:
Heather Bremer 801-544-3407,
Brough Realty 2 LLC
Source: UtahRealEstate.com,MLS#: 2195577
Facts & features
Interior
Bedrooms & bathrooms
- Bedrooms: 2
- Bathrooms: 2
- Full bathrooms: 2
- Main level bedrooms: 2
Rooms
- Room types: Master Bathroom, Great Room
Heating
- >= 95% efficiency
Cooling
- Central Air, Ceiling Fan(s)
Appliances
- Included: Microwave, Range Hood, Disposal, Free-Standing Range
- Laundry: Electric Dryer Hookup, Gas Dryer Hookup
Features
- Dry Bar, Separate Bath/Shower, Walk-In Closet(s), Vaulted Ceiling(s)
- Flooring: Carpet, Tile
- Doors: Sliding Doors
- Basement: None
- Number of fireplaces: 1
- Fireplace features: Fireplace Insert, Insert
Interior area
- Total structure area: 1,541
- Total interior livable area: 1,541 sqft
- Finished area above ground: 1,541
Property
Parking
- Total spaces: 5
- Parking features: Garage - Attached
- Attached garage spaces: 2
- Uncovered spaces: 3
Accessibility
- Accessibility features: Accessible Doors, Accessible Hallway(s), Accessible Electrical and Environmental Controls, Ground Level, Accessible Entrance, Single Level Living, Visitable
Features
- Stories: 1
- Entry location: Ground Level
- Patio & porch: Covered, Porch, Covered Patio, Open Porch
- Exterior features: Entry (Foyer), Lighting
- Fencing: Full
- Has view: Yes
- View description: Mountain(s), Valley
Lot
- Size: 2,178 Square Feet
- Features: Sprinkler: Auto-Full, Gentle Sloping
- Topography: Terrain,Terrain Grad Slope
- Residential vegetation: Landscaping: Full
Details
- Parcel number: 151920507
- Zoning: RES
- Zoning description: Single-Family
Construction
Type & style
- Home type: SingleFamily
- Property subtype: Single Family Residence
- Attached to another structure: Yes
Materials
- Asphalt, Stucco, Cement Siding
- Foundation: Slab
- Roof: Asphalt
Condition
- Blt./Standing
- New construction: No
- Year built: 2026
Utilities & green energy
- Water: Culinary, Secondary
- Utilities for property: Natural Gas Connected, Electricity Connected, Sewer Connected, Water Connected
Community & HOA
Community
- Subdivision: Sadies Glenn Villas
HOA
- Has HOA: Yes
- Amenities included: Biking Trails, Picnic Area, Snow Removal
- HOA fee: $190 monthly
- HOA name: Utah HOA Management
- HOA phone: 801-605-3000
Location
- Region: Syracuse
Financial & listing details
- Price per square foot: $347/sqft
- Annual tax amount: $3,060
- Date on market: 11/9/2026
- Inclusions: Ceiling Fan, Fireplace Insert, Microwave, Range, Range Hood
- Acres allowed for irrigation: 0
- Electric utility on property: Yes
- Road surface type: Paved
Estimated market value
Not available
Estimated sales range
Not available
Not available
Price history
| Date | Event | Price |
|---|---|---|
| 11/10/2026 | Listed for sale | $534,869$347/sqft |
Source:  UtahRealEstate.com #2195577 Report a problem | ||
Public tax history
Tax history is unavailable.
Monthly payment
Est. payment
Payment breakdown
Explore the cost of this home by adjusting the details. Changes won't be saved.Climate risks
Neighborhood: 84075
Nearby schools
Schools provided by the listing agent
- Elementary: Syracuse
- Middle: Syracuse
- High: Syracuse
- District: Davis
Source: UtahRealEstate.com. This data may not be complete. We recommend contacting the local school district to confirm school assignments for this home.
Similar homes
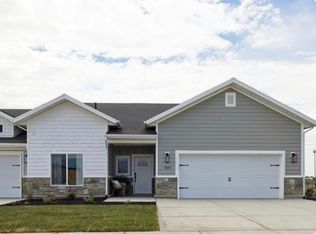
- $574,9032 bd2 ba1.8k sqft2543 S 2430 W #511, Syracuse, UT 84075New Construction

 MLS ID #2195589, Heather Bremer, Brough Realty 2 LLC. UtahRealEstate.com
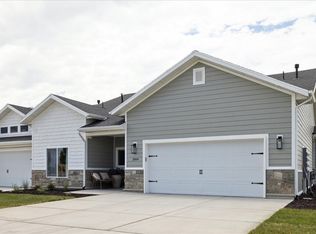
- $596,0002 bd2 ba1.8k sqft2524 S 2430 W #508, Syracuse, UT 84075For Sale
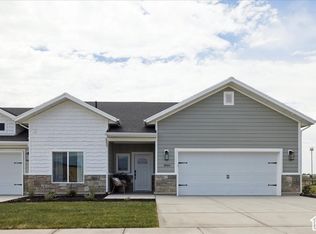 MLS ID #2195347, Amy Pace, Brough Realty 2 LLC. UtahRealEstate.com
- $525,0003 bd3 ba2.1k sqft1217 W Silver Hollow Rd S, Syracuse, UT 84075For Sale
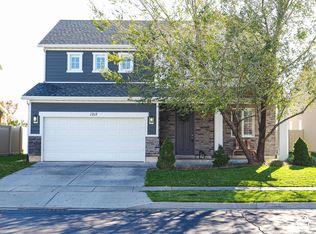 MLS ID #2195632, Andrea Gunnell, KW Utah Realtors Keller Williams (Brickyard). UtahRealEstate.com
- $519,0004 bd3 ba1.6k sqft1935 W Parkview Dr, Syracuse, UT 84075For Sale
 MLS ID #2195335, Yulenny Magana, My Home Real Estate Inc. UtahRealEstate.com
- $535,0003 bd2 ba1.6k sqft3249 S Claire Ave, Syracuse, UT 84075For SaleMLS ID #2194286, Phil Flanders, Homie. UtahRealEstate.com
- $544,9002 bd2 ba1.9k sqft1896 W Park Dr S, Syracuse, UT 84075For SaleMLS ID #2193112, L. Scott Justensen, Utah Executive Real Estate LC. UtahRealEstate.com
- $518,9002 bd2 ba1.5k sqft2563 S 2430 W #513, Syracuse, UT 84075For SaleMLS ID #2183899, Carlee F Bennett, Brough Realty 2 LLC. UtahRealEstate.com
- $479,9993 bd3 ba1.6k sqft3055 S Lakeshore Dr W #2065, Syracuse, UT 84075For SaleMLS ID #2194392, Ian Peterson, RANLife Real Estate Inc. UtahRealEstate.com
- $480,0003 bd2 ba1.8k sqft2337 W 2200 S, Syracuse, UT 84075For SaleMLS ID #2187519, Michael McGee, Iconic: Realty Network, LLP. UtahRealEstate.com
- $519,9003 bd3 ba2k sqft2994 S 2500 W, Syracuse, UT 84075For SaleMLS ID #2185217, Bret D Averett, Utah Executive Real Estate LC. UtahRealEstate.com
- $591,0002 bd2 ba1.8k sqft2573 S 2430 W #514, Syracuse, UT 84075For SaleMLS ID #2191146, Lori D Belnap, Brough Realty 2 LLC. UtahRealEstate.com
- $479,0004 bd2 ba1.9k sqft2437 S 3000 W, Syracuse, UT 84075For SaleMLS ID #2186920, Shanci Maw, Century 21 Edges. UtahRealEstate.com
- $534,9984 bd3 ba1.9k sqft2927 S 2600 W, Syracuse, UT 84075For SaleMLS ID #2151043, Rod Blazvick, Real Broker, LLC. UtahRealEstate.com
- $500,0003 bd2 ba1.6k sqft3467 S Birch Ln #348, Syracuse, UT 84075For SaleMLS ID #2188583, Michael McPhie, Equity Real Estate (Advantage). UtahRealEstate.com
- $529,0005 bd3 ba1.9k sqft3034 S Edgewater Ln, Syracuse, UT 84075For SaleMLS ID #2187250, Blake Smithing, RE/MAX Associates. UtahRealEstate.com
- $461,0003 bd3 ba1.4k sqft3358 S Alder Ln, Syracuse, UT 84075For SaleMLS ID #2193340, Jarad Winterton, Real Broker, LLC. UtahRealEstate.com
- $598,5782 bd2 ba1.8k sqft2596 W 2495 S #308, Syracuse, UT 84075New ConstructionMLS ID #2184773, Stephanie Johnson, Brough Realty 2 LLC. UtahRealEstate.com
- $495,0003 bd3 ba1.8k sqft1932 W Parkview Dr, Syracuse, UT 84075For SaleMLS ID #2188022, Shelly Russon, Better Homes and Gardens Real Estate Momentum (Kaysville). UtahRealEstate.com
- $509,9993 bd3 ba1.7k sqft3565 S Water Lilly Ln, Syracuse, UT 84075For SaleMLS ID #2176609, Shaun Alan Mathewson, ERA Brokers Consolidated (Ogden). UtahRealEstate.com
