**1% LENDER CREDIT TO BE USED TOWARDS CLOSING COSTS OR A RATE BUY-DOWN WITH PREFERRED LENDER!** Welcome home to this beautiful two-story nestled in the heart of Syracuse! ? Ready for its next homeowners, this home offers the perfect opportunity to add your own personal style and create a space that feels uniquely yours. Enjoy a lifestyle that makes everyday living a little more enjoyable, with nearby walking trails, swimming pools, parks, and recreation just moments away. With quick access to the West Davis Corridor, commuting to downtown Salt Lake and exploring everything Utah has to offer is a breeze. You'll also love being within easy reach of shopping, fine dining, local entertainment, and world-class skiing! Just in time for the holiday season, this home is ready for you to bring your vision to life and create a warm, inviting space for gathering with family and friends. From festive holiday celebrations to everyday moments that turn into lifelong memories, the possibilities are endless. Come make this home your own and start your next chapter in Syracuse! Easy to show, easy to love, and ready to welcome you home!
For sale
$461,000
3358 S Alder Ln, Syracuse, UT 84075
3beds
1,460sqft
Single Family Residence
Built in 2018
3,484 Square Feet Lot
$460,200 Zestimate®
$316/sqft
$85/mo HOA
What's special
- 19 days
- 183
- 29
Zillow last checked:
Listing updated:
Listed by:
Jarad Winterton 801-645-6468,
Real Broker, LLC,
Brooklin Nielsen 801-920-1709,
Real Broker, LLC
Source: UtahRealEstate.com,MLS#: 2193340
Facts & features
Interior
Bedrooms & bathrooms
- Bedrooms: 3
- Bathrooms: 3
- Full bathrooms: 2
- 1/2 bathrooms: 1
- Partial bathrooms: 1
Rooms
- Room types: Master Bathroom, Updated Kitchen
Primary bedroom
- Level: Second
Heating
- Forced Air, Central
Cooling
- Central Air
Appliances
- Included: Microwave, Refrigerator, Disposal, Gas Oven, Gas Range, Free-Standing Range
- Laundry: Electric Dryer Hookup
Features
- Walk-In Closet(s)
- Flooring: Carpet, Laminate, Tile
- Doors: Sliding Doors
- Windows: Blinds, Double Pane Windows
- Has fireplace: No
Interior area
- Total structure area: 1,460
- Total interior livable area: 1,460 sqft
- Finished area above ground: 1,460
Video & virtual tour
Property
Parking
- Total spaces: 4
- Parking features: Garage - Attached
- Attached garage spaces: 2
- Uncovered spaces: 2
Features
- Levels: Two
- Stories: 2
- Patio & porch: Porch, Open Porch
- Exterior features: Entry (Foyer), Lighting
- Has private pool: Yes
- Pool features: Heated, In Ground, Association
- Fencing: Full
- Has view: Yes
- View description: Mountain(s)
Lot
- Size: 3,484 Square Feet
- Features: Curb & Gutter, Sprinkler: Auto-Full
- Residential vegetation: Landscaping: Full
Details
- Parcel number: 128990233
- Zoning description: Single-Family
Construction
Type & style
- Home type: SingleFamily
- Property subtype: Single Family Residence
Materials
- Stone, Stucco, Cement Siding
- Foundation: Slab
- Roof: Asphalt
Condition
- Blt./Standing
- New construction: No
- Year built: 2018
- Major remodel year: 2018
Utilities & green energy
- Sewer: Public Sewer, Sewer: Public
- Water: Culinary, Secondary
- Utilities for property: Natural Gas Connected, Electricity Connected, Sewer Connected, Water Connected
Community & HOA
Community
- Features: Clubhouse, Sidewalks
- Security: Fire Alarm
- Subdivision: Still Water Subdivis
HOA
- Has HOA: Yes
- Amenities included: Biking Trails, Clubhouse, Fitness Center, Maintenance, Picnic Area, Playground, Pool, Snow Removal
- Services included: Maintenance Grounds
- HOA fee: $85 monthly
- HOA name: Red Rock
- HOA phone: 801-706-6968
Location
- Region: Syracuse
Financial & listing details
- Price per square foot: $316/sqft
- Tax assessed value: $429,000
- Annual tax amount: $2,445
- Date on market: 10/27/2026
- Listing terms: Cash,Conventional,FHA,VA Loan
- Inclusions: Microwave, Range, Refrigerator
- Exclusions: Dryer, Washer
- Acres allowed for irrigation: 0
- Electric utility on property: Yes
- Road surface type: Paved
Estimated market value
$460,200
$437,000 - $483,000
$2,279/mo
Price history
| Date | Event | Price |
|---|---|---|
| 10/27/2026 | Listed for sale | $461,000+0.7%$316/sqft |
Source:  UtahRealEstate.com #2193340 Report a problem | ||
| 10/19/2024 | Pending sale | $457,900$314/sqft |
Source: UtahRealEstate.com #2025893 Report a problem | ||
| 10/12/2024 | Price change | $457,900-0.2%$314/sqft |
Source: UtahRealEstate.com #2025893 Report a problem | ||
| 10/1/2024 | Price change | $459,000-1.7%$314/sqft |
Source: UtahRealEstate.com #2025893 Report a problem | ||
| 9/27/2024 | Listed for sale | $467,000+15%$320/sqft |
Source: UtahRealEstate.com #2025893 Report a problem | ||
| 12/14/2021 | Pending sale | $406,000$278/sqft |
Source: UtahRealEstate.com #1783172 Report a problem | ||
| 12/9/2021 | Listed for sale | $406,000+37.6%$278/sqft |
Source: UtahRealEstate.com #1783172 Report a problem | ||
| 2/18/2020 | Listing removed | $295,000$202/sqft |
Source: RE/MAX Associates #1646064 Report a problem | ||
| 2/17/2020 | Listed for sale | $295,000$202/sqft |
Source: RE/MAX Associates #1646064 Report a problem | ||
| 2/14/2020 | Sold | -- |
Source: Agent Provided Report a problem | ||
| 2/4/2020 | Pending sale | $295,000$202/sqft |
Source: RE/MAX Associates #1646064 Report a problem | ||
| 12/13/2019 | Listed for sale | $295,000+1.7%$202/sqft |
Source: RE/MAX Associates So. Davis #1646064 Report a problem | ||
| 8/24/2019 | Listing removed | $290,000$199/sqft |
Source: RE/MAX Associates #1612475 Report a problem | ||
| 8/10/2019 | Price change | $290,000-1.7%$199/sqft |
Source: RE/MAX Associates So. Davis #1612475 Report a problem | ||
| 7/20/2019 | Price change | $295,000-1.7%$202/sqft |
Source: RE/MAX Associates So. Davis #1612475 Report a problem | ||
| 6/27/2019 | Listed for sale | $300,000$205/sqft |
Source: RE/MAX Associates So. Davis #1612475 Report a problem | ||
Public tax history
| Year | Property taxes | Tax assessment |
|---|---|---|
| 2025 | $2,470 +6.9% | $429,000 +5.1% |
| 2024 | $2,310 +4% | $408,000 +3.8% |
| 2023 | $2,221 -11% | $393,000 -10.7% |
| 2022 | $2,494 +16.3% | $440,000 +36.6% |
| 2021 | $2,144 +13% | $322,000 +16.7% |
| 2020 | $1,898 +174.6% | $276,000 +2.6% |
| 2019 | $691 | $269,000 +396.7% |
| 2018 | $691 | $54,162 |
Find assessor info on the county website
Monthly payment
Est. payment
Payment breakdown
Explore the cost of this home by adjusting the details. Changes won't be saved.Climate risks
Neighborhood: 84075
Nearby schools
Schools provided by the listing agent
- Elementary: Bluff Ridge
- Middle: Legacy
- High: Clearfield
- District: Davis
Source: UtahRealEstate.com. This data may not be complete. We recommend contacting the local school district to confirm school assignments for this home.

Similar homes
- $490,0003 bd3 ba1.6k sqft1555 W Parkview Dr, Syracuse, UT 84075For Sale
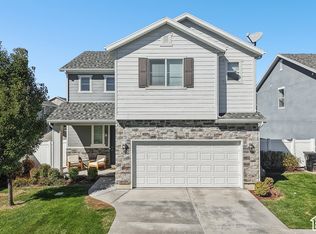
 MLS ID #2189521, SharRee Shupe, REDFIN CORPORATION. UtahRealEstate.com
- $470,0003 bd3 ba1.4k sqft2054 W Lydia Ln, Syracuse, UT 84075For Sale
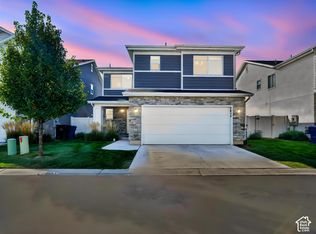 MLS ID #2190095, Shawn H Cottle, Real Broker, LLC. UtahRealEstate.com
- $484,9003 bd3 ba1.7k sqft3503 S Laurel Ln, Syracuse, UT 84075For Sale
 MLS ID #2181609, Tia Monson, Mountain Luxury Real Estate. UtahRealEstate.com
- $520,0004 bd3 ba1.9k sqft3112 S 2500 W, Syracuse, UT 84075For Sale
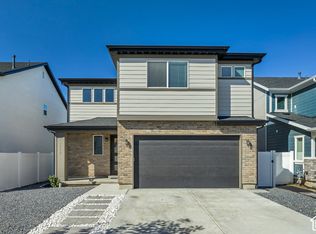 MLS ID #2189079, Mark R Butler, Butler Realtors, Inc.. UtahRealEstate.com
- $449,9993 bd2 ba1.6k sqft599 N 700 W, Clearfield, UT 84015For SaleMLS ID #2192197, Estela Lewis, Coldwell Banker Realty (Davis County). UtahRealEstate.com
- $458,9003 bd2 ba1.7k sqft2459 W 1800 N, Clinton, UT 84015For SaleMLS ID #2183077, Gabriel J. Perez, Equity Real Estate (Results). UtahRealEstate.com
- $454,9004 bd2 ba1.9k sqft2141 E 7400 S, South Weber, UT 84405For SaleMLS ID #2195854, Sandi Crews, Equity Real Estate (Prestige). UtahRealEstate.com
- $518,9002 bd2 ba1.5k sqft2563 S 2430 W #513, Syracuse, UT 84075For SaleMLS ID #2183899, Carlee F Bennett, Brough Realty 2 LLC. UtahRealEstate.com
- $399,9003 bd2 ba1.4k sqft4690 S 5900 W, Hooper, UT 84315For SaleMLS ID #2195939, Sharida Tucker, EXP Realty, LLC. UtahRealEstate.com
- $430,0005 bd2 ba2k sqft40 Zircon Cir, Layton, UT 84041For SaleMLS ID #2191894, Adria Contreras, Utah Select Realty PC. UtahRealEstate.com
- $434,9004 bd2 ba2.1k sqft5208 S 2375 W, Roy, UT 84067For SaleMLS ID #2191017, Doris M Parke, Equity Real Estate (Select). UtahRealEstate.com
- $465,0004 bd4 ba1.7k sqft1139 E Meadow Way Dr, Layton, UT 84041For SaleMLS ID #2181277, Eva Vincent, Equity Real Estate (Select). UtahRealEstate.com
- $440,9003 bd2 ba1.9k sqft2466 N 1050 W, Layton, UT 84041For SaleMLS ID #2179187, Judy Beltran, Iron Mountain Realty LLC. UtahRealEstate.com
- $384,9003 bd1 ba1.1k sqft211 E 2025 S, Clearfield, UT 84015For SaleMLS ID #2188492, Tyler Higley, Country West Construction LLC. UtahRealEstate.com
- $449,5004 bd2 ba2k sqft129 W 5250 S, Washington Terrace, UT 84405For SaleMLS ID #2193461, Jeremy Parkin, Equity Real Estate (Select). UtahRealEstate.com
- $424,9003 bd2 ba1.1k sqft4054 W 5060 S, Roy, UT 84067For SaleMLS ID #2192624, Trevor Thompson, Equity Real Estate (Premier Elite). UtahRealEstate.com
- $429,9003 bd2 ba1.6k sqft5342 S 2000 W, Roy, UT 84067For SaleMLS ID #2184935, Darin R. Grange, Ascent Real Estate Group LLC. UtahRealEstate.com
- $430,0004 bd1 ba2k sqft1105 Mala Dr, Layton, UT 84041For SaleMLS ID #2167568, Brad Allen, JWH Real Estate. UtahRealEstate.com
- $449,9003 bd2 ba1.6k sqft1729 S Haven Pkwy, West Haven, UT 84401For SaleMLS ID #2186799, Joshua Bell, ERA Brokers Consolidated (Ogden). UtahRealEstate.com
