Stylish, upgraded and move-in ready! This beautifully finished 3-bedroom, 2-bath rambler offers approximately 1,626 sq. ft. of thoughtfully designed single-level living in Syracuse. Step inside to an open, light-filled floor plan where the kitchen, dining and living areas come together to create an ideal space for both everyday living and entertaining. The kitchen features crisp white cabinetry, expansive solid-surface quartz countertops, stainless steel appliances, gas range, large island with seating, and a dramatic dark tile backsplash. Throughout the home, you'll find details that set it apart, including plantation shutters, abundant recessed lighting, modern fixtures, custom accent walls and clean contemporary finishes. The spacious primary suite features a striking floor-to-ceiling black feature wall, walk-in closet with built-in organization, and an ensuite bath with separate soaking tub and glass-enclosed shower. Secondary bedrooms continue the home's modern design with additional custom wall treatments. Outside, enjoy an attractive low-maintenance front yard, covered front porch, private patio area and attached 2-car garage. The open layout, single-level design and extensive upgrades make this home as functional as it is impressive. Community amenities have included a clubhouse, fitness room and pool. Conveniently located near shopping, dining, schools, everyday amenities and quick/easy access to the West Davis Corridor.
For sale
$510,000
3467 S Birch Ln #348, Syracuse, UT 84075
3beds
1,626sqft
Single Family Residence
Built in 2019
5,662 Square Feet Lot
$509,700 Zestimate®
$314/sqft
$35/mo HOA
What's special
Modern fixturesDramatic dark tile backsplashExpansive solid-surface quartz countertopsPrivate patio areaCovered front porchAttractive low-maintenance front yardSingle-level design
- 4 days
- 174
- 18
Zillow last checked:
Listing updated:
Listed by:
Michael McPhie 801-556-4513,
Equity Real Estate (Advantage)
Source: UtahRealEstate.com,MLS#: 2188583
Facts & features
Interior
Bedrooms & bathrooms
- Bedrooms: 3
- Bathrooms: 2
- Full bathrooms: 2
- Main level bedrooms: 3
Rooms
- Room types: Master Bathroom
Primary bedroom
- Level: First
Heating
- Forced Air, Central, >= 95% efficiency
Cooling
- Central Air
Appliances
- Included: Microwave, Disposal, Gas Range, Free-Standing Range
Features
- Separate Bath/Shower, Walk-In Closet(s)
- Flooring: Carpet, Laminate, Tile
- Doors: Sliding Doors
- Windows: Plantation Shutters, Double Pane Windows
- Has fireplace: No
Interior area
- Total structure area: 1,626
- Total interior livable area: 1,626 sqft
- Finished area above ground: 1,626
Property
Parking
- Total spaces: 4
- Parking features: Garage
- Garage spaces: 2
- Uncovered spaces: 2
Features
- Stories: 1
- Patio & porch: Porch, Patio, Open Porch, Open Patio
- Has private pool: Yes
- Pool features: Fenced, In Ground, Association
- Has view: Yes
- View description: Mountain(s)
- Frontage length: 56
Lot
- Size: 5,662 Square Feet
- Dimensions: 56.0 x 100.0 x 56.0
- Features: Curb & Gutter, Sprinkler: Auto-Full
- Topography: Terrain
- Residential vegetation: Landscaping: Full
Details
- Parcel number: 128710348
- Zoning description: Single-Family
Construction
Type & style
- Home type: SingleFamily
- Architectural style: Rambler/Ranch
- Property subtype: Single Family Residence
Materials
- Stone, Stucco, Cement Siding
- Foundation: Slab
- Roof: Asphalt
Condition
- Blt./Standing
- New construction: No
- Year built: 2019
Utilities & green energy
- Sewer: Public Sewer, Sewer: Public
- Water: Culinary, Secondary
- Utilities for property: Natural Gas Connected, Electricity Connected, Sewer Connected, Water Connected
Community & HOA
Community
- Features: Sidewalks
- Subdivision: Still Water
HOA
- Has HOA: Yes
- Amenities included: Clubhouse, Fitness Center, Pool
- HOA fee: $35 monthly
- HOA name: Dixie Kramer
- HOA phone: 801-706-6968
Location
- Region: Syracuse
Financial & listing details
- Price per square foot: $314/sqft
- Annual tax amount: $2,600
- Date on market: 10/1/2026
- Listing terms: Cash,Conventional,FHA,VA Loan
- Inclusions: Microwave, Range
- Exclusions: Dryer, Refrigerator, Washer
- Acres allowed for irrigation: 0
- Electric utility on property: Yes
- Road surface type: Paved
Estimated market value
$509,700
$484,000 - $535,000
Not available
Price history
| Date | Event | Price |
|---|---|---|
| 10/1/2026 | Listed for sale | $510,000$314/sqft |
Source:  UtahRealEstate.com #2188583 Report a problem UtahRealEstate.com #2188583 Report a problem | ||
Public tax history
Tax history is unavailable.
Monthly payment
Est. payment
Payment breakdown
Explore the cost of this home by adjusting the details. Changes won't be saved.Climate risks
Neighborhood: 84075
Nearby schools
Schools provided by the listing agent
- Elementary: Cook
- Middle: Legacy
- High: Clearfield
- District: Davis
Source: UtahRealEstate.com. This data may not be complete. We recommend contacting the local school district to confirm school assignments for this home.

Similar homes
- $495,0003 bd3 ba1.8k sqft1932 W Parkview Dr, Syracuse, UT 84075For Sale
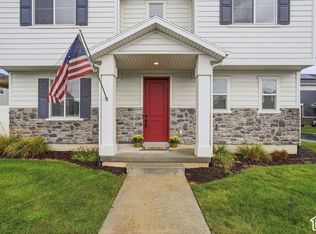
 MLS ID #2188022, Shelly Russon, Better Homes and Gardens Real Estate Momentum (Kaysville). UtahRealEstate.com
 - $525,0004 bd3 ba1.9k sqft3112 S 2500 W, Syracuse, UT 84075For Sale
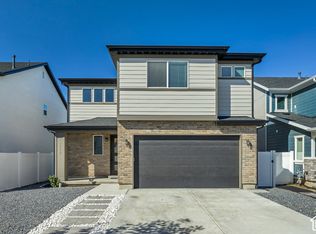 MLS ID #2189079, Mark R Butler, Butler Realtors, Inc.. UtahRealEstate.com
 - $495,0003 bd3 ba1.7k sqft3503 S Laurel Ln, Syracuse, UT 84075For Sale
 MLS ID #2181609, Tia Monson, Mountain Luxury Real Estate. UtahRealEstate.com
 - $489,9003 bd3 ba1.8k sqft2063 W 3360 S, Syracuse, UT 84075For Sale
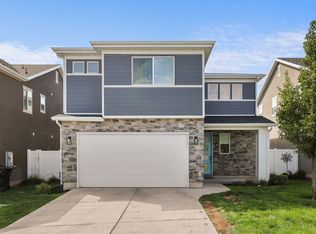 MLS ID #2183656, Timothy J. Moss, Castlecreek Real Estate. UtahRealEstate.com
 - $625,0004 bd3 ba2.3k sqft3457 S Birch Ln, Syracuse, UT 84075For SaleMLS ID #2188774, Suzanne Love, KW WESTFIELD. UtahRealEstate.com
- $499,0003 bd3 ba1.6k sqft2064 W 3360 S, Syracuse, UT 84075For SaleMLS ID #2179938, Thomas Moore, Refined Real Estate LLC. UtahRealEstate.com
- $485,0003 bd3 ba1.7k sqft2104 W 3360 S, Syracuse, UT 84075For SaleMLS ID #2183300, Haley Soto, Windermere Real Estate (Layton Branch). UtahRealEstate.com
- $439,9003 bd2 ba1.2k sqft2212 Craig Ln, Syracuse, UT 84075For SaleMLS ID #2189112, Brent Uphoff, Homie. UtahRealEstate.com
- $520,0003 bd3 ba1.7k sqft3565 S Water Lilly Ln, Syracuse, UT 84075For SaleMLS ID #2176609, Shaun Alan Mathewson, ERA Brokers Consolidated (Ogden). UtahRealEstate.com
- $489,9005 bd3 ba1.7k sqft1107 S 3925 W, Syracuse, UT 84075For SaleMLS ID #2189214, Tiffany L. Conorich, Forte Real Estate, LLC. UtahRealEstate.com
- $474,0003 bd3 ba1.7k sqft1734 W Parkview Dr, Syracuse, UT 84075For SaleMLS ID #2182944, Ty W Price, KW Westfield (Excellence). UtahRealEstate.com
- $480,0003 bd2 ba1.8k sqft2337 W 2200 S, Syracuse, UT 84075For SaleMLS ID #2187519, Michael McGee, Iconic: Realty Network, LLP. UtahRealEstate.com
- $519,9004 bd2 ba1.8k sqft3517 S Finch St, Syracuse, UT 84075For SaleMLS ID #2177717, Daniel O Sainsbury, Touchstone Realty. UtahRealEstate.com
- $494,0004 bd2 ba1.9k sqft2437 S 3000 W, Syracuse, UT 84075For SaleMLS ID #2186920, Shanci Maw, Century 21 Edges. UtahRealEstate.com
- $479,0005 bd2 ba2.1k sqft1815 W 2175 S, Syracuse, UT 84075For SaleMLS ID #2185882, Becky Khanhnara, Get Moved Real Estate. UtahRealEstate.com
- $557,0005 bd3 ba1.9k sqft3034 S Edgewater Ln, Syracuse, UT 84075For SaleMLS ID #2187250, Blake Smithing, RE/MAX Associates. UtahRealEstate.com
- $499,9005 bd2 ba2.2k sqft1886 S Dahl Ln, Syracuse, UT 84075For SaleMLS ID #2186242, Brett Henry, Simple Choice Real Estate. UtahRealEstate.com
- $489,0003 bd3 ba1.5k sqft2986 S 2550 W, Syracuse, UT 84075For SaleMLS ID #2183371, Tennille Ridgway, KW Success Keller Williams Realty. UtahRealEstate.com
