This inviting home, with new paint and flooring, offers an open, functional floorplan designed for comfortable everyday living and entertaining. The spacious kitchen is the heart of the home, featuring a large island with plenty of room for gathering, meal prep, and casual dining. The kitchen flows seamlessly into the main living area, creating a bright and welcoming space. Upstairs, the large primary suite with remodeled closet provides a comfortable retreat with plenty of room to unwind. Step outside to enjoy the fully fenced backyard-perfect for relaxing, entertaining, pets, or creating your own outdoor space, and the rear views are of protected land! The water heater, dishwasher, and garbage disposal are new, and the motor on the attic furnace was just replaced. This home is located in a growing area of Syracuse, you'll enjoy convenient access to shopping, dining, schools, parks, trails, and recreation, and close access to the West Davis corridor for an easy commute. Syracuse offers an impressive variety of outdoor amenities, including neighborhood parks, sports fields, playgrounds, pickleball courts, walking and biking trails, and nearby Jensen Nature Park. With a spacious interior, great backyard, and convenient location, this home offers a wonderful combination of comfort, functionality, and access to everything the area has to offer.
For sale
$525,000
1217 W Silver Hollow Rd S, Syracuse, UT 84075
3beds
2,188sqft
Single Family Residence
Built in 2015
5,662 Square Feet Lot
$-- Zestimate®
$240/sqft
$20/mo HOA
What's special
Fully fenced backyardOpen functional floorplanGreat backyardInviting homeSpacious kitchenBright and welcoming spaceSpacious interior
- 1 hour
- 33
- 5
Zillow last checked:
Listing updated:
Listed by:
Andrea Gunnell 801-793-4059,
KW Utah Realtors Keller Williams (Brickyard)
Source: UtahRealEstate.com,MLS#: 2195632
Facts & features
Interior
Bedrooms & bathrooms
- Bedrooms: 3
- Bathrooms: 3
- Full bathrooms: 2
- 1/2 bathrooms: 1
- Partial bathrooms: 1
Rooms
- Room types: Master Bathroom
Primary bedroom
- Level: Second
Heating
- Central, Gas Stove, >= 95% efficiency
Cooling
- Central Air, Ceiling Fan(s)
Appliances
- Included: Microwave, Water Softener Owned, Disposal, Gas Oven, Gas Range, Free-Standing Range
- Laundry: Electric Dryer Hookup
Features
- Separate Bath/Shower, Walk-In Closet(s), Silestone Countertops
- Flooring: Carpet, Laminate, Vinyl
- Doors: Sliding Doors
- Windows: Plantation Shutters, Window Coverings, Double Pane Windows
- Has fireplace: No
Interior area
- Total structure area: 2,188
- Total interior livable area: 2,188 sqft
- Finished area above ground: 2,188
Property
Parking
- Total spaces: 3
- Parking features: Garage - Attached
- Attached garage spaces: 3
Features
- Levels: Two
- Stories: 2
- Patio & porch: Covered, Porch, Covered Patio, Open Porch
- Exterior features: Entry (Foyer), Lighting, Swing Set
- Fencing: Full
- Has view: Yes
- View description: Mountain(s), Valley
- Frontage length: 56
Lot
- Size: 5,662 Square Feet
- Dimensions: 56.0 x 100.0 x 56.0
- Features: Curb & Gutter, Sprinkler: Auto-Full
- Topography: Terrain
- Residential vegetation: Landscaping: Full, Mature Trees, Vegetable Garden
Details
- Parcel number: 128110502
- Zoning: R-1
- Zoning description: Single-Family
Construction
Type & style
- Home type: SingleFamily
- Property subtype: Single Family Residence
Materials
- Stone, Stucco, Cement Siding
- Foundation: Slab
- Roof: Asphalt
Condition
- Blt./Standing
- New construction: No
- Year built: 2015
Utilities & green energy
- Sewer: Public Sewer, Sewer: Public
- Water: Culinary, Secondary
- Utilities for property: Natural Gas Connected, Electricity Connected, Sewer Connected, Water Connected
Community & HOA
Community
- Features: Sidewalks
- Subdivision: Stillwater
HOA
- Has HOA: Yes
- Amenities included: Playground
- HOA fee: $20 monthly
- HOA name: Dixie Kramer
- HOA phone: 801-706-6968
Location
- Region: Syracuse
Financial & listing details
- Price per square foot: $240/sqft
- Annual tax amount: $2,742
- Date on market: 11/11/2026
- Listing terms: Cash,Conventional,FHA,VA Loan
- Inclusions: Ceiling Fan, Microwave, Range, Swing Set, Water Softener: Own, Window Coverings
- Acres allowed for irrigation: 0
- Electric utility on property: Yes
- Road surface type: Paved
Estimated market value
Not available
Estimated sales range
Not available
Not available
Price history
| Date | Event | Price |
|---|---|---|
| 11/11/2026 | Listed for sale | $525,000$240/sqft |
Source:  UtahRealEstate.com #2195632 Report a problem | ||
| 7/18/2022 | Listing removed | $525,000$240/sqft |
Source: UtahRealEstate.com #1817616 Report a problem | ||
| 7/5/2022 | Price change | $525,000-2.8%$240/sqft |
Source: UtahRealEstate.com #1817616 Report a problem | ||
| 6/27/2022 | Price change | $539,900-1.8%$247/sqft |
Source: UtahRealEstate.com #1817616 Report a problem | ||
| 6/16/2022 | Price change | $549,900-2.7%$251/sqft |
Source: UtahRealEstate.com #1817616 Report a problem | ||
| 6/14/2022 | Price change | $565,000-1.7%$258/sqft |
Source: UtahRealEstate.com #1817616 Report a problem | ||
| 6/2/2022 | Listed for sale | $574,900$263/sqft |
Source: UtahRealEstate.com #1817616 Report a problem | ||
Public tax history
Tax history is unavailable.
Monthly payment
Est. payment
Payment breakdown
Explore the cost of this home by adjusting the details. Changes won't be saved.Climate risks
Neighborhood: 84075
Nearby schools
Schools provided by the listing agent
- Middle: Legacy
- High: Clearfield
- District: Davis
Source: UtahRealEstate.com. This data may not be complete. We recommend contacting the local school district to confirm school assignments for this home.
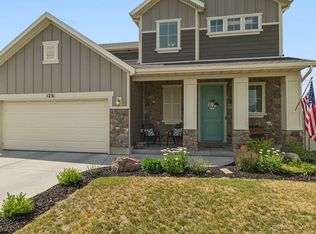
- $500,8003 bd2 ba318 sqft1217 W Silver Hollow Rd, Syracuse, UT 84075Off Market
- $471,7003 bd2 ba302 sqft1209 W Silver Hollow Rd, Syracuse, UT 84075Off Market
- $490,4004 bd3 ba1.8k sqft1229 W Silver Hollow Rd, Syracuse, UT 84075Off Market

- $499,1003 bd2 ba1.7k sqft1231 W Silver Hollow Rd, Syracuse, UT 84075Off Market
Similar homes
- $519,0004 bd3 ba1.6k sqft1935 W Parkview Dr, Syracuse, UT 84075For Sale
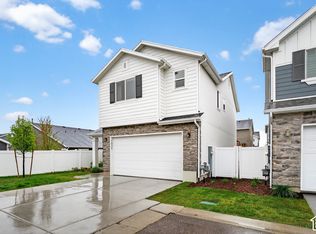
 MLS ID #2195335, Yulenny Magana, My Home Real Estate Inc. UtahRealEstate.com
- $635,0003 bd3 ba2.9k sqft3505 S Noble Pine Dr, Syracuse, UT 84075For Sale
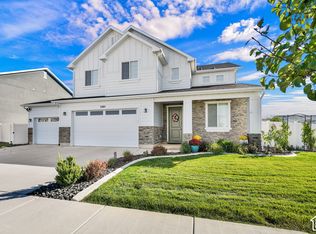 MLS ID #2195308, Tiffany Saxton, Equity Real Estate (Select). UtahRealEstate.com
- $509,9993 bd3 ba1.7k sqft3565 S Water Lilly Ln, Syracuse, UT 84075For Sale
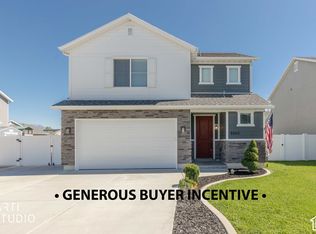 MLS ID #2176609, Shaun Alan Mathewson, ERA Brokers Consolidated (Ogden). UtahRealEstate.com
- $509,9004 bd2 ba1.8k sqft3517 S Finch St, Syracuse, UT 84075For Sale
 MLS ID #2177717, Daniel O Sainsbury, Touchstone Realty. UtahRealEstate.com
- $490,0003 bd3 ba1.6k sqft1555 W Parkview Dr, Syracuse, UT 84075For SaleMLS ID #2189521, SharRee Shupe, REDFIN CORPORATION. UtahRealEstate.com
- $535,0003 bd2 ba1.6k sqft3249 S Claire Ave, Syracuse, UT 84075For SaleMLS ID #2194286, Phil Flanders, Homie. UtahRealEstate.com
- $495,0003 bd3 ba1.8k sqft1932 W Parkview Dr, Syracuse, UT 84075For SaleMLS ID #2188022, Shelly Russon, Better Homes and Gardens Real Estate Momentum (Kaysville). UtahRealEstate.com
- $544,9002 bd2 ba1.9k sqft1896 W Park Dr S, Syracuse, UT 84075For SaleMLS ID #2193112, L. Scott Justensen, Utah Executive Real Estate LC. UtahRealEstate.com
- $500,0003 bd2 ba1.6k sqft3467 S Birch Ln #348, Syracuse, UT 84075For SaleMLS ID #2188583, Michael McPhie, Equity Real Estate (Advantage). UtahRealEstate.com
- $484,9003 bd3 ba1.7k sqft3503 S Laurel Ln, Syracuse, UT 84075For SaleMLS ID #2181609, Tia Monson, Mountain Luxury Real Estate. UtahRealEstate.com
- $489,9003 bd3 ba1.8k sqft2063 W 3360 S, Syracuse, UT 84075For SaleMLS ID #2183656, Timothy J. Moss, Castlecreek Real Estate. UtahRealEstate.com
- $452,5003 bd3 ba1.7k sqft1773 W Parkview Dr, Syracuse, UT 84075For SaleMLS ID #2191607, Shaun Greene, Wasatch Group Real Estate. UtahRealEstate.com
- $529,0005 bd3 ba1.9k sqft3034 S Edgewater Ln, Syracuse, UT 84075For SaleMLS ID #2187250, Blake Smithing, RE/MAX Associates. UtahRealEstate.com
- $479,9993 bd3 ba1.6k sqft3055 S Lakeshore Dr W #2065, Syracuse, UT 84075For SaleMLS ID #2194392, Ian Peterson, RANLife Real Estate Inc. UtahRealEstate.com
- $579,8004 bd3 ba2.3k sqft3457 S Birch Ln, Syracuse, UT 84075For SaleMLS ID #2188774, Suzanne Love, KW WESTFIELD. UtahRealEstate.com
- $519,9003 bd3 ba2k sqft2994 S 2500 W, Syracuse, UT 84075For SaleMLS ID #2185217, Bret D Averett, Utah Executive Real Estate LC. UtahRealEstate.com
- $461,0003 bd3 ba1.4k sqft3358 S Alder Ln, Syracuse, UT 84075For SaleMLS ID #2193340, Jarad Winterton, Real Broker, LLC. UtahRealEstate.com
- $485,0003 bd3 ba1.7k sqft2104 W 3360 S, Syracuse, UT 84075For SaleMLS ID #2183300, Haley Soto, Windermere Real Estate (Layton Branch). UtahRealEstate.com
- $599,0005 bd4 ba2.3k sqft1106 W 2700 S, Syracuse, UT 84075For SaleMLS ID #2187692, Kori Jensen, Equity Real Estate (Advantage). UtahRealEstate.com
- $479,5003 bd2 ba1.6k sqft1706 W Parkview Dr, Syracuse, UT 84075For SaleMLS ID #2189575, Shea Kopecky, KW Success Keller Williams Realty (North Ogden). UtahRealEstate.com
