Stunning original owners home with room to roam for everyone! Vaulted ceilings and plenty of light! 5 BDRMS, 4 FULL BATHS!! Main floor laundry and bdrm! Kitchen w/Quartz counter tops and heated floor!! Formal living room + large family room w/gas fireplace! 3-car garage for all your toys + 5-car parking and a HUGE RV PAD secured behind the fence! Beautifully landscaped yard, with garden boxes & 11' X 17' Lofted Shed w/garage door for your yard tools! NEW 50 yr. ROOF & HVAC in '21, 50 gallon WTR HTR in '24, & WTR Softener in '18! Some new carpet & fresh paint! Entertain on the huge vinyl decks & outdoor fenced in hot tub! Have Pets? Huge 16' X 100' chain link dog run out back w/concrete pads for dog houses. Plenty of storage in garage, shed & downstairs with a lighted crawl space that you can stand in! (not included in square footage with access from basement bedroom closet). SQ. FT. per previous MLS, buyer to verify all.
For sale
$630,000
1106 W 2700 S, Syracuse, UT 84075
5beds
2,372sqft
Single Family Residence
Built in 2000
0.44 Acres Lot
$625,000 Zestimate®
$266/sqft
$-- HOA
What's special
Beautifully landscaped yardGarden boxesHuge vinyl decksVaulted ceilingsPlenty of light
- 15 days
- 565
- 49
Zillow last checked:
Listing updated:
Listed by:
Kori Jensen 801-917-5597,
Equity Real Estate (Advantage)
Source: UtahRealEstate.com,MLS#: 2187692
Facts & features
Interior
Bedrooms & bathrooms
- Bedrooms: 5
- Bathrooms: 4
- Full bathrooms: 4
- Main level bedrooms: 1
Primary bedroom
- Level: Second
Heating
- Forced Air, Central, Radiant Floor
Cooling
- Central Air, Ceiling Fan(s)
Appliances
- Included: Microwave, Refrigerator, Water Softener Owned, Gas Oven, Gas Range, Free-Standing Range
Features
- Walk-In Closet(s), Vaulted Ceiling(s)
- Flooring: Carpet, Tile
- Windows: Blinds, Plantation Shutters, Window Coverings, Bay Window(s), Double Pane Windows
- Basement: Daylight
- Number of fireplaces: 1
- Fireplace features: Gas Log
Interior area
- Total structure area: 2,372
- Total interior livable area: 2,372 sqft
- Finished area above ground: 1,856
- Finished area below ground: 361
Property
Parking
- Total spaces: 11
- Parking features: RV Access/Parking
- Attached garage spaces: 3
- Uncovered spaces: 8
Features
- Levels: Tri/Multi-Level
- Stories: 3
- Patio & porch: Patio, Open Patio
- Has spa: Yes
- Spa features: Hot Tub, Jetted Tub
- Fencing: Partial
- Has view: Yes
- View description: Mountain(s)
Lot
- Size: 0.44 Acres
- Features: Curb & Gutter, Sprinkler: Auto-Full
- Topography: Terrain
- Residential vegetation: Landscaping: Full, Mature Trees, Pines, Vegetable Garden
Details
- Additional structures: Outbuilding
- Parcel number: 123130006
- Zoning: R-2
- Zoning description: Single-Family
Construction
Type & style
- Home type: SingleFamily
- Property subtype: Single Family Residence
Materials
- Brick, Stucco
- Roof: Asphalt,Pitched
Condition
- Blt./Standing
- New construction: No
- Year built: 2000
Utilities & green energy
- Sewer: Public Sewer, Sewer: Public
- Water: Culinary, Secondary
- Utilities for property: Natural Gas Connected, Electricity Connected, Sewer Connected, Water Connected
Community & HOA
Community
- Subdivision: Eagles Nest
HOA
- Has HOA: No
Location
- Region: Syracuse
Financial & listing details
- Price per square foot: $266/sqft
- Tax assessed value: $554,000
- Annual tax amount: $3,158
- Date on market: 9/26/2026
- Listing terms: Cash,Conventional,FHA,VA Loan
- Inclusions: Ceiling Fan, Hot Tub, Microwave, Range, Refrigerator, Water Softener: Own, Window Coverings
- Acres allowed for irrigation: 0
- Electric utility on property: Yes
- Road surface type: Paved
Estimated market value
$625,000
$594,000 - $656,000
$2,836/mo
Price history
| Date | Event | Price |
|---|---|---|
| 9/26/2026 | Listed for sale | $630,000$266/sqft |
Source:  UtahRealEstate.com #2187692 Report a problem UtahRealEstate.com #2187692 Report a problem | ||
Public tax history
| Year | Property taxes | Tax assessment |
|---|---|---|
| 2025 | $3,158 +4.6% | $554,000 +3.9% |
| 2024 | $3,018 | $533,000 +4.5% |
| 2023 | -- | $510,000 -6.1% |
| 2022 | $1,322 +94.2% | $543,000 +34.7% |
| 2021 | $681 +75% | $403,000 +14.2% |
| 2020 | $389 +35.3% | $353,000 |
| 2019 | $287 | $353,000 +8.6% |
| 2018 | $287 +805.7% | $325,000 +110.6% |
| 2016 | $32 | $154,330 +2.9% |
| 2015 | $32 -45.1% | $150,040 -2% |
| 2014 | $58 | $153,113 +19.2% |
| 2013 | $58 -96.9% | $128,438 +2.8% |
| 2012 | $1,859 +1.1% | $124,987 |
| 2011 | $1,838 +0% | $124,987 -10% |
| 2010 | $1,838 +7.5% | $138,875 -0.6% |
| 2009 | $1,710 0% | $139,768 -5% |
| 2008 | $1,710 +26.4% | $147,125 +33.8% |
| 2007 | $1,353 +6.8% | $109,997 0% |
| 2006 | $1,267 -5% | $110,000 |
| 2005 | $1,333 | $110,000 |
| 2004 | -- | $110,000 |
| 2003 | $1,344 +4.2% | $110,000 |
| 2002 | $1,290 0% | $110,000 |
| 2001 | $1,291 +283.2% | $110,000 +175% |
| 2000 | $337 | $40,000 |
Find assessor info on the county website
Monthly payment
Est. payment
Payment breakdown
Explore the cost of this home by adjusting the details. Changes won't be saved.Climate risks
Neighborhood: 84075
Nearby schools
Schools provided by the listing agent
- Elementary: Bluff Ridge
- Middle: Legacy
- High: Clearfield
- District: Davis
Source: UtahRealEstate.com. This data may not be complete. We recommend contacting the local school district to confirm school assignments for this home.
Similar homes
- $629,0005 bd3 ba2.9k sqft1124 W 2700 S, Syracuse, UT 84075For Sale
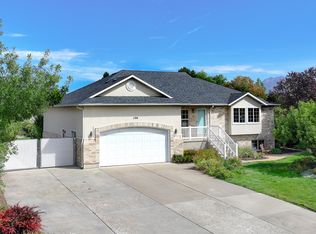
 MLS ID #2182996, Ryan Thurgood, Kings Peak Realty. UtahRealEstate.com
 - $630,0004 bd4 ba2.7k sqft2755 S 900 W, Syracuse, UT 84075For Sale
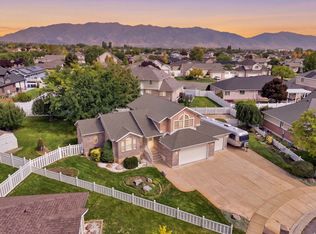 MLS ID #2184317, McCall Hicken, Real Broker, LLC. UtahRealEstate.com
 - $675,0006 bd4 ba3.5k sqft1467 W 2850 S, Syracuse, UT 84075For Sale
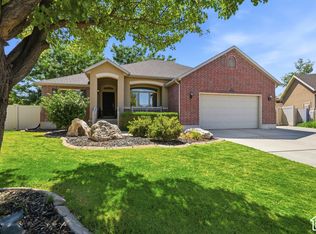 MLS ID #2190105, Laurann McGuire, Windermere Real Estate (Layton Branch). UtahRealEstate.com
 - $584,9005 bd3 ba2.5k sqft1440 W 2175 S, Syracuse, UT 84075For Sale
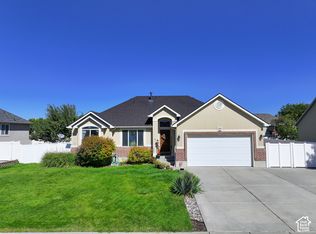 MLS ID #2188620, Ryan Thurgood, Kings Peak Realty. UtahRealEstate.com
 - $550,0005 bd3 ba2.6k sqft2308 S 1520 W, Syracuse, UT 84075For SaleMLS ID #2188221, Brandon Checketts, Elevation RE LLC. UtahRealEstate.com
- $539,9005 bd2 ba2.4k sqft1668 S 1250 W, Syracuse, UT 84075For SaleMLS ID #2188123, Lori Sneddon, Key Choice Realty LLC. UtahRealEstate.com
- $625,0004 bd3 ba2.3k sqft3457 S Birch Ln, Syracuse, UT 84075For SaleMLS ID #2188774, Suzanne Love, KW WESTFIELD. UtahRealEstate.com
- $675,0006 bd3 ba3.4k sqft1173 W 2175 S, Syracuse, UT 84075For SaleMLS ID #2171343, Michael C Arave, ERA Brokers Consolidated (Ogden). UtahRealEstate.com
- $569,9994 bd4 ba2.2k sqft1401 S 1525 W, Syracuse, UT 84075For SaleMLS ID #2187982, Jenifer Davis, ERA Brokers Consolidated (Ogden). UtahRealEstate.com
- $525,0005 bd3 ba2.6k sqft3674 S 575 W, Syracuse, UT 84075For SaleMLS ID #2188307, Wendy W Remley, Utah Prestige Real Estate, LLC. UtahRealEstate.com
- $619,9005 bd4 ba2.7k sqft3651 W 1125 N, Layton, UT 84041For SaleMLS ID #2187774, Shannon Simmons, Equity Real Estate (Select). UtahRealEstate.com
- $600,0004 bd1 ba1.7k sqft921 W 2700 S, Syracuse, UT 84075For SaleMLS ID #2123223, Cassidy McKee Bennett, Equity Real Estate (Select). UtahRealEstate.com
- $575,0005 bd3 ba3.5k sqft2455 S Bluff Rd, Syracuse, UT 84075For SaleMLS ID #2181331, Trish Thompson, EXP Realty, LLC. UtahRealEstate.com
- $660,0004 bd4 ba2.9k sqft3161 S Edgewater Cv, Syracuse, UT 84075For SaleMLS ID #2188551, Annette Judd, Real Broker, LLC. UtahRealEstate.com
- $599,0003 bd2 ba3.1k sqft1125 W 3090 S, Syracuse, UT 84075For SaleMLS ID #2158171, Mandi Turner, Equity Real Estate (Select). UtahRealEstate.com
- $499,9005 bd2 ba2.2k sqft1886 S Dahl Ln, Syracuse, UT 84075For SaleMLS ID #2186242, Brett Henry, Simple Choice Real Estate. UtahRealEstate.com
- $680,0005 bd3 ba2.8k sqft2346 W Swenson Cir, Syracuse, UT 84075For SaleMLS ID #2184845, Darian Monson, The Brokerage Real Estate Co. LLC. UtahRealEstate.com
- $650,0004 bd4 ba1.7k sqft1782 W 1700 S, Syracuse, UT 84075For SaleMLS ID #2137414, Dee D Davis, RE/MAX Associates. UtahRealEstate.com
- $615,0005 bd3 ba2.8k sqft1023 N 3300 W, Layton, UT 84041For SaleMLS ID #2182388, JR Draper, Real Broker, LLC. UtahRealEstate.com
- $649,9994 bd4 ba2.9k sqft3044 S Edgewater Ln, Syracuse, UT 84075For SaleMLS ID #2175718, Kevin Naylor, Equity Real Estate (Advantage). UtahRealEstate.com
