One owner home with a huge RV pad, fully fenced and easy access to food, shopping, the west Davis corridor and the new Costco. As you enter this home you'll feel the openness of the vaulted ceiling and open concept kitchen. The primary bedroom has a beautiful accent wall, walk in closet, new shower and separate tub. This level also has two more bedrooms and a full bathroom. Downstairs was build for entertaining. The large, Tuscany themed gathering area currently hosts a wet/dry bar, tv, billiards, dart board and even a fireplace. There are two more bedrooms and a full bathroom here along with storage areas. When it comes to entertaining, the backyard and amazing deck is where you'll want to spend some time. Spend the evenings relaxing outside taking in fresh air or grilling on the bbq while enjoying the company of friends and family. As evening turns to night there's a fire pit to make s'mores or simply to unite guests and family together. This home has storage for all your toys. The large Rv pad, shed and even storage above the garage with a built in ladder. With newer roof and HVAC system, you can focus on enjoying your home. Contact me for a showing today!
For sale
$584,900
1440 W 2175 S, Syracuse, UT 84075
5beds
2,536sqft
Single Family Residence
Built in 2003
0.25 Acres Lot
$-- Zestimate®
$231/sqft
$-- HOA
What's special
Fully fencedNewer roofFire pitOpen concept kitchenBackyard and amazing deckHuge rv padVaulted ceiling
- 4 days
- 225
- 29
Zillow last checked:
Listing updated:
Listed by:
Ryan Thurgood 801-710-7254,
Kings Peak Realty
Source: UtahRealEstate.com,MLS#: 2188620
Facts & features
Interior
Bedrooms & bathrooms
- Bedrooms: 5
- Bathrooms: 3
- Full bathrooms: 3
- Main level bedrooms: 3
Rooms
- Room types: Master Bathroom
Primary bedroom
- Level: First
Heating
- Forced Air, Central
Cooling
- Central Air, Ceiling Fan(s)
Appliances
- Included: Dryer, Microwave, Refrigerator, Washer, Disposal, Gas Oven, Built-In Range
- Laundry: Electric Dryer Hookup
Features
- Dry Bar, Wet Bar, Separate Bath/Shower, Walk-In Closet(s), Vaulted Ceiling(s)
- Flooring: Carpet, Laminate, Tile
- Doors: French Doors
- Windows: Blinds
- Basement: Full
- Number of fireplaces: 2
- Fireplace features: Gas Log
Interior area
- Total structure area: 2,536
- Total interior livable area: 2,536 sqft
- Finished area above ground: 1,268
- Finished area below ground: 1,204
Video & virtual tour
Property
Parking
- Total spaces: 5
- Parking features: RV Access/Parking
- Attached garage spaces: 2
- Uncovered spaces: 3
Features
- Stories: 2
- Patio & porch: Patio, Open Patio
- Has spa: Yes
- Spa features: Jetted Tub
- Fencing: Full
- Has view: Yes
- View description: Mountain(s)
Lot
- Size: 0.25 Acres
- Features: Curb & Gutter, Secluded, Sprinkler: Auto-Full, Drip Irrigation: Auto-Part
- Topography: Terrain
- Residential vegetation: Landscaping: Full, Vegetable Garden, Xeriscaped
Details
- Additional structures: Storage Shed(s)
- Parcel number: 124960404
- Zoning description: Single-Family
Construction
Type & style
- Home type: SingleFamily
- Architectural style: Rambler/Ranch
- Property subtype: Single Family Residence
Materials
- Brick, Stucco
- Roof: Asphalt
Condition
- Blt./Standing
- New construction: No
- Year built: 2003
Utilities & green energy
- Sewer: Public Sewer, Sewer: Public
- Water: Culinary, Secondary
- Utilities for property: Natural Gas Connected, Electricity Connected, Sewer Connected, Water Connected
Community & HOA
Community
- Features: Sidewalks
HOA
- Has HOA: No
Location
- Region: Syracuse
Financial & listing details
- Price per square foot: $231/sqft
- Annual tax amount: $2,577
- Date on market: 9/30/2026
- Listing terms: Cash,Conventional,FHA,VA Loan
- Inclusions: Ceiling Fan, Dryer, Microwave, Range, Refrigerator, Storage Shed(s), Washer
- Exclusions: Freezer, Video Door Bell(s), Video Camera(s)
- Acres allowed for irrigation: 0
- Electric utility on property: Yes
- Road surface type: Paved
Estimated market value
Not available
Estimated sales range
Not available
Not available
Price history
| Date | Event | Price |
|---|---|---|
| 10/1/2026 | Listed for sale | $584,900$231/sqft |
Source:  UtahRealEstate.com #2188620 Report a problem UtahRealEstate.com #2188620 Report a problem | ||
Public tax history
Tax history is unavailable.
Monthly payment
Est. payment
Payment breakdown
Explore the cost of this home by adjusting the details. Changes won't be saved.Climate risks
Neighborhood: 84075
Nearby schools
Schools provided by the listing agent
- Elementary: Bluff Ridge
- Middle: Legacy
- High: Clearfield
- District: Davis
Source: UtahRealEstate.com. This data may not be complete. We recommend contacting the local school district to confirm school assignments for this home.

Similar homes
- $550,0005 bd3 ba2.6k sqft2308 S 1520 W, Syracuse, UT 84075For Sale
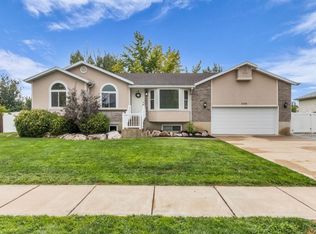
 MLS ID #2188221, Brandon Checketts, Elevation RE LLC. UtahRealEstate.com
 - $630,0005 bd4 ba2.3k sqft1106 W 2700 S, Syracuse, UT 84075For Sale
 MLS ID #2187692, Kori Jensen, Equity Real Estate (Advantage). UtahRealEstate.com
 - $569,9994 bd4 ba2.2k sqft1401 S 1525 W, Syracuse, UT 84075For Sale
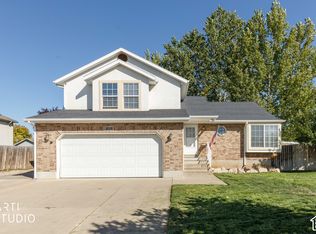 MLS ID #2187982, Jenifer Davis, ERA Brokers Consolidated (Ogden). UtahRealEstate.com
 - $640,0006 bd3 ba2.9k sqft1051 S 1925 W, Syracuse, UT 84075For Sale
 MLS ID #2189235, Tamara R Warner, Equity Real Estate (Select). UtahRealEstate.com
 - $539,9005 bd2 ba2.4k sqft1668 S 1250 W, Syracuse, UT 84075For SaleMLS ID #2188123, Lori Sneddon, Key Choice Realty LLC. UtahRealEstate.com
- $620,0005 bd3 ba3.2k sqft1480 W 870 S, Syracuse, UT 84075For SaleMLS ID #2188242, Amy Andre, RE/MAX Associates. UtahRealEstate.com
- $625,0004 bd3 ba2.3k sqft3457 S Birch Ln, Syracuse, UT 84075For SaleMLS ID #2188774, Suzanne Love, KW WESTFIELD. UtahRealEstate.com
- $629,0005 bd3 ba2.9k sqft1124 W 2700 S, Syracuse, UT 84075For SaleMLS ID #2182996, Ryan Thurgood, Kings Peak Realty. UtahRealEstate.com
- $575,0005 bd3 ba3.5k sqft2455 S Bluff Rd, Syracuse, UT 84075For SaleMLS ID #2181331, Trish Thompson, EXP Realty, LLC. UtahRealEstate.com
- $479,0005 bd2 ba2.1k sqft1815 W 2175 S, Syracuse, UT 84075For SaleMLS ID #2185882, Becky Khanhnara, Get Moved Real Estate. UtahRealEstate.com
- $570,0004 bd4 ba2.1k sqft1808 Heritage Pkwy, Syracuse, UT 84075For SaleMLS ID #2182244, Travis Larsen, KW Success Keller Williams Realty. UtahRealEstate.com
- $499,9005 bd2 ba2.2k sqft1886 S Dahl Ln, Syracuse, UT 84075For SaleMLS ID #2186242, Brett Henry, Simple Choice Real Estate. UtahRealEstate.com
- $630,0004 bd4 ba2.7k sqft2755 S 900 W, Syracuse, UT 84075For SaleMLS ID #2184317, McCall Hicken, Real Broker, LLC. UtahRealEstate.com
- $660,0004 bd4 ba2.9k sqft3161 S Edgewater Cv, Syracuse, UT 84075For SaleMLS ID #2188551, Annette Judd, Real Broker, LLC. UtahRealEstate.com
- $557,0005 bd3 ba1.9k sqft3034 S Edgewater Ln, Syracuse, UT 84075For SaleMLS ID #2187250, Blake Smithing, RE/MAX Associates. UtahRealEstate.com
- $685,0006 bd3 ba3.4k sqft1173 W 2175 S, Syracuse, UT 84075For SaleMLS ID #2171343, Michael C Arave, ERA Brokers Consolidated (Ogden). UtahRealEstate.com
- $636,0006 bd4 ba2.8k sqft1087 Banbury Dr, Syracuse, UT 84075For SaleMLS ID #2178168, Ryan Thurgood, Kings Peak Realty. UtahRealEstate.com
- $599,0003 bd2 ba3.1k sqft1125 W 3090 S, Syracuse, UT 84075For SaleMLS ID #2158171, Mandi Turner, Equity Real Estate (Select). UtahRealEstate.com
- $510,0003 bd2 ba1.6k sqft3467 S Birch Ln #348, Syracuse, UT 84075For SaleMLS ID #2188583, Michael McPhie, Equity Real Estate (Advantage). UtahRealEstate.com
- $600,0004 bd1 ba1.7k sqft921 W 2700 S, Syracuse, UT 84075For SaleMLS ID #2123223, Cassidy McKee Bennett, Equity Real Estate (Select). UtahRealEstate.com
