Welcome to this beautifully updated 5-bedroom, 3-bathroom rambler nestled in a quiet cul-de-sac in a desirable Syracuse neighborhood. This home offers an inviting open-concept layout with a spacious, fully updated kitchen featuring new cabinets, granite countertops, a large island, updated flooring, and fixtures. The kitchen opens to the living space and provides easy access to the Trex deck, making it perfect for everyday living and entertaining. The convenience continues with a main-floor laundry room and an updated primary suite featuring a beautiful bathroom with a separate tub and shower, double sinks, and a spacious walk-in closet. The fully landscaped backyard offers plenty of room to enjoy the outdoors, along with the added privacy of having no backyard neighbors. The home has also been thoughtfully updated with new flooring and paint in 2021, a new water heater in 2020, and a new furnace and roof in 2025. The basement bedroom features fresh paint and new carpet. Located within walking distance of schools and close to shopping and everyday amenities, this home also offers quick and easy access to the West Corridor freeway just minutes away. With its peaceful cul-de-sac setting, beautiful updates, functional floor plan, and convenient location, this home offers a wonderful combination of comfort, privacy, and convenience.
For sale
$620,000
1480 W 870 S, Syracuse, UT 84075
5beds
3,230sqft
Single Family Residence
Built in 2004
10,018 Square Feet Lot
$614,000 Zestimate®
$192/sqft
$-- HOA
What's special
Fully landscaped backyardPeaceful cul-de-sac settingNew cabinetsBeautiful updatesFunctional floor planInviting open-concept layoutLarge island
- 9 days
- 179
- 51
Zillow last checked:
Listing updated:
Listed by:
Amy Andre 801-628-9819,
RE/MAX Associates
Source: UtahRealEstate.com,MLS#: 2188242
Facts & features
Interior
Bedrooms & bathrooms
- Bedrooms: 5
- Bathrooms: 3
- Full bathrooms: 3
- Main level bedrooms: 2
Rooms
- Room types: Master Bathroom, Great Room, Updated Kitchen
Primary bedroom
- Level: First
Heating
- Forced Air, Central
Cooling
- Central Air, Ceiling Fan(s)
Appliances
- Included: Microwave, Disposal, Free-Standing Range
- Laundry: Electric Dryer Hookup
Features
- Separate Bath/Shower, Walk-In Closet(s), Vaulted Ceiling(s), Granite Counters
- Flooring: Carpet
- Windows: Blinds, Part
- Basement: Full,Walk-Out Access
- Has fireplace: No
Interior area
- Total structure area: 3,230
- Total interior livable area: 3,230 sqft
- Finished area above ground: 1,615
- Finished area below ground: 1,372
Property
Parking
- Total spaces: 6
- Parking features: RV Access/Parking
- Attached garage spaces: 2
- Uncovered spaces: 4
Features
- Stories: 2
- Patio & porch: Patio, Covered Deck, Open Patio
- Fencing: Partial
- Has view: Yes
- View description: Mountain(s)
Lot
- Size: 10,018 Square Feet
- Features: Cul-De-Sac, Curb & Gutter, Sprinkler: Auto-Full
- Topography: Terrain
- Residential vegetation: Landscaping: Full, Mature Trees
Details
- Additional structures: Storage Shed(s)
- Parcel number: 125130011
- Zoning: R-2
- Zoning description: Single-Family
Construction
Type & style
- Home type: SingleFamily
- Architectural style: Rambler/Ranch
- Property subtype: Single Family Residence
Materials
- Brick, Stucco
- Roof: Asphalt
Condition
- Blt./Standing
- New construction: No
- Year built: 2004
Utilities & green energy
- Sewer: Public Sewer, Sewer: Public
- Water: Culinary, Secondary
- Utilities for property: Natural Gas Connected, Electricity Connected, Sewer Connected, Water Connected
Community & HOA
Community
- Features: Sidewalks
- Subdivision: Monterey Estates
HOA
- Has HOA: No
Location
- Region: Syracuse
Financial & listing details
- Price per square foot: $192/sqft
- Tax assessed value: $577,000
- Annual tax amount: $3,289
- Date on market: 9/24/2026
- Listing terms: Cash,Conventional,FHA,VA Loan
- Inclusions: Ceiling Fan, Microwave, Range, Storage Shed(s)
- Exclusions: Dryer, Refrigerator, Washer
- Acres allowed for irrigation: 0
- Electric utility on property: Yes
- Road surface type: Paved
Estimated market value
$614,000
$583,000 - $645,000
$2,872/mo
Price history
| Date | Event | Price |
|---|---|---|
| 9/30/2026 | Listed for sale | $620,000+129.7%$192/sqft |
Source:  UtahRealEstate.com #2188242 Report a problem UtahRealEstate.com #2188242 Report a problem | ||
| 3/7/2014 | Sold | -- |
Source: Agent Provided Report a problem | ||
| 12/14/2013 | Price change | $269,900-1.1%$84/sqft |
Source: Keystone Real Estate Group,LLC #1198535 Report a problem | ||
| 11/19/2013 | Listed for sale | $272,900$84/sqft |
Source: Keystone Real Estate Group,LLC #1198535 Report a problem | ||
Public tax history
| Year | Property taxes | Tax assessment |
|---|---|---|
| 2025 | $3,289 +13.9% | $577,000 +13.1% |
| 2024 | $2,888 +3.7% | $510,000 +3.4% |
| 2023 | $2,786 -6.9% | $493,000 -6.6% |
| 2022 | $2,993 +15.6% | $528,000 +35.7% |
| 2021 | $2,590 +14.1% | $389,000 +17.9% |
| 2020 | $2,269 -3.5% | $330,000 -8.3% |
| 2019 | $2,351 | $360,000 +7.5% |
| 2018 | $2,351 +15.6% | $335,000 +120.4% |
| 2016 | $2,034 | $151,965 +6.4% |
| 2015 | $2,034 +3.4% | $142,835 +0.1% |
| 2014 | $1,967 | $142,632 +9.1% |
| 2013 | $1,967 +4.1% | $130,727 +3% |
| 2012 | $1,888 +1.1% | $126,968 |
| 2011 | $1,867 +0% | $126,968 -10% |
| 2010 | $1,867 +24.3% | $141,075 +14.9% |
| 2009 | $1,502 0% | $122,788 -5% |
| 2008 | $1,503 -5.5% | $129,250 |
| 2007 | $1,590 +31.2% | $129,250 +22.8% |
| 2006 | $1,212 -5% | $105,250 |
| 2005 | $1,276 | $105,250 +283.1% |
| 2004 | -- | $27,470 |
Find assessor info on the county website
Monthly payment
Est. payment
Payment breakdown
Explore the cost of this home by adjusting the details. Changes won't be saved.Climate risks
Neighborhood: 84075
Nearby schools
Schools provided by the listing agent
- Elementary: Cook
- Middle: Syracuse
- High: Syracuse
- District: Davis
Source: UtahRealEstate.com. This data may not be complete. We recommend contacting the local school district to confirm school assignments for this home.
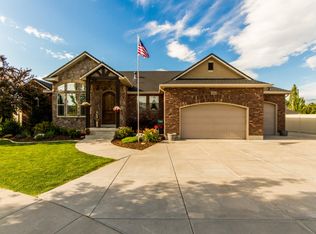
Similar homes
- $640,0006 bd3 ba2.9k sqft1051 S 1925 W, Syracuse, UT 84075For Sale

 MLS ID #2189235, Tamara R Warner, Equity Real Estate (Select). UtahRealEstate.com
 - $636,0006 bd4 ba2.8k sqft1087 Banbury Dr, Syracuse, UT 84075For Sale
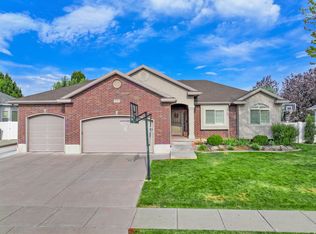 MLS ID #2178168, Ryan Thurgood, Kings Peak Realty. UtahRealEstate.com
 - $584,9005 bd3 ba2.5k sqft1440 W 2175 S, Syracuse, UT 84075For Sale
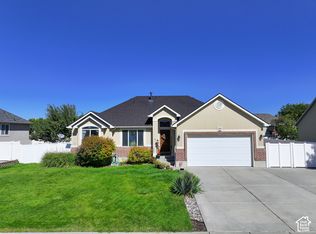 MLS ID #2188620, Ryan Thurgood, Kings Peak Realty. UtahRealEstate.com
 - $630,0005 bd4 ba2.3k sqft1106 W 2700 S, Syracuse, UT 84075For Sale
 MLS ID #2187692, Kori Jensen, Equity Real Estate (Advantage). UtahRealEstate.com
 - $629,0005 bd3 ba2.9k sqft1124 W 2700 S, Syracuse, UT 84075For SaleMLS ID #2182996, Ryan Thurgood, Kings Peak Realty. UtahRealEstate.com
- $569,9994 bd4 ba2.2k sqft1401 S 1525 W, Syracuse, UT 84075For SaleMLS ID #2187982, Jenifer Davis, ERA Brokers Consolidated (Ogden). UtahRealEstate.com
- $570,0004 bd4 ba2.1k sqft1808 Heritage Pkwy, Syracuse, UT 84075For SaleMLS ID #2182244, Travis Larsen, KW Success Keller Williams Realty. UtahRealEstate.com
- $550,0005 bd3 ba2.6k sqft2308 S 1520 W, Syracuse, UT 84075For SaleMLS ID #2188221, Brandon Checketts, Elevation RE LLC. UtahRealEstate.com
- $539,9005 bd2 ba2.4k sqft1668 S 1250 W, Syracuse, UT 84075For SaleMLS ID #2188123, Lori Sneddon, Key Choice Realty LLC. UtahRealEstate.com
- $688,0007 bd4 ba3.5k sqft1072 S 1875 W, Syracuse, UT 84075For SaleMLS ID #2169989, Nick Condie, Equity Real Estate (Select). UtahRealEstate.com
- $575,0005 bd3 ba3.5k sqft2455 S Bluff Rd, Syracuse, UT 84075For SaleMLS ID #2181331, Trish Thompson, EXP Realty, LLC. UtahRealEstate.com
- $605,0006 bd4 ba3.2k sqft1354 W 1200 S, Clearfield, UT 84015For SaleMLS ID #2177772, Brandon Courtney, Equity Real Estate. UtahRealEstate.com
- $675,0006 bd3 ba3.4k sqft1173 W 2175 S, Syracuse, UT 84075For SaleMLS ID #2171343, Michael C Arave, ERA Brokers Consolidated (Ogden). UtahRealEstate.com
- $739,9004 bd4 ba4.5k sqft1319 W 650 S, Syracuse, UT 84075For SaleMLS ID #2166101, Ryan Ogden, Realtypath LLC (Executives). UtahRealEstate.com
- $499,9005 bd2 ba2.2k sqft1886 S Dahl Ln, Syracuse, UT 84075For SaleMLS ID #2186242, Brett Henry, Simple Choice Real Estate. UtahRealEstate.com
- $760,0004 bd3 ba3.9k sqft1111 S 2200 W, Syracuse, UT 84075For SaleMLS ID #2161263, DeAnna Haskett, Century 21 Everest (Centerville). UtahRealEstate.com
- $709,9994 bd4 ba4.7k sqft615 S 1400 W, Syracuse, UT 84075For SaleMLS ID #2149356, Lindsey Bagby, KW Success Keller Williams Realty. UtahRealEstate.com
- $650,0004 bd4 ba1.7k sqft1782 W 1700 S, Syracuse, UT 84075For SaleMLS ID #2137414, Dee D Davis, RE/MAX Associates. UtahRealEstate.com
- $499,9005 bd3 ba3.1k sqft1788 W 1915 S, Syracuse, UT 84075For SaleMLS ID #2190035, L. Scott Justensen, Utah Executive Real Estate LC. UtahRealEstate.com
- $485,0004 bd3 ba3.1k sqft60 S 1250 W, Clearfield, UT 84015For SaleMLS ID #2189532, Petra Winegar, Chapman-Richards & Associates, Inc.. UtahRealEstate.com
