Stunning new home being built in our highly sought after Sadie's Glenn community. The Bradford plan is a beautiful and welcoming open floor plan. It boasts a gourmet kitchen with a gorgeous butler pantry, double oven, and extended island. The ceilings are 9' throughout with lots of windows for that wonderful natural light. Primary suite has a romantic lighted box ceiling, crown molding, separate tub and shower and huge walk-in closet. The large covered patio looks up into our gorgeous mountains for those relaxing summer evenings. Come see what we can build for you!
Pending
$674,900
2695 W 2495 S #208, Syracuse, UT 84075
3beds
2,250sqft
Single Family Residence
Built in 2026
8,712 Square Feet Lot
$675,100 Zestimate®
$300/sqft
$150/mo HOA
What's special
- 207 days
- 5
- 0
Zillow last checked:
Listing updated:
Listed by:
Lori D Belnap 801-544-3407,
Brough Realty 2 LLC
Source: UtahRealEstate.com,MLS#: 2147051
Facts & features
Interior
Bedrooms & bathrooms
- Bedrooms: 3
- Bathrooms: 2
- Full bathrooms: 2
- Main level bedrooms: 3
Rooms
- Room types: Den/Office
Heating
- Forced Air, Central
Cooling
- Central Air, Ceiling Fan(s)
Appliances
- Included: Microwave, Range Hood, Disposal, Double Oven, Gas Range, Free-Standing Range
- Laundry: Electric Dryer Hookup
Features
- Separate Bath/Shower, Walk-In Closet(s), Vaulted Ceiling(s)
- Flooring: Carpet, Laminate, Tile
- Doors: Sliding Doors
- Windows: Double Pane Windows
- Number of fireplaces: 1
- Fireplace features: Fireplace Insert, Insert, Gas Log
Interior area
- Total structure area: 2,250
- Total interior livable area: 2,250 sqft
- Finished area above ground: 2,250
Property
Parking
- Total spaces: 3
- Parking features: Garage - Attached
- Attached garage spaces: 3
Accessibility
- Accessibility features: Accessible Hallway(s), Fully Accessible, Accessible Entrance, Single Level Living, Customized Wheelchair Accessible, Universal Design
Features
- Stories: 1
- Patio & porch: Covered, Covered Patio
- Exterior features: Entry (Foyer), Lighting
- Fencing: Full
- Has view: Yes
- View description: Mountain(s)
Lot
- Size: 8,712 Square Feet
- Features: Corner Lot, Curb & Gutter, Sprinkler: Auto-Full
- Topography: Terrain
- Residential vegetation: Landscaping: Full
Details
- Parcel number: 151800208
Construction
Type & style
- Home type: SingleFamily
- Property subtype: Single Family Residence
- Attached to another structure: Yes
Materials
- Brick, Stucco, Cement Siding
- Foundation: Slab
- Roof: Asphalt
Condition
- Und. Const.
- New construction: Yes
- Year built: 2026
- Major remodel year: 2026
Details
- Warranty included: Yes
Utilities & green energy
- Sewer: Public Sewer, Sewer: Public
- Water: Culinary, Secondary
- Utilities for property: Natural Gas Connected, Electricity Connected, Sewer Connected, Water Connected
Community & HOA
Community
- Features: Sidewalks
- Senior community: Yes
- Subdivision: Sadie's Glenn
HOA
- Has HOA: Yes
- Amenities included: Barbecue, Trail(s), Picnic Area, Snow Removal
- HOA fee: $150 monthly
- HOA name: Joel Prince
- HOA phone: 801-603-5000
Location
- Region: Syracuse
Financial & listing details
- Price per square foot: $300/sqft
- Annual tax amount: $3,000
- Date on market: 3/31/2026
- Listing terms: Cash,Conventional,FHA
- Inclusions: Ceiling Fan, Fireplace Insert, Microwave, Range, Range Hood
- Acres allowed for irrigation: 0
- Electric utility on property: Yes
- Road surface type: Paved
Estimated market value
$675,100
$641,000 - $709,000
$2,658/mo
Price history
| Date | Event | Price |
|---|---|---|
| 3/31/2026 | Pending sale | $674,900$300/sqft |
Source:  UtahRealEstate.com #2147051 Report a problem UtahRealEstate.com #2147051 Report a problem | ||
Public tax history
Tax history is unavailable.
Monthly payment
Est. payment
Payment breakdown
Explore the cost of this home by adjusting the details. Changes won't be saved.Climate risks
Neighborhood: 84075
Nearby schools
Schools provided by the listing agent
- Elementary: Syracuse
- Middle: Syracuse
- High: Syracuse
- District: Davis
Source: UtahRealEstate.com. This data may not be complete. We recommend contacting the local school district to confirm school assignments for this home.
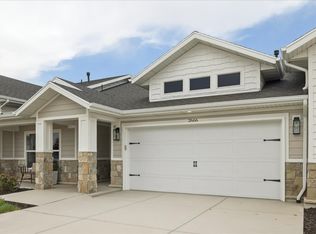
Similar homes
- $716,7953 bd2 ba2.1k sqft2766 W 2495 S #204, Syracuse, UT 84075New Construction
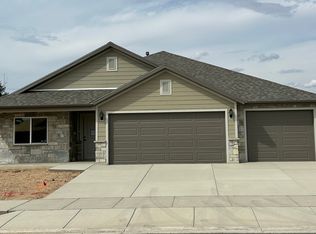
 MLS ID #2179486, Amy Pace, Brough Realty 2 LLC. UtahRealEstate.com
 - $680,0003 bd3 ba2.7k sqft2945 S 2550 W, Syracuse, UT 84075For Sale
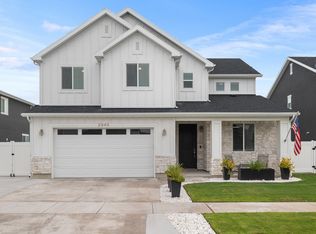 MLS ID #2182510, Toni Goodsell, Equity Real Estate (West). UtahRealEstate.com
 - $712,9002 bd2 ba2.2k sqft2745 W 2495 S #212, Syracuse, UT 84075For Sale
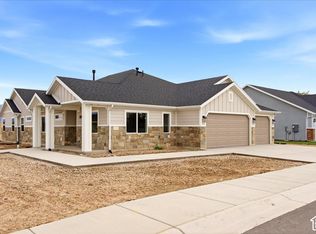 MLS ID #2183053, Carlee F Bennett, Brough Realty 2 LLC. UtahRealEstate.com
 - $674,9005 bd3 ba2.4k sqft2518 W 3230 S, Syracuse, UT 84075For Sale
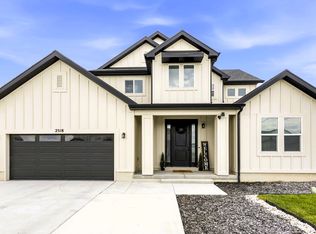 MLS ID #2182428, Lance Goddard, Real Estate Essentials. UtahRealEstate.com
 - $665,0005 bd3 ba3k sqft1884 S 1475 W, Syracuse, UT 84075For SaleMLS ID #2191209, Jesse Hokanson, Equity Real Estate (NRE). UtahRealEstate.com
- $689,9903 bd3 ba2.3k sqft3521 S 2410 W #317, Syracuse, UT 84075For SaleMLS ID #2186429, Dan Tencza, Richmond American Homes of Utah, Inc. UtahRealEstate.com
- $494,0004 bd2 ba1.9k sqft2437 S 3000 W, Syracuse, UT 84075For SaleMLS ID #2186920, Shanci Maw, Century 21 Edges. UtahRealEstate.com
- $650,0005 bd3 ba2.8k sqft2346 W Swenson Cir, Syracuse, UT 84075For SaleMLS ID #2184845, Darian Monson, The Brokerage Real Estate Co. LLC. UtahRealEstate.com
- $625,0004 bd4 ba2.4k sqft3049 S 2675 W, Syracuse, UT 84075For SaleMLS ID #2182837, Korey Moore, RE/MAX Associates. UtahRealEstate.com
- $604,9702 bd2 ba1.8k sqft2573 S 2430 W #514, Syracuse, UT 84075For SaleMLS ID #2191146, Lori D Belnap, Brough Realty 2 LLC. UtahRealEstate.com
- $619,9005 bd4 ba2.3k sqft1106 W 2700 S, Syracuse, UT 84075For SaleMLS ID #2187692, Kori Jensen, Equity Real Estate (Advantage). UtahRealEstate.com
- $655,0004 bd4 ba2.9k sqft3161 S Edgewater Cv, Syracuse, UT 84075For SaleMLS ID #2188551, Annette Judd, Real Broker, LLC. UtahRealEstate.com
- $639,9904 bd4 ba2.4k sqft3534 S 2460 W #508, Syracuse, UT 84075For SaleMLS ID #2182847, Sheila R. Noe, Richmond American Homes of Utah, Inc. UtahRealEstate.com
- $584,9005 bd3 ba2.5k sqft1440 W 2175 S, Syracuse, UT 84075For SaleMLS ID #2188620, Ryan Thurgood, Kings Peak Realty. UtahRealEstate.com
- $585,0004 bd3 ba2.3k sqft3457 S Birch Ln, Syracuse, UT 84075For SaleMLS ID #2188774, Suzanne Love, KW WESTFIELD. UtahRealEstate.com
- $550,0005 bd3 ba2.6k sqft2308 S 1520 W, Syracuse, UT 84075For SaleMLS ID #2188221, Brandon Checketts, Elevation RE LLC. UtahRealEstate.com
- $480,0003 bd2 ba1.8k sqft2337 W 2200 S, Syracuse, UT 84075For SaleMLS ID #2187519, Michael McGee, Iconic: Realty Network, LLP. UtahRealEstate.com
- $629,0005 bd3 ba2.9k sqft1124 W 2700 S, Syracuse, UT 84075For SaleMLS ID #2182996, Ryan Thurgood, Kings Peak Realty. UtahRealEstate.com
