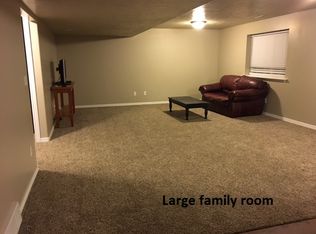
Welcome home! Discover everything this beautiful all-brick-stucco rambler has to offer! Featuring 5 bedrooms, 3 bathrooms, and plenty of room to spread out, this home offers exceptional flexibility and future possibilities. The spacious basement presents an exciting opportunity for a potential ADU or multigenerational living, with plumbing already in place for a second kitchen and the possibility of adding a separate walkout entrance. Enjoy the benefits of a solar energy w/ battery backup, helping keep electricity costs low while providing added peace of mind during power outages. Best of all, the solar system will be paid off at closing! Many of the big-ticket improvements have already been completed, including a NEW roof, tankless water heater, HVAC system, and A/C, along with updated granite kitchen countertops. Step outside to enjoy a spacious patio and an impressive 10' x 12' storage shed with a loft, offering plenty of additional storage. Have toys? You'll love the large RV parking area and oversized tandem garage, providing room for vehicles, recreational equipment, and more! With major upgrades already completed, energy-saving features, generous storage, and incredible potential for future living arrangements, this home truly offers something for everyone. Don't miss the opportunity to make this exceptional property your own. Your future starts here!
For sale
$665,000
1884 S 1475 W, Syracuse, UT 84075
5beds
3,063sqft
Single Family Residence
Built in 2006
10,018 Square Feet Lot
$659,200 Zestimate®
$217/sqft
$-- HOA
What's special
Large rv parking areaOversized tandem garageNew roofGenerous storageSpacious patioAll-brick-stucco ramblerUpdated granite kitchen countertops
- 38 days
- 341
- 32
Zillow last checked:
Listing updated:
Listed by:
Jesse Hokanson 801-785-9995,
Equity Real Estate (NRE)
Source: UtahRealEstate.com,MLS#: 2191209
Facts & features
Interior
Bedrooms & bathrooms
- Bedrooms: 5
- Bathrooms: 3
- Full bathrooms: 2
- 3/4 bathrooms: 1
- Main level bedrooms: 3
Rooms
- Room types: Master Bathroom, Den/Office, Updated Kitchen
Primary bedroom
- Level: First
Heating
- Forced Air, Central, >= 95% efficiency
Cooling
- Central Air, Ceiling Fan(s)
Appliances
- Included: Microwave, Disposal, Gas Oven, Gas Range, Free-Standing Range
- Laundry: Electric Dryer Hookup
Features
- Separate Bath/Shower, Walk-In Closet(s), Vaulted Ceiling(s), Granite Counters
- Flooring: Carpet, Hardwood, Tile
- Windows: Blinds, Plantation Shutters, Bay Window(s), Double Pane Windows
- Basement: Full
- Number of fireplaces: 1
- Fireplace features: Gas Log
Interior area
- Total structure area: 3,063
- Total interior livable area: 3,063 sqft
- Finished area above ground: 1,529
- Finished area below ground: 1,380
Property
Parking
- Total spaces: 8
- Parking features: RV Access/Parking
- Attached garage spaces: 3
- Uncovered spaces: 5
Features
- Stories: 2
- Patio & porch: Patio, Open Patio
- Has spa: Yes
- Spa features: Jetted Tub
- Fencing: Full
- Has view: Yes
- View description: Mountain(s)
Lot
- Size: 10,018 Square Feet
- Features: Curb & Gutter, Sprinkler: Auto-Full
- Topography: Terrain
- Residential vegetation: Landscaping: Full, Mature Trees
Details
- Additional structures: Storage Shed(s)
- Parcel number: 125850016
- Zoning: R-3
- Zoning description: Single-Family
Construction
Type & style
- Home type: SingleFamily
- Architectural style: Rambler/Ranch
- Property subtype: Single Family Residence
Materials
- Brick, Stucco
- Roof: Asphalt
Condition
- Blt./Standing
- New construction: No
- Year built: 2006
- Major remodel year: 2016
Utilities & green energy
- Sewer: Public Sewer, Sewer: Public
- Water: Culinary, Secondary
- Utilities for property: Natural Gas Connected, Electricity Connected, Sewer Connected, Water Connected
Community & HOA
Community
- Features: Sidewalks
- Security: Building Security
- Subdivision: Antelope Run
HOA
- Has HOA: No
Location
- Region: Syracuse
Financial & listing details
- Price per square foot: $217/sqft
- Tax assessed value: $610,000
- Annual tax amount: $3,478
- Date on market: 10/14/2026
- Listing terms: Cash,Conventional,FHA,VA Loan
- Inclusions: Ceiling Fan, Microwave, Range, Storage Shed(s)
- Exclusions: Dryer, Refrigerator, Washer
- Acres allowed for irrigation: 0
- Electric utility on property: Yes
- Road surface type: Paved
Estimated market value
$659,200
$626,000 - $692,000
$2,817/mo
Price history
| Date | Event | Price |
|---|---|---|
| 10/15/2026 | Listed for sale | $665,000+10.9%$217/sqft |
Source:  UtahRealEstate.com #2191209 Report a problem | ||
| 8/8/2023 | Pending sale | $599,900$196/sqft |
Source: UtahRealEstate.com #1878893 Report a problem | ||
| 7/20/2023 | Price change | $599,900-0.8%$196/sqft |
Source: UtahRealEstate.com #1878893 Report a problem | ||
| 7/6/2023 | Price change | $605,000-0.8%$198/sqft |
Source: UtahRealEstate.com #1878893 Report a problem | ||
| 6/12/2023 | Price change | $610,000-1.5%$199/sqft |
Source: UtahRealEstate.com #1878893 Report a problem | ||
| 5/25/2023 | Listed for sale | $619,000+56.7%$202/sqft |
Source: UtahRealEstate.com #1878893 Report a problem | ||
| 1/20/2020 | Listing removed | $395,000$129/sqft |
Source: KW Success Keller Williams Realty #1647469 Report a problem | ||
| 1/15/2020 | Pending sale | $395,000$129/sqft |
Source: KW Success Keller Williams Realty #1647469 Report a problem | ||
| 12/29/2019 | Listed for sale | $395,000+46.3%$129/sqft |
Source: KW Success Keller Williams Realty #1647469 Report a problem | ||
| 8/15/2014 | Sold | -- |
Source: Agent Provided Report a problem | ||
| 4/16/2014 | Price change | $270,000-3.2%$88/sqft |
Source: Next Realty Services, LLC #1196614 Report a problem | ||
| 2/12/2014 | Listed for sale | $279,000-11.4%$91/sqft |
Source: Next Realty Services, LLC #1196614 Report a problem | ||
| 7/25/2008 | Sold | -- |
Source: Public Record Report a problem | ||
| 5/1/2008 | Listed for sale | $314,900$103/sqft |
Source: Postlets #768590 Report a problem | ||
Public tax history
| Year | Property taxes | Tax assessment |
|---|---|---|
| 2025 | $3,477 +5.9% | $610,000 +5.2% |
| 2024 | $3,284 +6.3% | $580,000 +6% |
| 2023 | $3,091 -4.7% | $547,000 -4.4% |
| 2022 | $3,242 +13% | $572,000 +32.7% |
| 2021 | $2,869 +11.9% | $431,000 +15.5% |
| 2020 | $2,565 +12.5% | $373,000 +6% |
| 2019 | $2,281 | $352,000 +8.3% |
| 2018 | $2,281 +11% | $325,000 +111.7% |
| 2016 | $2,054 | $153,505 +1.1% |
| 2015 | $2,054 +6.4% | $151,800 +8.4% |
| 2014 | $1,930 | $139,985 +23.8% |
| 2013 | $1,930 +17.7% | $113,080 +2.6% |
| 2012 | $1,639 -30.7% | $110,222 -31.4% |
| 2011 | $2,364 +6.7% | $160,776 -4% |
| 2010 | $2,217 +16.6% | $167,475 +7.7% |
| 2009 | $1,901 0% | $155,444 -5% |
| 2008 | $1,902 +5.1% | $163,625 +11.2% |
| 2007 | $1,810 +72.3% | $147,125 +61.3% |
| 2006 | $1,050 | $91,200 |
Find assessor info on the county website
Monthly payment
Est. payment
Payment breakdown
Explore the cost of this home by adjusting the details. Changes won't be saved.Climate risks
Neighborhood: 84075
Nearby schools
Schools provided by the listing agent
- Elementary: Cook
- Middle: Legacy
- High: Clearfield
- District: Davis
Source: UtahRealEstate.com. This data may not be complete. We recommend contacting the local school district to confirm school assignments for this home.


Similar homes
- $659,0005 bd4 ba3.1k sqft1711 W 2055 S, Syracuse, UT 84075For Sale
 MLS ID #2197065, Elisa Johnson, RE/MAX Associates. UtahRealEstate.com
- $650,0006 bd3 ba3.4k sqft1173 W 2175 S, Syracuse, UT 84075For Sale
 MLS ID #2171343, Michael C Arave, ERA Brokers Consolidated (Ogden). UtahRealEstate.com
- $--3 bd2 ba1.8k sqft1296 S 1700 W, Syracuse, UT 84075Auction
 Auction.com 2
- $629,0005 bd3 ba2.9k sqft1124 W 2700 S, Syracuse, UT 84075For Sale
 MLS ID #2182996, Ryan Thurgood, Kings Peak Realty. UtahRealEstate.com
- $630,0004 bd4 ba2.7k sqft2755 S 900 W, Syracuse, UT 84075For SaleMLS ID #2184317, McCall Hicken, Real Broker, LLC. UtahRealEstate.com
- $729,9005 bd4 ba3.6k sqft1536 W 2925 S, Syracuse, UT 84075For SaleMLS ID #2193557, Dean R Foust, Oakwoods Realty LLC. UtahRealEstate.com
- $540,0005 bd3 ba2.8k sqft1109 S 1825 W, Syracuse, UT 84075For SaleMLS ID #2196320, Lori Fleming, Golden Spike Realty. UtahRealEstate.com
- $620,0005 bd3 ba3.2k sqft1480 W 870 S, Syracuse, UT 84075For SaleMLS ID #2188242, Amy Andre, RE/MAX Associates. UtahRealEstate.com
- $650,0004 bd4 ba1.7k sqft1782 W 1700 S, Syracuse, UT 84075For SaleMLS ID #2137414, Dee D Davis, RE/MAX Associates. UtahRealEstate.com
- $540,0004 bd4 ba2.2k sqft1528 W 2865 S, Syracuse, UT 84075For SaleMLS ID #2195722, Benjamin Zander, Zander Real Estate Team PLLC. UtahRealEstate.com
- $589,0005 bd4 ba2.3k sqft1106 W 2700 S, Syracuse, UT 84075For SaleMLS ID #2187692, Kori Jensen, Equity Real Estate (Advantage). UtahRealEstate.com
- $688,0007 bd4 ba3.5k sqft1072 S 1875 W, Syracuse, UT 84075For SaleMLS ID #2169989, Nick Condie, Equity Real Estate (Select). UtahRealEstate.com
- $549,9994 bd4 ba2.2k sqft1401 S 1525 W, Syracuse, UT 84075For SaleMLS ID #2187982, Jenifer Davis, ERA Brokers Consolidated (Ogden). UtahRealEstate.com
- $499,9005 bd2 ba2.2k sqft1886 S Dahl Ln, Syracuse, UT 84075For SaleMLS ID #2186242, Brett Henry, Simple Choice Real Estate. UtahRealEstate.com
- $650,0004 bd4 ba2.9k sqft3161 S Edgewater Cv, Syracuse, UT 84075For SaleMLS ID #2188551, Annette Judd, Real Broker, LLC. UtahRealEstate.com
- $549,9005 bd3 ba3.5k sqft2455 S Bluff Rd, Syracuse, UT 84075For SaleMLS ID #2181331, Trish Thompson, EXP Realty, LLC. UtahRealEstate.com
- $649,9994 bd4 ba2.9k sqft3044 S Edgewater Ln, Syracuse, UT 84075For SaleMLS ID #2175718, Kevin Naylor, Equity Real Estate (Advantage). UtahRealEstate.com
- $720,0004 bd4 ba4.5k sqft1319 W 650 S, Syracuse, UT 84075For SaleMLS ID #2166101, Ryan Ogden, Realtypath LLC (Executives). UtahRealEstate.com
- $565,0004 bd4 ba2.1k sqft1808 Heritage Pkwy, Syracuse, UT 84075For SaleMLS ID #2182244, Travis Larsen, KW Success Keller Williams Realty. UtahRealEstate.com
- $671,0003 bd2 ba3.4k sqft2366 S 1230 W, Syracuse, UT 84075New ConstructionUtahRealEstate.com
