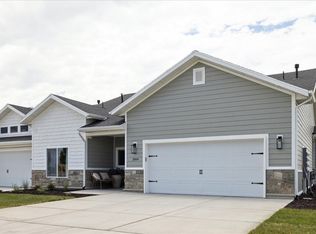
55+ Active Adult Community | Single-Level Patio Home | No-Step Entry | $7,500 Buyer Incentive Move-in ready in Sadie's Glenn, Ovation Homes Premier 55+ active adult community in Syracuse, UT. This single-level, no-step entry home is designed for low-maintenance, accessible living - 32" doorways and 36" hallways throughout, 2 bedrooms, 2 bathrooms and an open-concept great room with vaulted ceilings. The kitchen features quartz countertops, luxury vinyl plank flooring, and elegant finishes throughout. Mountain views frame the living space and the fully fenced covered patio backyard is ideal for low-upkeep outdoor living. The HOA includes snow removal and access to community walking/hiking trails, a pickleball court, and dual-station outdoor exercise equipment - all built for an active, social lifestyle without the maintenance burden. Tandem 2-car garage with extra height and width. Home warranty included. Ask about a $7,500 builder incentive available toward closing costs or buyer's choice. Minutes from Syracuse shopping, dining and medical services. This is low-maintenance, single-level, 55+ living at its finest.
New construction
$534,900
2534 S 2430th St W #507, Syracuse, UT 84075
2beds
1,541sqft
Single Family Residence
Built in 2026
2,178 Square Feet Lot
$534,500 Zestimate®
$347/sqft
$190/mo HOA
What's special
No-step entryLuxury vinyl plank flooringKitchen features quartz countertopsSingle-level patio homeLow-upkeep outdoor livingElegant finishes throughout
- 127 days
- 49
- 3
Zillow last checked:
Listing updated:
Listed by:
Michael B Doyle 801-544-3407,
Brough Realty 2 LLC
Source: UtahRealEstate.com,MLS#: 2154507
Facts & features
Interior
Bedrooms & bathrooms
- Bedrooms: 2
- Bathrooms: 2
- Full bathrooms: 2
- Main level bedrooms: 2
Rooms
- Room types: Great Room
Heating
- Central
Cooling
- Central Air, Ceiling Fan(s)
Appliances
- Included: Microwave, Disposal, Free-Standing Range
- Laundry: Electric Dryer Hookup, Gas Dryer Hookup
Features
- Separate Bath/Shower, Walk-In Closet(s), Vaulted Ceiling(s)
- Flooring: Carpet, Tile
- Doors: Sliding Doors
- Windows: Double Pane Windows
- Basement: None
- Has fireplace: No
Interior area
- Total structure area: 1,541
- Total interior livable area: 1,541 sqft
- Finished area above ground: 1,541
Property
Parking
- Total spaces: 2
- Parking features: Garage
- Garage spaces: 2
Accessibility
- Accessibility features: Accessible Doors, Accessible Hallway(s), Ground Level, Accessible Entrance, Single Level Living
Features
- Stories: 1
- Entry location: Ground Level
- Patio & porch: Covered, Covered Patio
- Exterior features: Lighting
- Fencing: Full
- Has view: Yes
- View description: Mountain(s)
Lot
- Size: 2,178 Square Feet
- Features: Curb & Gutter, Sprinkler: Auto-Full
- Topography: Terrain
- Residential vegetation: Landscaping: Full
Details
- Parcel number: 151920507
- Zoning: R-1
- Zoning description: Single-Family
Construction
Type & style
- Home type: SingleFamily
- Property subtype: Single Family Residence
- Attached to another structure: Yes
Materials
- Asphalt, Stone, Stucco, Cement Siding
- Roof: Asphalt
Condition
- Und. Const.
- New construction: Yes
- Year built: 2026
- Major remodel year: 2026
Details
- Warranty included: Yes
Utilities & green energy
- Sewer: Public Sewer, Sewer: Public
- Water: Culinary, Secondary
- Utilities for property: Natural Gas Connected, Electricity Connected, Sewer Available, Water Connected
Community & HOA
Community
- Features: Sidewalks
- Security: Fire Alarm
- Senior community: Yes
- Subdivision: Sadie's Glenn
HOA
- Has HOA: Yes
- Amenities included: Trail(s), Picnic Area, Snow Removal
- HOA fee: $190 monthly
- HOA name: Joel Prince
- HOA phone: 801-605-3000
Location
- Region: Syracuse
Financial & listing details
- Price per square foot: $347/sqft
- Annual tax amount: $3,100
- Date on market: 4/29/2026
- Listing terms: Cash,Conventional,FHA,VA Loan
- Inclusions: Ceiling Fan, Microwave, Range
- Acres allowed for irrigation: 0
- Electric utility on property: Yes
- Road surface type: Paved
Estimated market value
$534,500
$508,000 - $561,000
$2,268/mo
Price history
| Date | Event | Price |
|---|---|---|
| 4/30/2026 | Listed for sale | $534,900$347/sqft |
Source:  UtahRealEstate.com #2154507 Report a problem UtahRealEstate.com #2154507 Report a problem | ||
Public tax history
Tax history is unavailable.
Monthly payment
Est. payment
Payment breakdown
Explore the cost of this home by adjusting the details. Changes won't be saved.Climate risks
Neighborhood: 84075
Nearby schools
Schools provided by the listing agent
- Elementary: Syracuse
- Middle: Syracuse
- High: Syracuse
- District: Davis
Source: UtahRealEstate.com. This data may not be complete. We recommend contacting the local school district to confirm school assignments for this home.
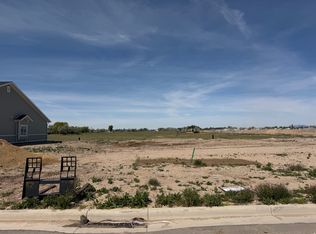
- $527,3602 bd2 ba1.6k sqft2544 S 2430 W #506, Syracuse, UT 84075New Construction
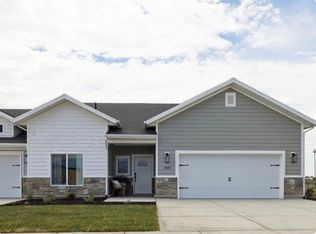
- $599,5782 bd2 ba1.8k sqft2524 S 2430 W #508, Syracuse, UT 84075New Construction

- $544,2382 bd2 ba1.5k sqft2533 S 2430 W #510, Syracuse, UT 84075Pending
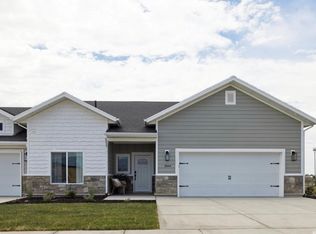
- $575,0002 bd2 ba1.8k sqft2543 S 2430 W #511, Syracuse, UT 84075New Construction
Similar homes
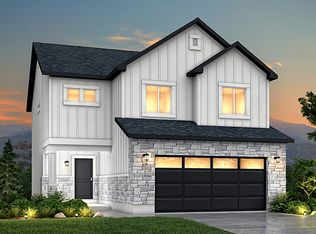
- from $487,9903 bd3 ba1.8k sqftBirch Plan, Bayview at Shoreline, Syracuse, UT 84075New Construction
 Woodside Homes
 - $599,5782 bd2 ba1.8k sqft2524 S 2430 W #508, Syracuse, UT 84075New Construction
 MLS ID #2152493, Amy Pace, Brough Realty 2 LLC. UtahRealEstate.com
 - $500,0003 bd3 ba1.7k sqft3503 S Laurel Ln, Syracuse, UT 84075For Sale
 MLS ID #2181609, Tia Monson, Mountain Luxury Real Estate. UtahRealEstate.com
 - $566,6002 bd2 ba1.8k sqft2523 S 2430 W #509, Syracuse, UT 84075New Construction
 MLS ID #2151713, Carlee F Bennett, Brough Realty 2 LLC. UtahRealEstate.com
 - $604,9702 bd2 ba1.8k sqft2573 S 2430 W #514, Syracuse, UT 84075New ConstructionMLS ID #2155523, Lori D Belnap, Brough Realty 2 LLC. UtahRealEstate.com
- $525,0004 bd3 ba1.6k sqft1935 W Parkview Dr, Syracuse, UT 84075For SaleMLS ID #2150655, Yulenny Magana, My Home Real Estate Inc. UtahRealEstate.com
- $489,9003 bd3 ba1.6k sqft1706 W Parkview Dr, Syracuse, UT 84075For SaleMLS ID #2165829, Shea Kopecky, Real Broker, LLC. UtahRealEstate.com
- $469,9003 bd3 ba1.4k sqft2054 W Lydia Ln, Syracuse, UT 84075For SaleMLS ID #2157632, Jennifer Fischer, Ascent Real Estate Group LLC. UtahRealEstate.com
