Welcome to the Elm plan, a thoughtfully designed home offering 1,619 square feet of finished living space with 3 bedrooms and 2.5 bathrooms. The open-concept main level seamlessly connects the living, dining, and kitchen areas, creating a bright and functional space for everyday living and entertaining. Upstairs features a private primary suite with an en-suite bath and walk in closet, along with two additional bedrooms and a full bathroom and conveniently placed laundry room. Not to mention the extended loft space upstairs! There are special lending promotions when using the builder's affiliated lender-check with agent for details.
New construction
Price cut: $8.3K (9/28)
$514,990
3159 S Claire Ave W #14, Syracuse, UT 84075
3beds
1,675sqft
Single Family Residence
Built in 2026
4,791 Square Feet Lot
$514,900 Zestimate®
$307/sqft
$45/mo HOA
What's special
Open-concept main levelExtended loft space upstairsTwo additional bedroomsConveniently placed laundry room
- 167 days
- 55
- 4
Zillow last checked:
Listing updated:
Listed by:
Dan Tencza 801-245-0509,
Richmond American Homes of Utah, Inc,
Haley I Minhondo,
Richmond American Homes of Utah, Inc
Source: UtahRealEstate.com,MLS#: 2176431
Facts & features
Interior
Bedrooms & bathrooms
- Bedrooms: 3
- Bathrooms: 3
- Full bathrooms: 2
- 1/2 bathrooms: 1
- Partial bathrooms: 1
Primary bedroom
- Level: Second
Heating
- Forced Air, >= 95% efficiency
Cooling
- Central Air
Appliances
- Included: Disposal, Gas Range
Features
- Separate Bath/Shower
- Flooring: Carpet, Laminate, Tile
- Windows: None
- Has fireplace: No
Interior area
- Total structure area: 1,675
- Total interior livable area: 1,675 sqft
- Finished area above ground: 1,675
Property
Parking
- Total spaces: 2
- Parking features: Garage - Attached
- Attached garage spaces: 2
Features
- Levels: Two
- Stories: 2
- Patio & porch: Patio, Open Patio
- Pool features: Association
- Fencing: Partial
Lot
- Size: 4,791 Square Feet
Details
- Parcel number: 151970014
- Zoning description: Single-Family
Construction
Type & style
- Home type: SingleFamily
- Property subtype: Single Family Residence
Materials
- Stone, Stucco, Cement Siding
- Foundation: Slab
- Roof: Asphalt
Condition
- Und. Const.
- New construction: Yes
- Year built: 2026
Details
- Warranty included: Yes
Utilities & green energy
- Water: Culinary, Secondary
- Utilities for property: Natural Gas Connected, Electricity Connected, Sewer Connected, Water Connected
Green energy
- Green verification: ENERGY STAR Certified Homes
Community & HOA
Community
- Subdivision: Bayview At Shoreline
HOA
- Has HOA: Yes
- Amenities included: Biking Trails, Picnic Area, Playground, Pool
- HOA fee: $45 monthly
- HOA name: Red Rock HOA
Location
- Region: Syracuse
Financial & listing details
- Price per square foot: $307/sqft
- Annual tax amount: $1
- Date on market: 8/4/2026
- Listing terms: Cash,Conventional,FHA,VA Loan
- Acres allowed for irrigation: 0
- Electric utility on property: Yes
Estimated market value
$514,900
$489,000 - $541,000
$2,422/mo
Price history
| Date | Event | Price |
|---|---|---|
| 9/28/2026 | Price change | $514,990-1.6%$307/sqft |
Source:  UtahRealEstate.com #2176431 Report a problem | ||
| 8/4/2026 | Listed for sale | $523,330+5.1%$312/sqft |
Source: UtahRealEstate.com #2176431 Report a problem | ||
| 8/1/2026 | Listing removed | $497,990$297/sqft |
Source: UtahRealEstate.com #2160262 Report a problem | ||
| 5/23/2026 | Listed for sale | $497,990$297/sqft |
Source: UtahRealEstate.com #2160262 Report a problem | ||
Public tax history
Tax history is unavailable.
Monthly payment
Est. payment
Payment breakdown
Explore the cost of this home by adjusting the details. Changes won't be saved.Climate risks
Neighborhood: 84075
Nearby schools
Schools provided by the listing agent
- Elementary: Bluff Ridge
- Middle: Legacy
- High: Syracuse
- District: Davis
Source: UtahRealEstate.com. This data may not be complete. We recommend contacting the local school district to confirm school assignments for this home.

Similar homes
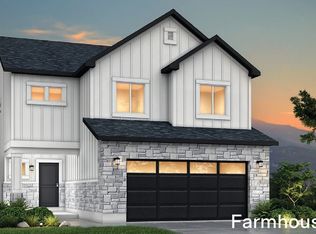
- $485,0003 bd3 ba1.7k sqft2104 W 3360 S, Syracuse, UT 84075For Sale
 MLS ID #2183300, Haley Soto, Windermere Real Estate (Layton Branch). UtahRealEstate.com
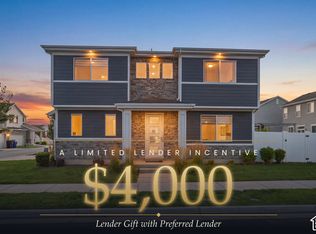
- $509,9993 bd3 ba1.7k sqft3565 S Water Lilly Ln, Syracuse, UT 84075For Sale
 MLS ID #2176609, Shaun Alan Mathewson, ERA Brokers Consolidated (Ogden). UtahRealEstate.com
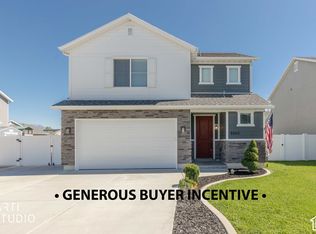
- $520,0004 bd3 ba1.9k sqft3112 S 2500 W, Syracuse, UT 84075For Sale
 MLS ID #2189079, Mark R Butler, Butler Realtors, Inc.. UtahRealEstate.com
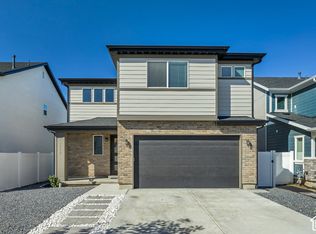
- $518,9002 bd2 ba1.5k sqft2563 S 2430 W #513, Syracuse, UT 84075For Sale
 MLS ID #2183899, Carlee F Bennett, Brough Realty 2 LLC. UtahRealEstate.com
- $669,9005 bd3 ba2.4k sqft2518 W 3230 S, Syracuse, UT 84075For SaleMLS ID #2182428, Lance Goddard, Real Estate Essentials. UtahRealEstate.com
- $689,9903 bd3 ba2.3k sqft3521 S 2410 W #317, Syracuse, UT 84075For SaleMLS ID #2186429, Dan Tencza, Richmond American Homes of Utah, Inc. UtahRealEstate.com
- $494,9903 bd3 ba1.5k sqft2492 N 1765 W #134, Clinton, UT 84015New ConstructionMLS ID #2192552, Jeff Demke, Meritage Homes of Utah, Inc. UtahRealEstate.com
- $539,9003 bd2 ba2k sqft78 S Freedom Farms Dr, Layton, UT 84041New ConstructionUtahRealEstate.com
