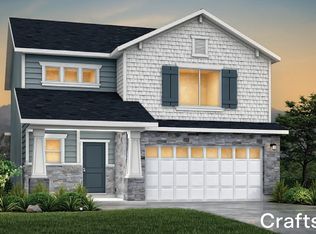
Come check out this beautiful Birch plan! Offering 1865 square feet of thoughtfully designed living space. You'll get some amazing included features, like Energy Star certified features, 2x6 exterior wall construction, Active Radon Mitigation system, substantially upgraded insulation in the attic and walls, dual glazed Low-E argon treated windows, and an Energy Recovery Ventilator to help with air circulation and overall temperature comfort. This home has 3 bedrooms with a loft area, as well as a convenient 2.5 bathrooms. As you enter the home in a dedicated front hall, an open concept living area awaits! This new home offers space for those gatherings you've yet to dream of hosting! Whether you're preparing meals on your spacious kitchen island or unwinding in your primary suite, the Birch offers the perfect balance of comfort, convenience, and room for everyone! Forget the stress and waiting of designing and building--and start loving your new home now. We also have a special fixed rate promotion with the Seller's affiliated lender for homes that are move in ready and can close by the end of the year! Contact agent for details.
New construction
$540,709
3179 S Claire Ave W #15, Syracuse, UT 84075
3beds
1,865sqft
:
Get pre-qualified$3,243/mo
Single Family Residence
Built in 2026
4,791 Square Feet Lot
$-- Zestimate®
$290/sqft
$45/mo HOA
What's special
Dedicated front hallSpacious kitchen islandEnergy star certified featuresPrimary suite
- 2 days |
- 55 |
- 1 |
Zillow last checked:
Listing updated:
Listed by:
Dan Tencza 801-245-0509,
Richmond American Homes of Utah, Inc,
Haley I Minhondo,
Richmond American Homes of Utah, Inc
Source: UtahRealEstate.com,MLS#: 2177625
Facts & features
Interior
Bedrooms & bathrooms
- Bedrooms: 3
- Bathrooms: 3
- Full bathrooms: 2
- 1/2 bathrooms: 1
- Partial bathrooms: 1
Primary bedroom
- Level: Second
Heating
- Forced Air, >= 95% efficiency
Cooling
- Central Air
Appliances
- Included: Disposal, Gas Range
Features
- Walk-In Closet(s)
- Flooring: Carpet, Laminate, Tile
- Windows: None
- Has fireplace: No
Interior area
- Total structure area: 1,865
- Total interior livable area: 1,865 sqft
- Finished area above ground: 1,865
Property
Parking
- Total spaces: 2
- Parking features: Garage - Attached
- Attached garage spaces: 2
Features
- Levels: Two
- Stories: 2
- Pool features: Association
- Fencing: Partial
Lot
- Size: 4,791 Square Feet
Details
- Parcel number: 151970015
- Zoning description: Single-Family
Construction
Type & style
- Home type: SingleFamily
- Property subtype: Single Family Residence
Materials
- Stone, Stucco, Cement Siding
- Foundation: Slab
- Roof: Asphalt
Condition
- Und. Const.
- New construction: Yes
- Year built: 2026
Utilities & green energy
- Water: Culinary, Secondary
- Utilities for property: Natural Gas Connected, Electricity Connected, Sewer Connected, Water Connected
Green energy
- Green verification: ENERGY STAR Certified Homes
Community & HOA
Community
- Subdivision: Bayview At Shoreline
HOA
- Has HOA: Yes
- Amenities included: Picnic Area, Playground, Pool
- HOA fee: $45 monthly
- HOA name: Red Rock HOA
Location
- Region: Syracuse
Financial & listing details
- Price per square foot: $290/sqft
- Annual tax amount: $1
- Date on market: 8/4/2026
- Listing terms: Cash,Conventional,FHA,VA Loan
- Acres allowed for irrigation: 0
- Electric utility on property: Yes
Estimated market value
Not available
Estimated sales range
Not available
Not available
Price history
| Date | Event | Price |
|---|---|---|
| 8/8/2026 | Listed for sale | $540,709$290/sqft |
Source:  UtahRealEstate.com #2177625 Report a problem UtahRealEstate.com #2177625 Report a problem | ||
Public tax history
Tax history is unavailable.
Monthly payment
Est. payment
Payment breakdown
Explore the cost of this home by adjusting the details. Changes won't be saved.Climate risks
Neighborhood: 84075
Nearby schools
GreatSchools rating
- 5/10Bluff Ridge SchoolGrades: PK-6Distance: 1.6 mi
- 4/10Legacy Junior High SchoolGrades: 7-9Distance: 2.2 mi
- 6/10Clearfield High SchoolGrades: 10-12Distance: 4 mi
Schools provided by the listing agent
- Elementary: Bluff Ridge
- Middle: Legacy
- High: Syracuse
- District: Davis
Source: UtahRealEstate.com. This data may not be complete. We recommend contacting the local school district to confirm school assignments for this home.
- $562,3714 bd3 ba1.8k sqft3169 S Claire Ave W #13, Syracuse, UT 84075Pending

- $512,3003 bd2 ba262 sqft3189 S Claire Ave, Syracuse, UT 84075Off Market
- $523,3303 bd3 ba1.6k sqft3159 S Claire Ave W #14, Syracuse, UT 84075New Construction
- $542,1003 bd2 ba268 sqft2216 W Lydia Ln, Syracuse, UT 84075Off Market
- $505,9004 bd3 ba1.8k sqft3199 S Claire Ave, Syracuse, UT 84075Off Market
- $566,0004 bd2 ba298 sqft2214 W Lydia Ln, Syracuse, UT 84075Off Market
- $540,0004 bd3 ba288 sqft3209 S Claire Ave, Syracuse, UT 84075Off Market
- $530,0004 bd3 ba1.6k sqft3152 S Claire Avenue Avenue W 3, Syracuse, UT 84075Pending
A local agent can set up tours, give advice and negotiate with sellers.
Similar homes
- $585,0003 bd3 ba2.2k sqft3052 S 2425 W #2079, Syracuse, UT 84075For SaleMLS ID #2176989, Ken Averett, KW Success Keller Williams Realty. UtahRealEstate.com
- $524,9004 bd2 ba1.8k sqft3517 S Finch St, Syracuse, UT 84075For Sale

 MLS ID #2177717, Daniel O Sainsbury, Touchstone Realty. UtahRealEstate.com
 - $523,3303 bd3 ba1.6k sqft3159 S Claire Ave W #14, Syracuse, UT 84075New ConstructionMLS ID #2176431, Dan Tencza, Richmond American Homes of Utah, Inc. UtahRealEstate.com
- $550,0003 bd3 ba2k sqft3382 S Claire Ave, Syracuse, UT 84075For Sale
 MLS ID #2172158, Jayden Skinner, Signature Real Estate Utah (Cottonwood Heights). UtahRealEstate.com
 - $540,0004 bd3 ba1.7k sqft2902 W 2495 S, Syracuse, UT 84075For SaleMLS ID #2175740, Calvin Musselman, Golden Spike Realty. UtahRealEstate.com
- from $585,9903 bd3 ba2.2k sqftBryce Plan, Parkview at Shoreline, Syracuse, UT 84075New ConstructionWoodside Homes
- $--3 bd3 ba2k sqft2302 S 1475 W, Syracuse, UT 84075AuctionXome
- from $545,9903 bd3 ba1.9k sqftEverglade Plan, Parkview at Shoreline, Syracuse, UT 84075New ConstructionWoodside Homes
- $489,9993 bd3 ba1.6k sqft1955 W Parkview Dr, Syracuse, UT 84075For SaleMLS ID #2172723, Kelli Purser, Jason Mitchell Real Estate Utah LLC. UtahRealEstate.com
- $499,9003 bd3 ba1.6k sqft2647 W 3230 S, Syracuse, UT 84075For SaleMLS ID #2162548, Braden Boyson, Real Broker, LLC. UtahRealEstate.com
- $535,0004 bd3 ba1.9k sqft2927 S 2600 W, Syracuse, UT 84075For SaleMLS ID #2151043, Rod Blazvick, Real Broker, LLC. UtahRealEstate.com
- $499,9754 bd3 ba1.9k sqft2316 W Lydia Ln, Syracuse, UT 84075For SaleMLS ID #2159359, Thomas Thackeray, Nilson Homes. UtahRealEstate.com
- $519,9953 bd3 ba1.8k sqft3061 S 2425 W, Syracuse, UT 84075For SaleMLS ID #2164819, Tyler Higgins, Century 21 Everest (Centerville). UtahRealEstate.com
- $560,0004 bd3 ba1.7k sqft2373 S 2940 W, Syracuse, UT 84075For SaleMLS ID #2170086, Rosario L Hunter, ERA Brokers Consolidated (Utah County). UtahRealEstate.com
- $415,0004 bd3 ba1.7k sqft2893 W 2025 S, Syracuse, UT 84075For SaleMLS ID #2177241, Christopher Gerac, Real Broker, LLC. UtahRealEstate.com
- $500,0003 bd3 ba1.6k sqft3062 S 2425 W, Syracuse, UT 84075For SaleMLS ID #2167082, Angelina Feichko, Sold By An Angel Real Estate. UtahRealEstate.com
- $489,0005 bd3 ba2k sqft2003 S 1840 W, Syracuse, UT 84075For SaleMLS ID #2176350, Jonathan L Hayward, NESTWELL REAL ESTATE. UtahRealEstate.com
- $549,9002 bd2 ba1.8k sqft1941 W Trailside Dr, Syracuse, UT 84075For SaleMLS ID #2166052, Stephanie Chugg, EXP Realty, LLC. UtahRealEstate.com
- $489,9003 bd3 ba1.6k sqft1706 W Parkview Dr, Syracuse, UT 84075For SaleMLS ID #2165829, Shea Kopecky, Real Broker, LLC. UtahRealEstate.com
- $469,800-- bd-- ba-- sqft1812 W Parkview Dr S, Syracuse, UT 84075Off Market
