MOTIVATED SELLER!! $10,000 Price Reduction!! Welcome to this beautifully appointed former model home, thoughtfully designed with premium upgrades throughout. Being offered fully furnished (with a few exclusions), this home is truly move-in ready and offers both style and convenience. Enjoy low-maintenance living with an HOA-maintained front yard and a backyard designed for relaxing and entertaining. The spacious, shaded patio features gorgeous stamped concrete, creating the perfect outdoor retreat. A large storage shed provides plenty of room for tools, hobbies, or seasonal items. Whether you're looking for a primary residence, second home, or turnkey property, this exceptional home combines comfort, quality, and easy living in one beautiful package. Square footage figures are provided as a courtesy estimate only. Buyer is advised to obtain an independent measurement.
For sale
Price cut: $10K (7/28)
$489,999
1955 W Parkview Dr, Syracuse, UT 84075
3beds
1,617sqft
:
Get pre-qualified$2,983/mo
Single Family Residence
Built in 2018
4,356 Square Feet Lot
$490,300 Zestimate®
$303/sqft
$85/mo HOA
What's special
Fully furnishedHoa-maintained front yardSpacious shaded patioLarge storage shedPremium upgrades throughout
- 16 days |
- 310 |
- 17 |
Zillow last checked:
Listing updated:
Listed by:
Kelli Purser 909-645-8597,
Jason Mitchell Real Estate Utah LLC,
Michael L Parkinson 801-941-6910,
Jason Mitchell Real Estate Utah LLC
Source: UtahRealEstate.com,MLS#: 2172723
Facts & features
Interior
Bedrooms & bathrooms
- Bedrooms: 3
- Bathrooms: 3
- Full bathrooms: 2
- 1/2 bathrooms: 1
- Partial bathrooms: 1
Primary bedroom
- Level: Second
Heating
- >= 95% efficiency
Cooling
- Central Air
Features
- Flooring: Carpet, Laminate, Tile
- Doors: Sliding Doors
- Windows: Part
- Has fireplace: No
Interior area
- Total structure area: 1,617
- Total interior livable area: 1,617 sqft
- Finished area above ground: 1,617
Property
Parking
- Total spaces: 2
- Parking features: Garage - Attached
- Attached garage spaces: 2
Features
- Levels: Two
- Stories: 2
- Patio & porch: Patio, Open Patio
- Exterior features: Lighting
- Pool features: Association
Lot
- Size: 4,356 Square Feet
Details
- Parcel number: 128990266
Construction
Type & style
- Home type: SingleFamily
- Property subtype: Single Family Residence
Materials
- Stone, Stucco, Cement Siding
- Foundation: Slab
- Roof: Asphalt
Condition
- Blt./Standing
- New construction: No
- Year built: 2018
- Major remodel year: 2023
Details
- Warranty included: Yes
Utilities & green energy
- Water: Culinary, Secondary
- Utilities for property: Natural Gas Connected, Electricity Connected, Sewer Connected, Water Connected
Community & HOA
Community
- Features: Clubhouse
- Subdivision: Stillwater Solitude
HOA
- Has HOA: Yes
- Amenities included: Clubhouse, Fitness Center, Maintenance, Playground, Pool, Snow Removal
- Services included: Maintenance Grounds
- HOA fee: $85 monthly
- HOA name: Dixie
- HOA phone: 801-796-6968
Location
- Region: Syracuse
Financial & listing details
- Price per square foot: $303/sqft
- Tax assessed value: $427,000
- Annual tax amount: $2,594
- Date on market: 7/15/2026
- Listing terms: Cash,Conventional,FHA,VA Loan
- Acres allowed for irrigation: 0
- Electric utility on property: Yes
Estimated market value
$490,300
$466,000 - $515,000
$2,444/mo
Price history
| Date | Event | Price |
|---|---|---|
| 7/28/2026 | Price change | $489,999-2%$303/sqft |
Source:  UtahRealEstate.com #2172723 Report a problem UtahRealEstate.com #2172723 Report a problem | ||
| 7/17/2026 | Listed for sale | $499,999+0%$309/sqft |
Source: UtahRealEstate.com #2172723 Report a problem | ||
| 5/8/2023 | Listing removed | -- |
Source:  Woodside Homes Report a problem Woodside Homes Report a problem | ||
| 4/24/2023 | Listed for sale | $499,990+7.1%$309/sqft |
Source: Woodside Homes Report a problem | ||
| 9/10/2022 | Listing removed | $466,990$289/sqft |
Source: UtahRealEstate.com #1750165 Report a problem | ||
| 5/26/2022 | Price change | $466,990+1.7%$289/sqft |
Source: UtahRealEstate.com #1750165 Report a problem | ||
| 4/29/2022 | Listed for sale | $458,990+6.5%$284/sqft |
Source: UtahRealEstate.com #1750165 Report a problem | ||
| 1/20/2022 | Listing removed | $430,990$267/sqft |
Source: UtahRealEstate.com #1750165 Report a problem | ||
| 1/4/2022 | Listed for sale | $430,990$267/sqft |
Source: UtahRealEstate.com #1750165 Report a problem | ||
Public tax history
| Year | Property taxes | Tax assessment |
|---|---|---|
| 2024 | -- | $427,000 +3.6% |
| 2023 | -- | $412,000 -10.8% |
| 2022 | $4,761 +16.7% | $462,000 +37.1% |
| 2021 | $4,079 +12.5% | $337,000 +16.2% |
| 2020 | $3,626 +558.3% | $290,000 +2.8% |
| 2019 | $551 | $282,000 +259.3% |
| 2018 | $551 | $78,487 |
Find assessor info on the county website
Monthly payment
Est. payment
Payment breakdown
Explore the cost of this home by adjusting the details. Changes won't be saved.Climate risks
Neighborhood: 84075
Nearby schools
GreatSchools rating
- 5/10Bluff Ridge SchoolGrades: PK-6Distance: 1.4 mi
- 4/10Legacy Junior High SchoolGrades: 7-9Distance: 1.9 mi
- 6/10Clearfield High SchoolGrades: 10-12Distance: 3.9 mi
Schools provided by the listing agent
- Elementary: Cook
- Middle: Legacy
- High: Clearfield
- District: Davis
Source: UtahRealEstate.com. This data may not be complete. We recommend contacting the local school district to confirm school assignments for this home.
- $483,2003 bd3 ba1.6k sqft1953 W Parkview Dr, Syracuse, UT 84075Off Market
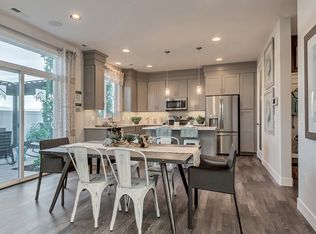
- $547,5004 bd2 ba312 sqft1956 W Red Maple Dr, Syracuse, UT 84075Off Market
- $519,7003 bd3 ba1.6k sqft1965 W Parkview Dr, Syracuse, UT 84075Off Market
- $440,0003 bd3 ba1.7k sqft1951 W Parkview Dr, Syracuse, UT 84075For Sale
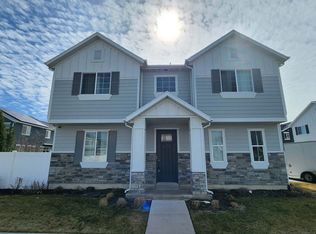
- $529,5004 bd3 ba1.6k sqft1935 W Parkview Dr, Syracuse, UT 84075For Sale
- $510,8004 bd3 ba288 sqft1961 W Parkview Dr, Syracuse, UT 84075Off Market
- $522,2003 bd2 ba254 sqft1933 W Parkview Dr, Syracuse, UT 84075Off Market
- $510,6003 bd2 ba268 sqft1966 W Red Maple Dr, Syracuse, UT 84075Off Market
A local agent can set up tours, give advice and negotiate with sellers.
Similar homes
- $--3 bd3 ba2k sqft2302 S 1475 W, Syracuse, UT 84075Auction
 Xome
Xome - $489,9003 bd3 ba1.6k sqft1706 W Parkview Dr, Syracuse, UT 84075For Sale

 MLS ID #2165829, Shea Kopecky, Real Broker, LLC. UtahRealEstate.com
 - $479,9003 bd3 ba1.7k sqft2112 W 3250 S, Syracuse, UT 84075For Sale
 MLS ID #2169061, Jennifer Hortin, EXIT Realty Advantage. UtahRealEstate.com
 - $534,0004 bd3 ba2.1k sqft2821 W 2330 S, Syracuse, UT 84075For Sale
 MLS ID #2176070, Karin Libby, Presidio Real Estate (Executives). UtahRealEstate.com
 - $540,0004 bd3 ba1.7k sqft2902 W 2495 S, Syracuse, UT 84075For SaleMLS ID #2175740, Calvin Musselman, Golden Spike Realty. UtahRealEstate.com
- $499,9003 bd3 ba1.6k sqft2647 W 3230 S, Syracuse, UT 84075For SaleMLS ID #2162548, Braden Boyson, Real Broker, LLC. UtahRealEstate.com
- $469,9003 bd3 ba1.4k sqft2054 W Lydia Ln, Syracuse, UT 84075For SaleMLS ID #2157632, Jennifer Fischer, Ascent Real Estate Group LLC. UtahRealEstate.com
- $440,0003 bd3 ba1.7k sqft1951 W Parkview Dr, Syracuse, UT 84075For SaleMLS ID #2134009, Martha Doty, Advantage Management & Real Estate Services LLC. UtahRealEstate.com
- $489,9003 bd3 ba1.7k sqft2359 S 3300 W, Syracuse, UT 84075For SaleMLS ID #2168402, James Sweeten, All American Real Estate, LLC. UtahRealEstate.com
- $550,0003 bd3 ba2k sqft3382 S Claire Ave, Syracuse, UT 84075For SaleMLS ID #2172158, Jayden Skinner, Signature Real Estate Utah (Cottonwood Heights). UtahRealEstate.com
- $499,9754 bd3 ba1.9k sqft2316 W Lydia Ln, Syracuse, UT 84075For SaleMLS ID #2159359, Thomas Thackeray, Nilson Homes. UtahRealEstate.com
- $514,9003 bd3 ba2.1k sqft3658 S Finch St W, Syracuse, UT 84075For SaleMLS ID #2162049, Shaun Greene, Wasatch Group Real Estate. UtahRealEstate.com
- $495,0003 bd3 ba1.6k sqft2432 W 3200 S, Syracuse, UT 84075For SaleMLS ID #2172186, Sheri Hamilton, Berkshire Hathaway HomeServices Utah Properties (North Salt Lake). UtahRealEstate.com
- $500,0003 bd3 ba1.6k sqft3062 S 2425 W, Syracuse, UT 84075For SaleMLS ID #2167082, Angelina Feichko, Sold By An Angel Real Estate. UtahRealEstate.com
- from $498,9903 bd3 ba1.9k sqftSycamore Plan, Bayview at Shoreline, Syracuse, UT 84075New ConstructionWoodside Homes
- $529,5004 bd3 ba1.6k sqft1935 W Parkview Dr, Syracuse, UT 84075For SaleMLS ID #2150655, Yulenny Magana, My Home Real Estate Inc. UtahRealEstate.com
- $560,0004 bd3 ba1.7k sqft2373 S 2940 W, Syracuse, UT 84075For SaleMLS ID #2170086, Rosario L Hunter, ERA Brokers Consolidated (Utah County). UtahRealEstate.com
- from $545,9903 bd3 ba1.9k sqftEverglade Plan, Parkview at Shoreline, Syracuse, UT 84075New ConstructionWoodside Homes
- $437,9003 bd2 ba1.2k sqft2180 W Craig Ln, Syracuse, UT 84075For SaleMLS ID #2155657, Heidi Hampton, KW Unite Keller Williams LLC. UtahRealEstate.com
- $443,0004 bd2 ba1.5k sqft1815 S Allison Way, Syracuse, UT 84075For SaleMLS ID #2168224, Tiffany A Wilhelm, Equity Real Estate (Advantage). UtahRealEstate.com
