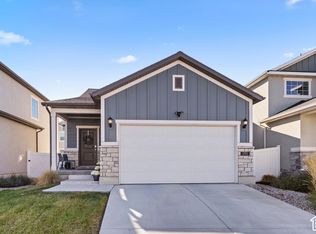
Welcome to this beautiful West Haven home, offering comfortable single-level living and a layout designed for easy everyday living. This home is move-in ready and available now! Step inside to an open and inviting living space where the living room connects seamlessly with the kitchen, creating a bright and functional area for entertaining or simply enjoying time at home. With all bedrooms conveniently located on one level, you'll love the accessibility and ease this home provides. The spacious primary bedroom offers a special touch with a private door leading directly to the covered patio. Step outside in the morning with your coffee or unwind in the evening while enjoying the sunset. The fully landscaped yard provides plenty of space to enjoy the outdoors while remaining easy to maintain. Whether you want room to play, relax, or entertain, this yard has you covered. Need extra storage? You'll love the amazing 6-foot crawl space, offering an abundance of room to store seasonal items, holiday decorations, outdoor gear, and more-keeping your main living spaces organized and clutter-free. Don't miss your chance to see this wonderful home in person! Schedule your showing today and come take a look- you may just find your next home in West Haven! Square footage figures are provided as a courtesy estimate only and were obtained from builder plans . Buyer is advised to obtain an independent measurement.
For sale
$549,900
2255 S 2080 E, Ogden, UT 84403
3beds
1,905sqft
Single Family Residence
Built in 2026
6,098 Square Feet Lot
$549,200 Zestimate®
$289/sqft
$-- HOA
What's special
Fully landscaped yardCovered patioSingle-level livingSpacious primary bedroom
- 54 days
- 41
- 6
Zillow last checked:
Listing updated:
Listed by:
Allison Anderson 801-644-0267,
Ethica Realty Inc,
Donna Birdsall 801-336-6424,
Ethica Realty Inc
Source: UtahRealEstate.com,MLS#: 2180125
Facts & features
Interior
Bedrooms & bathrooms
- Bedrooms: 3
- Bathrooms: 2
- Full bathrooms: 2
- Main level bedrooms: 3
Primary bedroom
- Level: First
Heating
- Central
Cooling
- Central Air
Appliances
- Included: Microwave, Free-Standing Range
Features
- Walk-In Closet(s)
- Flooring: Carpet
- Doors: Sliding Doors
- Windows: None, Double Pane Windows
- Basement: None
- Has fireplace: No
Interior area
- Total structure area: 1,905
- Total interior livable area: 1,905 sqft
- Finished area above ground: 1,905
Property
Parking
- Total spaces: 2
- Parking features: Garage - Attached
- Attached garage spaces: 2
Features
- Stories: 1
- Patio & porch: Covered, Covered Patio
Lot
- Size: 6,098 Square Feet
- Features: Sprinkler: Auto-Full
- Residential vegetation: Landscaping: Full
Details
- Parcel number: 158800037
- Zoning description: Single-Family
Construction
Type & style
- Home type: SingleFamily
- Property subtype: Single Family Residence
- Attached to another structure: Yes
Materials
- Asphalt, Cement Siding
- Roof: Asphalt
Condition
- Blt./Standing
- New construction: No
- Year built: 2026
Utilities & green energy
- Sewer: Public Sewer, Sewer: Public
- Water: Culinary, Secondary
- Utilities for property: Natural Gas Connected, Electricity Connected, Sewer Connected
Community & HOA
HOA
- Has HOA: No
Location
- Region: Ogden
Financial & listing details
- Price per square foot: $289/sqft
- Annual tax amount: $3,000
- Date on market: 8/20/2026
- Listing terms: Cash,Conventional,FHA,VA Loan
- Inclusions: Microwave, Range
- Acres allowed for irrigation: 0
- Electric utility on property: Yes
Estimated market value
$549,200
$522,000 - $577,000
$2,379/mo
Price history
| Date | Event | Price |
|---|---|---|
| 8/20/2026 | Listed for sale | $549,900$289/sqft |
Source:  UtahRealEstate.com #2180125 Report a problem UtahRealEstate.com #2180125 Report a problem | ||
Public tax history
Tax history is unavailable.
Monthly payment
Est. payment
Payment breakdown
Explore the cost of this home by adjusting the details. Changes won't be saved.Climate risks
Neighborhood: 84403
Nearby schools
Schools provided by the listing agent
- District: Weber
Source: UtahRealEstate.com. This data may not be complete. We recommend contacting the local school district to confirm school assignments for this home.

Similar homes
- $569,9003 bd2 ba1.9k sqft2239 S 2080 E, Ogden, UT 84403For Sale

 MLS ID #2180111, Allison Anderson, Ethica Realty Inc. UtahRealEstate.com
 - $547,0003 bd2 ba1.9k sqft2231 S 2080 E, Ogden, UT 84403For Sale
 MLS ID #2171773, Allison Anderson, Ethica Realty Inc. UtahRealEstate.com
 - $548,5003 bd3 ba2.4k sqft3296 S 2400 W, West Haven, UT 84401For Sale
 MLS ID #2187416, Maegan Anton, Real Broker, LLC. UtahRealEstate.com
 - $499,0003 bd3 ba2.2k sqft1701 S Haven Pkwy, Ogden, UT 84401For Sale
 MLS ID #2188810, Justin M Yoder, KW Success Keller Williams Realty. UtahRealEstate.com
 - $610,0003 bd3 ba2.2k sqft2696 S 2225 W, West Haven, UT 84401For SaleMLS ID #2181077, Mariah Jones, Besst Realty Group LLC. UtahRealEstate.com
- $600,0004 bd4 ba2.6k sqft3046 S 2150 W, West Haven, UT 84401For SaleMLS ID #2189283, SharRee Shupe, REDFIN CORPORATION. UtahRealEstate.com
- $499,9003 bd3 ba2.4k sqft1618 S Williams Dr, West Haven, UT 84401For SaleMLS ID #2181529, Branton Bauman, Golden Spike Realty. UtahRealEstate.com
- $449,9003 bd2 ba1.6k sqft1729 S Haven Pkwy, West Haven, UT 84401For SaleMLS ID #2186799, Joshua Bell, ERA Brokers Consolidated (Ogden). UtahRealEstate.com
- $489,9994 bd4 ba2.4k sqft2246 W Bluebird Dr, Ogden, UT 84401For SaleMLS ID #2169758, Vanessa Harman, Equity Real Estate. UtahRealEstate.com
- $699,9003 bd2 ba2.1k sqft2776 S 3000 W, West Haven, UT 84401For SaleMLS ID #2186803, Andy Berchtold, Besst Realty Group LLC (Brigham City). UtahRealEstate.com
- $494,9002 bd2 ba1.4k sqft2215 S 2080 W, West Haven, UT 84401For SaleMLS ID #2145563, Allison Anderson, Ethica Realty Inc. UtahRealEstate.com
- $595,0004 bd3 ba2.4k sqft2378 W 3225 S, West Haven, UT 84401For SaleMLS ID #2145071, York Ash, Perfect Fit Real Estate, LLC. UtahRealEstate.com
- $388,9003 bd3 ba1.8k sqft2067 W 1715th Ct S, Ogden, UT 84401For SaleMLS ID #2190623, Kristie Lynn Nelson, KW Success Keller Williams Realty. UtahRealEstate.com
- $569,9003 bd2 ba1.5k sqft3966 W 2025 S, West Haven, UT 84401New ConstructionMLS ID #2185149, Kimberly Green, Besst Realty Group LLC. UtahRealEstate.com
- $534,0004 bd3 ba2k sqft3213 S 2400 W, West Haven, UT 84401For SaleMLS ID #2131133, Chad Buttars, Utah Executive Real Estate LC. UtahRealEstate.com
