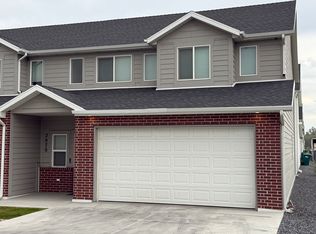
Like-new end-unit townhome with spacious bedrooms, a large walk-in closet, built-in closet organizers and charming window seats with additional storage. Thoughtful upgrades include a board-and-batten accent wall, covered back patio, new water heater (Jan. 2026), EV charger and overhead garage storage added in 2026. Enjoy a quiet, low-maintenance community with pickleball and basketball courts, playground and paved walking trails. Conveniently located with easy access to I-15, Hill Air Force Base, shopping, dining and everyday amenities. Square footage figures are provided as a courtesy estimate only and were obtained from county. Buyer is advised to obtain an independent measurement.
For sale
$388,900
2067 W 1715th Ct S, Ogden, UT 84401
3beds
1,850sqft
Townhouse
Built in 2021
435 Square Feet Lot
$388,500 Zestimate®
$210/sqft
$147/mo HOA
What's special
Covered back patioBoard-and-batten accent wallSpacious bedroomsLarge walk-in closetBuilt-in closet organizers
- 6 days
- 72
- 17
Zillow last checked:
Listing updated:
Listed by:
Kristie Lynn Nelson 801-458-8832,
KW Success Keller Williams Realty,
Ashley Johnson 435-730-3263,
KW Success Keller Williams Realty
Source: UtahRealEstate.com,MLS#: 2190623
Facts & features
Interior
Bedrooms & bathrooms
- Bedrooms: 3
- Bathrooms: 3
- Full bathrooms: 2
- 1/2 bathrooms: 1
- Partial bathrooms: 1
Rooms
- Room types: Master Bathroom, Updated Kitchen
Primary bedroom
- Level: Second
Heating
- Forced Air, Central
Cooling
- Central Air, Ceiling Fan(s)
Appliances
- Included: Dryer, Microwave, Refrigerator, Washer, Disposal, Free-Standing Range
- Laundry: Electric Dryer Hookup
Features
- Separate Bath/Shower, Walk-In Closet(s), Floor Drains
- Flooring: Carpet, Tile
- Windows: Blinds, Full, Window Coverings, Double Pane Windows
- Has fireplace: No
Interior area
- Total structure area: 1,850
- Total interior livable area: 1,850 sqft
- Finished area above ground: 1,850
Property
Parking
- Total spaces: 6
- Parking features: Covered, Open
- Attached garage spaces: 2
- Uncovered spaces: 4
Features
- Stories: 2
- Patio & porch: Covered, Patio, Covered Patio, Open Patio
- Fencing: Partial
Lot
- Size: 435 Square Feet
- Features: Curb & Gutter, Sprinkler: Auto-Full
- Topography: Terrain
- Residential vegetation: Landscaping: Full
Details
- Parcel number: 157140026
- Zoning description: Single-Family
Construction
Type & style
- Home type: Townhouse
- Property subtype: Townhouse
Materials
- Asphalt, Brick, Cement Siding
- Foundation: Slab
- Roof: Asphalt
Condition
- Blt./Standing
- New construction: No
- Year built: 2021
Utilities & green energy
- Sewer: Public Sewer, Sewer: Public
- Water: Culinary, Secondary
- Utilities for property: Natural Gas Connected, Electricity Connected, Sewer Connected, Water Connected
Community & HOA
Community
- Features: Sidewalks
- Security: Video Door Bell(s)
- Subdivision: Wilson Cove
HOA
- Has HOA: Yes
- Amenities included: Insurance, Playground, Sewer Paid, Snow Removal, Trash
- Services included: Insurance, Sewer, Trash
- HOA fee: $147 monthly
- HOA name: Utah Management
- HOA phone: 801-605-3000
Location
- Region: Ogden
Financial & listing details
- Price per square foot: $210/sqft
- Tax assessed value: $392,220
- Annual tax amount: $2,173
- Date on market: 10/12/2026
- Listing terms: Cash,Conventional,FHA,Lease Option,VA Loan
- Inclusions: Ceiling Fan, Dryer, Microwave, Range, Refrigerator, Washer, Window Coverings, Video Door Bell(s)
- Acres allowed for irrigation: 0
- Electric utility on property: Yes
- Road surface type: Paved
Estimated market value
$388,500
$369,000 - $408,000
$1,542/mo
Price history
| Date | Event | Price |
|---|---|---|
| 10/12/2026 | Listed for sale | $388,900$210/sqft |
Source:  UtahRealEstate.com #2190623 Report a problem | ||
Public tax history
| Year | Property taxes | Tax assessment |
|---|---|---|
| 2025 | $2,177 +4.6% | $215,721 +2.7% |
| 2024 | $2,081 -3.4% | $210,100 -2.6% |
| 2023 | $2,156 +34.1% | $215,600 +31.1% |
| 2022 | $1,608 +283.3% | $164,450 |
| 2021 | $419 | -- |
| 2020 | -- | -- |
Find assessor info on the county website
Monthly payment
Est. payment
Payment breakdown
Explore the cost of this home by adjusting the details. Changes won't be saved.Climate risks
Neighborhood: 84401
Nearby schools
Schools provided by the listing agent
- Elementary: Kanesville
- District: Weber
Source: UtahRealEstate.com. This data may not be complete. We recommend contacting the local school district to confirm school assignments for this home.


Similar homes
- $380,0003 bd3 ba1.8k sqft2067 W 1675th Ct S #62, Ogden, UT 84401For SaleMLS ID #2190236, Korey Moore, RE/MAX Associates. UtahRealEstate.com
- $386,0003 bd3 ba1.8k sqft2066 W 1735 S, West Haven, UT 84401For Sale

 MLS ID #2181003, Christine Auernig, Berkshire Hathaway HomeServices Utah Properties (North Salt Lake). UtahRealEstate.com
- $389,0003 bd3 ba1.8k sqft2066 W 1550 S #155, West Haven, UT 84401New Construction
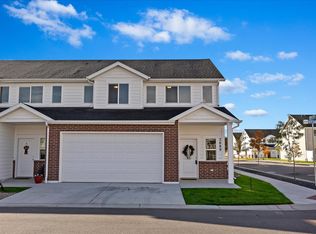 MLS ID #2178452, McKell Farr, Realtypath LLC (Summit). UtahRealEstate.com
- $365,0003 bd3 ba1.5k sqft2140 W Fernside St, West Haven, UT 84401For Sale
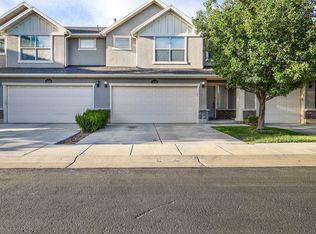 MLS ID #2186064, Carter Pettit, Real Broker, LLC (Salt Lake). UtahRealEstate.com
- $405,0003 bd3 ba1.8k sqft2058 W 1550 S #153, West Haven, UT 84401New ConstructionMLS ID #2169753, McKell Farr, Realtypath LLC (Summit). UtahRealEstate.com
- $340,0003 bd3 ba1.4k sqft2664 S 2250 W #202, West Haven, UT 84401For SaleMLS ID #2183622, Brent Uphoff, Homie. UtahRealEstate.com
- $376,9003 bd3 ba1.3k sqft3398 S Logan Ave #4, West Haven, UT 84401For SaleMLS ID #2180654, Timothy Laine Carver, Jody Deamer & Company. UtahRealEstate.com
- $449,9003 bd2 ba1.6k sqft1729 S Haven Pkwy, West Haven, UT 84401For SaleMLS ID #2186799, Joshua Bell, ERA Brokers Consolidated (Ogden). UtahRealEstate.com
- $319,9003 bd3 ba1.3k sqft2273 S Knights Way W, West Haven, UT 84401For SaleMLS ID #2188768, Lynn S Marchant, EXP Realty, LLC. UtahRealEstate.com
- $405,0003 bd3 ba1.7k sqft1955 Birch Cove St, Ogden, UT 84401For SaleMLS ID #2186377, Nichelle Lemon, Presidio Real Estate. UtahRealEstate.com
- $340,0003 bd3 ba1.3k sqft1146 W Excalibur Way, West Haven, UT 84401For SaleMLS ID #2173024, Chris M Salyers, KW Success Keller Williams Realty. UtahRealEstate.com
- $340,0003 bd3 ba1.3k sqft3430 Stayley Ave Unit 5, West Haven, UT 84401For SaleMLS ID #2186725, McKenzie Heward, KW Success Keller Williams Realty. UtahRealEstate.com
- $354,9003 bd3 ba1.3k sqft2120 W Boston Ave Unit 2, West Haven, UT 84401For SaleMLS ID #2172474, Lashay Jackson, Ridgeline Realty. UtahRealEstate.com
- $350,0003 bd3 ba1.3k sqft2021 Madie Ln APT 3, West Haven, UT 84401For SaleMLS ID #2171008, Miriam Anderson, Realtypath LLC (Pro). UtahRealEstate.com
- $335,0003 bd3 ba1.3k sqft2384 S Knights Way, West Haven, UT 84401For SaleMLS ID #2167062, Kristie Lynn Nelson, KW Success Keller Williams Realty. UtahRealEstate.com
- $469,0005 bd4 ba2.5k sqft2529 S Laurel St, West Haven, UT 84401For SaleMLS ID #2191640, Kristen Eldredge, Equity Real Estate (Solid). UtahRealEstate.com
- $499,0003 bd3 ba2.2k sqft1701 S Haven Pkwy, Ogden, UT 84401For SaleMLS ID #2188810, Justin M Yoder, KW Success Keller Williams Realty. UtahRealEstate.com
- $349,9004 bd2 ba2.2k sqft642 W 25th St, Ogden, UT 84401For SaleMLS ID #2190270, Justin Gallegos, Elevation RE LLC. UtahRealEstate.com
