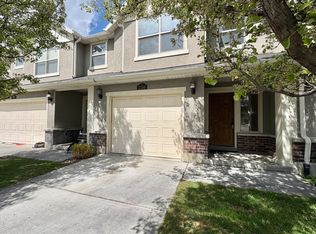
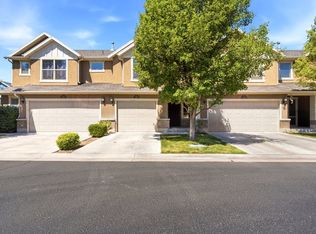
***Assumable loan at 2.75% with an approximate remaining balance of $230,000, subject to lender approval and buyer qualification.*** Welcome to this inviting home in West Haven featuring a functional layout designed for comfortable everyday living. The spacious primary suite provides a private retreat, while the conveniently located laundry room is on the same level as the bedrooms for added ease and functionality. The main living area offers a comfortable space for gathering, dining, and relaxing. Enjoy the convenience of having a park located directly IN front of the property, and an amazing courtyard just out the back door, providing an open outdoor setting just steps from home. Ideally situated near shopping, dining, schools, parks, and major roadways, this home offers convenient access to the surrounding West Haven and Ogden areas. A great opportunity to enjoy comfortable living in a convenient location.
For sale
$365,000
2140 W Fernside St, West Haven, UT 84401
3beds
1,516sqft
Townhouse
Built in 2008
871 Square Feet Lot
$363,700 Zestimate®
$241/sqft
$225/mo HOA
What's special
- 23 days
- 152
- 12
Zillow last checked:
Listing updated:
Listed by:
Carter Pettit,
Real Broker, LLC (Salt Lake)
Source: UtahRealEstate.com,MLS#: 2186064
Facts & features
Interior
Bedrooms & bathrooms
- Bedrooms: 3
- Bathrooms: 3
- Full bathrooms: 2
- 1/2 bathrooms: 1
- Partial bathrooms: 1
Rooms
- Room types: Master Bathroom, Great Room
Cooling
- Central Air
Appliances
- Included: Free-Standing Range
Features
- Walk-In Closet(s), Vaulted Ceiling(s), Granite Counters
- Doors: Sliding Doors
- Windows: Blinds, Double Pane Windows
- Basement: None,Walk-Out Access
- Has fireplace: No
Interior area
- Total structure area: 1,516
- Total interior livable area: 1,516 sqft
- Finished area above ground: 1,516
Property
Parking
- Total spaces: 2
- Parking features: Garage
- Garage spaces: 2
Features
- Stories: 2
- Patio & porch: Porch, Open Porch
- Exterior features: Entry (Foyer), Lighting
- Has view: Yes
- View description: Mountain(s)
Lot
- Size: 871 Square Feet
- Features: Curb & Gutter, Sprinkler: Auto-Full
- Topography: Terrain
- Residential vegetation: Landscaping: Full, Mature Trees
Details
- Parcel number: 154710002
- Zoning description: Single-Family
Construction
Type & style
- Home type: Townhouse
- Property subtype: Townhouse
Materials
- Roof: Asphalt,Pitched
Condition
- Blt./Standing
- New construction: No
- Year built: 2008
Utilities & green energy
- Water: Culinary
- Utilities for property: Natural Gas Connected, Electricity Connected, Sewer Connected, Water Connected
Community & HOA
HOA
- Has HOA: Yes
- HOA fee: $225 monthly
- HOA name: Jaymee
- HOA phone: 801-955-5126
Location
- Region: West Haven
Financial & listing details
- Price per square foot: $241/sqft
- Tax assessed value: $341,466
- Annual tax amount: $1,900
- Date on market: 9/16/2026
- Listing terms: Assumable
- Acres allowed for irrigation: 0
- Electric utility on property: Yes
- Road surface type: Paved
Estimated market value
$363,700
$346,000 - $382,000
$1,845/mo
Price history
| Date | Event | Price |
|---|---|---|
| 9/18/2026 | Listed for sale | $365,000+35.2%$241/sqft |
Source:  UtahRealEstate.com #2186064 Report a problem UtahRealEstate.com #2186064 Report a problem | ||
| 10/17/2020 | Listing removed | $269,900$178/sqft |
Source: Fresh and New Real Estate #1707246 Report a problem | ||
| 10/14/2020 | Listed for sale | $269,900+12.5%$178/sqft |
Source: Fresh and New Real Estate #1707246 Report a problem | ||
| 4/15/2019 | Listing removed | $239,900$158/sqft |
Source: Equity Real Estate #1593353 Report a problem | ||
| 4/13/2019 | Listed for sale | $239,900+42%$158/sqft |
Source: Equity Real Estate #1593353 Report a problem | ||
| 9/1/2016 | Sold | -- |
Source: Agent Provided Report a problem | ||
| 6/4/2016 | Price change | $168,900-0.6%$111/sqft |
Source: John W Hansen and Associates Real Estate #1375779 Report a problem | ||
| 5/30/2016 | Price change | $169,900-0.1%$112/sqft |
Source: John W Hansen and Associates Real Estate #1375779 Report a problem | ||
| 5/5/2016 | Listed for sale | $170,000$112/sqft |
Source: John W Hansen and Associates Real Estate #1375779 Report a problem | ||
Public tax history
| Year | Property taxes | Tax assessment |
|---|---|---|
| 2025 | $1,896 +2% | $187,806 +0.1% |
| 2024 | $1,858 +5.3% | $187,550 +6.2% |
| 2023 | $1,765 +1.3% | $176,550 -0.9% |
| 2022 | $1,742 +16.6% | $178,200 |
| 2021 | $1,494 +8.5% | -- |
| 2020 | $1,376 -0.9% | -- |
| 2019 | $1,389 +28% | -- |
| 2018 | $1,085 -15% | -- |
| 2017 | $1,277 +28.5% | $152,000 +101.7% |
| 2016 | $994 | $75,350 +4.6% |
| 2015 | $994 +6.5% | $72,050 +5.6% |
| 2014 | $934 | $68,200 -1.6% |
| 2013 | -- | $69,300 +7.6% |
| 2012 | -- | $64,425 -3.4% |
| 2011 | -- | $66,696 -17.8% |
| 2010 | -- | $81,137 -1.6% |
| 2009 | -- | $82,451 |
Find assessor info on the county website
Monthly payment
Est. payment
Payment breakdown
Explore the cost of this home by adjusting the details. Changes won't be saved.Climate risks
Neighborhood: 84401
Nearby schools
Schools provided by the listing agent
- Elementary: Kanesville
- District: Weber
Source: UtahRealEstate.com. This data may not be complete. We recommend contacting the local school district to confirm school assignments for this home.

Similar homes
- $354,9003 bd3 ba1.3k sqft2120 W Boston Ave Unit 2, West Haven, UT 84401For Sale

 MLS ID #2172474, Lashay Jackson, Ridgeline Realty. UtahRealEstate.com
 - $319,9003 bd3 ba1.3k sqft2273 S Knights Way W, West Haven, UT 84401For Sale
 MLS ID #2188768, Lynn S Marchant, EXP Realty, LLC. UtahRealEstate.com
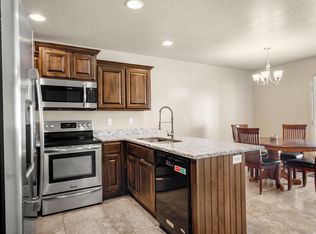
 - $340,0003 bd3 ba1.3k sqft1146 W Excalibur Way, West Haven, UT 84401For Sale
 MLS ID #2173024, Chris M Salyers, KW Success Keller Williams Realty. UtahRealEstate.com
 - $295,0002 bd3 ba1.2k sqft2481 S Gilmour St, West Haven, UT 84401For Sale
 MLS ID #2167443, Brent C Cordon, Encompass Realty Group LLC. UtahRealEstate.com
 - $349,0003 bd3 ba1.6k sqft2653 Jefferson Ave, Ogden, UT 84401For SaleMLS ID #2162261, Joe Holden, Berkshire Hathaway HomeServices Utah Properties (So Ogden). UtahRealEstate.com
- $375,0003 bd3 ba1.9k sqft669 W Coachman Way S, Ogden, UT 84405For SaleMLS ID #2185553, Marino Martinez, Elevation RE LLC. UtahRealEstate.com
- $365,0003 bd4 ba1.9k sqft1865 W 5050 S, Roy, UT 84067For SaleMLS ID #2180281, Ashlie Brewer, Summit Sotheby's International Realty. UtahRealEstate.com
- $344,5003 bd3 ba1.5k sqft1430 S Olympic Ln, Ogden, UT 84404For SaleMLS ID #2183237, Sarah Schelin, Ascent Real Estate Group LLC. UtahRealEstate.com
- $360,0003 bd3 ba1.7k sqft1805 W 5050 S, Roy, UT 84067For SaleMLS ID #2151154, Megan Jackson, Real Broker, LLC. UtahRealEstate.com
- $329,4003 bd2 ba1.6k sqft505 S 450 E, Clearfield, UT 84015For SaleMLS ID #2189629, Dallin Wood, Presidio Real Estate (Executives). UtahRealEstate.com
- $369,0003 bd3 ba1.4k sqft690 N 1775 W, West Pt, UT 84015For SaleMLS ID #2144529, Ethan John Holcomb, Summit Sotheby's International Realty. UtahRealEstate.com
- $335,0003 bd1 ba1k sqft488 E 1100 N, Ogden, UT 84404For SaleMLS ID #2190543, Anne Salazar, Ascent Real Estate Group LLC. UtahRealEstate.com
- $339,9003 bd3 ba1.9k sqft5826 S Club View Ln, South Ogden, UT 84405For SaleMLS ID #2184859, Michael Heslop, Jupidoor LLC. UtahRealEstate.com
- $340,0004 bd2 ba1.3k sqft1749 Childs Ave, Ogden, UT 84404For SaleMLS ID #2185270, Justin Gallegos, Elevation RE LLC. UtahRealEstate.com
- $309,9003 bd1 ba1.5k sqft2003 Liberty Ave, Ogden, UT 84401For SaleMLS ID #2186520, Jordan D Smith, Local Utah Realty. UtahRealEstate.com
- $360,0003 bd2 ba1.6k sqft920 Bel Mar Dr, Ogden, UT 84403For SaleMLS ID #2178267, Bryan Crown, Real Broker, LLC. UtahRealEstate.com
- $305,0003 bd2 ba1.2k sqft4851 S 1800 W APT 25, Roy, UT 84067For SaleMLS ID #2174480, Norman R Robbins, RE/MAX Associates. UtahRealEstate.com
- $375,0004 bd3 ba1.7k sqft3215 W 450 N, West Pt, UT 84015For SaleMLS ID #2167052, Megan Jackson, Real Broker, LLC. UtahRealEstate.com
- $310,0003 bd3 ba1.4k sqft445 E 475 N, Ogden, UT 84404For SaleMLS ID #2180696, Brent Uphoff, Homie. UtahRealEstate.com
