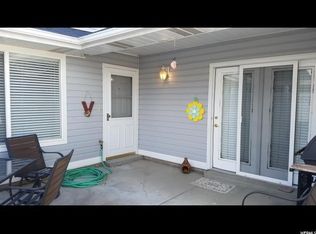
Welcome home to 669 Coachman Way, a well-built 1996 residence offering 1,920 square feet of comfortable living space in the heart of Riverdale. This 3-bedroom, 3-bathroom home is thoughtfully laid out for everyday living and easy entertaining, with updated finishes throughout and a floor plan that flows naturally from room to room and attached 2 car garage for your storage needs . Outside, enjoy two fully fenced patios in a quiet, established community. Riverdale's central location puts you minutes from shopping and dining at Riverdale Commons, quick access to I-84 and I-15, and a short drive to Ogden's downtown, trails, and outdoor recreation.
For sale
$375,000
669 W Coachman Way S, Ogden, UT 84405
3beds
1,920sqft
Townhouse
Built in 1996
2,178 Square Feet Lot
$-- Zestimate®
$195/sqft
$275/mo HOA
What's special
Two fully fenced patiosUpdated finishes throughout
- 3 days
- 74
- 5
Zillow last checked:
Listing updated:
Listed by:
Marino Martinez 801-668-0970,
Elevation RE LLC,
Donald I Gomez 801-603-5213,
Elevation RE LLC
Source: UtahRealEstate.com,MLS#: 2185553
Facts & features
Interior
Bedrooms & bathrooms
- Bedrooms: 3
- Bathrooms: 3
- Full bathrooms: 2
- 1/2 bathrooms: 1
- Partial bathrooms: 1
- Main level bedrooms: 1
Rooms
- Room types: Master Bathroom, Updated Kitchen
Primary bedroom
- Level: First
Heating
- Forced Air, Central
Cooling
- Central Air
Appliances
- Included: Dryer, Microwave, Refrigerator, Washer, Disposal, Gas Oven, Gas Range, Free-Standing Range
- Laundry: Electric Dryer Hookup
Features
- Separate Bath/Shower, Vaulted Ceiling(s), Granite Counters
- Flooring: Carpet, Laminate, Tile
- Doors: Storm Door(s)
- Windows: Blinds, Bay Window(s), Triple Pane Windows
- Has fireplace: No
Interior area
- Total structure area: 1,920
- Total interior livable area: 1,920 sqft
- Finished area above ground: 1,920
Property
Parking
- Total spaces: 2
- Parking features: Garage - Attached
- Attached garage spaces: 2
Accessibility
- Accessibility features: Ground Level, Accessible Kitchen
Features
- Stories: 2
- Entry location: Ground Level
- Exterior features: Entry (Foyer), Lighting
- Has private pool: Yes
- Pool features: Fenced, Heated, In Ground, Association
- Fencing: Partial
- Has view: Yes
- View description: Mountain(s)
Lot
- Size: 2,178 Square Feet
- Features: Sprinkler: Auto-Full
- Topography: Terrain
- Residential vegetation: Landscaping: Full, Mature Trees
Details
- Parcel number: 051570008
- Zoning: RES
- Zoning description: Multi-Family
Construction
Type & style
- Home type: Townhouse
- Property subtype: Townhouse
Materials
- Aluminum Siding, Asphalt
- Foundation: Slab
- Roof: Asphalt,Pitched
Condition
- Blt./Standing
- New construction: No
- Year built: 1996
- Major remodel year: 1996
Utilities & green energy
- Sewer: Public Sewer, Sewer: Public
- Water: Culinary
- Utilities for property: Natural Gas Connected, Electricity Connected, Sewer Connected, Water Connected
Community & HOA
Community
- Features: Sidewalks
- Subdivision: Sherwood Park Subdiv
HOA
- Has HOA: Yes
- Amenities included: Pool, Sewer Paid, Snow Removal, Trash, Water
- Services included: Sewer, Trash, Water
- HOA fee: $275 monthly
- HOA name: Kaitlyn Linford
- HOA phone: 801-773-1777
Location
- Region: Ogden
Financial & listing details
- Price per square foot: $195/sqft
- Annual tax amount: $2,066
- Date on market: 9/16/2026
- Listing terms: Cash,Conventional,FHA,VA Loan
- Inclusions: Dryer, Microwave, Range, Refrigerator, Washer
- Acres allowed for irrigation: 0
- Electric utility on property: Yes
- Road surface type: Paved
Estimated market value
Not available
Estimated sales range
Not available
Not available
Price history
| Date | Event | Price |
|---|---|---|
| 9/16/2026 | Listed for sale | $375,000$195/sqft |
Source:  UtahRealEstate.com #2185553 Report a problem UtahRealEstate.com #2185553 Report a problem | ||
Public tax history
Tax history is unavailable.
Monthly payment
Est. payment
Payment breakdown
Explore the cost of this home by adjusting the details. Changes won't be saved.Climate risks
Neighborhood: 84405
Nearby schools
Schools provided by the listing agent
- Elementary: Riverdale
- Middle: T. H. Bell
- High: Bonneville
- District: Weber
Source: UtahRealEstate.com. This data may not be complete. We recommend contacting the local school district to confirm school assignments for this home.
Similar homes
- $350,0003 bd2 ba1.4k sqft4328 S 225 E, Washington Terrace, UT 84405For Sale
 MLS ID #2186217, Stacey Mucha, Real Broker, LLC. UtahRealEstate.com
 - $325,0004 bd3 ba2.1k sqft644 Lamplighter Way, Ogden, UT 84405For Sale By Owner

- $420,0004 bd2 ba1.9k sqft272 E 4800 S, Washington Terrace, UT 84405For Sale
 MLS ID #2185739, Kinley Perigo, Monson Development & Real Estate, LLC. UtahRealEstate.com
 - $414,9004 bd2 ba2.1k sqft4372 S 950 W, Riverdale, UT 84405For Sale
 MLS ID #2182961, Guy Russell, SURV REAL ESTATE INC. UtahRealEstate.com
 - $380,0003 bd1 ba1.9k sqft2058 W 4400 S, Roy, UT 84067For SaleMLS ID #2185733, John McNeill, Unity Group Real Estate LLC. UtahRealEstate.com
- $455,0003 bd2 ba1.8k sqft4046 S 850 W, Riverdale, UT 84405For SaleMLS ID #2179927, Blake D Rounkles, Northern Realty Inc. UtahRealEstate.com
- $425,0004 bd2 ba1.9k sqft480 Highland Dr, Ogden, UT 84405For SaleMLS ID #2180253, Sheena Sweeten, EXP Realty, LLC. UtahRealEstate.com
- $472,0003 bd2 ba2.7k sqft3784 S Parker Dr, Ogden, UT 84405For SaleMLS ID #2182163, Kenneth Shock, Utah Real Estate PC. UtahRealEstate.com
- $390,0003 bd2 ba1.8k sqft4370 S 175 E, Washington Terrace, UT 84405For SaleMLS ID #2181121, Dalton Clark, KW Success Keller Williams Realty (Layton). UtahRealEstate.com
- $416,9993 bd3 ba1.7k sqft4991 S 475 W, Washington Terrace, UT 84405For SaleMLS ID #2170390, Victoria Rubio, Equity Real Estate (Select). UtahRealEstate.com
- $378,9994 bd2 ba2.1k sqft442 W 4575 S, Washington Terrace, UT 84405For SaleMLS ID #2163481, Tyler Higgins, Century 21 Everest (Centerville). UtahRealEstate.com
- $375,0003 bd2 ba1.8k sqft335 E 4450 S, Washington Terrace, UT 84405For SaleMLS ID #2178747, Wendy Casteel, Jason Mitchell Real Estate Utah LLC. UtahRealEstate.com
- $364,9003 bd2 ba1.8k sqft289 E 4475 S, Washington Terrace, UT 84405For SaleMLS ID #2179882, Randy S Yates, Mountainland Realty, Inc. UtahRealEstate.com
- $379,9004 bd2 ba1.3k sqft418 W 4675 S, Washington Terrace, UT 84405For SaleMLS ID #2178554, Bryce Anderson, Intermountain Properties. UtahRealEstate.com
- $304,9952 bd2 ba1.2k sqft3963 S Westwind Ct, Riverdale, UT 84405For SaleMLS ID #2171851, Brian Olsen, RANLife Real Estate Inc. UtahRealEstate.com
- $355,0003 bd1 ba1.5k sqft117 S Country Club Dr, South Ogden, UT 84405For SaleMLS ID #2176192, Kay D. Lee, All Points Realty. UtahRealEstate.com
- $262,5002 bd2 ba1.1k sqft3912 S Lamplighter Way #16, Ogden, UT 84405For SaleMLS ID #2165871, Tim D Aguilar, Real Broker, LLC. UtahRealEstate.com
- $450,0003 bd3 ba2.8k sqft1229 W 4500 S #30, Ogden, UT 84405For SaleMLS ID #2179219, G. Lamar Bott, Berkshire Hathaway HomeServices Utah Properties (Eden). UtahRealEstate.com
- $445,0003 bd3 ba2k sqft4016 S Burch Creek Way, Ogden, UT 84405For SaleMLS ID #2171600, Daniel Maldonado, RE/MAX Community- Valley. UtahRealEstate.com
