Tucked into a quiet Riverdale court, this inviting 2-bedroom, 2-bath condo offers approximately 1,200 square feet of comfortable, low-maintenance living. The floor plan provides an easy flow between the main living area, kitchen, and dining space, with well-sized bedrooms, renovated master bathroom, Smart home features, and practical everyday functionality throughout. Set in a convenient Weber County location, the home is close to Riverdale Road shopping, dining, commuter routes, Hill Air Force Base, and outdoor recreation along the Weber River corridor. Whether used as a primary residence or a simple lock-and-leave home base, this property offers a strong blend of comfort, convenience, and manageable space. This property is a great opportunity for buyers looking for a practical home in an established community.
For sale
$315,000
3963 S Westwind Ct, Riverdale, UT 84405
2beds
1,200sqft
:
Get pre-qualified$2,184/mo
Condominium
Built in 1979
-- sqft lot
$309,900 Zestimate®
$263/sqft
$275/mo HOA
What's special
Practical everyday functionality throughoutSmart home featuresRenovated master bathroomWell-sized bedrooms
- 9 days |
- 103 |
- 6 |
Zillow last checked:
Listing updated:
Listed by:
Brian Olsen 801-478-4545,
RANLife Real Estate Inc,
Ian Peterson 801-657-9112,
RANLife Real Estate Inc
Source: UtahRealEstate.com,MLS#: 2171851
Facts & features
Interior
Bedrooms & bathrooms
- Bedrooms: 2
- Bathrooms: 2
- Full bathrooms: 1
- 3/4 bathrooms: 1
- Main level bedrooms: 2
Rooms
- Room types: Master Bathroom
Heating
- Forced Air, Central
Cooling
- Evaporative Cooling, Ceiling Fan(s)
Appliances
- Included: Trash Compactor, Freezer, Water Softener Owned, Disposal, Down Draft
- Laundry: Electric Dryer Hookup
Features
- Flooring: Carpet
- Windows: Blinds, Double Pane Windows
- Basement: None
- Number of fireplaces: 1
- Fireplace features: Fireplace Equipment
Interior area
- Total structure area: 1,200
- Total interior livable area: 1,200 sqft
- Finished area above ground: 1,200
Property
Parking
- Total spaces: 2
- Parking features: Garage - Attached
- Attached garage spaces: 2
Features
- Stories: 1
- Patio & porch: Covered, Covered Patio
- Has private pool: Yes
- Pool features: Gunite, Fenced, Association
- Fencing: Partial
Lot
- Size: 2,178 Square Feet
- Features: Curb & Gutter
- Topography: Terrain
- Residential vegetation: Landscaping: Full
Details
- Parcel number: 051570018
- Zoning: C
Construction
Type & style
- Home type: Condo
- Architectural style: Rambler/Ranch
- Property subtype: Condominium
Materials
- Aluminum Siding, Brick
- Roof: Asphalt
Condition
- Blt./Standing
- New construction: No
- Year built: 1979
- Major remodel year: 2025
Utilities & green energy
- Water: Culinary
- Utilities for property: Natural Gas Connected, Electricity Connected, Sewer Connected, Water Connected
Community & HOA
Community
- Features: Clubhouse
- Subdivision: Sherwood
HOA
- Has HOA: Yes
- Amenities included: Clubhouse, Maintenance, Playground, Pool, Sewer Paid, Snow Removal, Trash, Water
- Services included: Maintenance Grounds, Sewer, Trash, Water
- HOA fee: $275 monthly
- HOA name: Kaitlyn Linford
- HOA phone: 801-773-1777
Location
- Region: Riverdale
Financial & listing details
- Price per square foot: $263/sqft
- Tax assessed value: $283,000
- Annual tax amount: $1,645
- Date on market: 7/14/2026
- Listing terms: Cash,Conventional,FHA,VA Loan
- Inclusions: Ceiling Fan, Compactor, Fireplace Equipment, Freezer, Water Softener: Own, Video Door Bell(s)
- Acres allowed for irrigation: 0
- Electric utility on property: Yes
Estimated market value
$309,900
$294,000 - $325,000
$1,464/mo
Price history
| Date | Event | Price |
|---|---|---|
| 7/15/2026 | Listed for sale | $315,000+12.9%$263/sqft |
Source:  UtahRealEstate.com #2171851 Report a problem UtahRealEstate.com #2171851 Report a problem | ||
| 2/25/2025 | Sold | -- |
Source: Agent Provided Report a problem | ||
| 12/30/2024 | Listed for sale | $279,000$233/sqft |
Source: UtahRealEstate.com #2051476 Report a problem | ||
| 12/23/2024 | Pending sale | $279,000$233/sqft |
Source: UtahRealEstate.com #2051476 Report a problem | ||
| 12/12/2024 | Listed for sale | $279,000$233/sqft |
Source: UtahRealEstate.com #2051476 Report a problem | ||
| 12/3/2024 | Pending sale | $279,000$233/sqft |
Source: UtahRealEstate.com #2051476 Report a problem | ||
| 11/21/2024 | Listed for sale | $279,000$233/sqft |
Source: UtahRealEstate.com #2051476 Report a problem | ||
Public tax history
| Year | Property taxes | Tax assessment |
|---|---|---|
| 2024 | $40 -42.3% | $155,650 +3.3% |
| 2023 | $69 -85.3% | $150,700 +13.7% |
| 2022 | $470 +78.1% | $132,550 |
| 2021 | $264 +88.7% | -- |
| 2020 | $140 -84.5% | -- |
| 2019 | $901 | -- |
| 2018 | -- | -- |
| 2017 | $904 +11.2% | $125,700 +93.7% |
| 2016 | $813 | $64,900 +9.3% |
| 2015 | $813 | $59,400 +5.9% |
| 2014 | -- | $56,100 +5.2% |
| 2013 | -- | $53,350 +12.8% |
| 2012 | -- | $47,300 -12.2% |
| 2011 | -- | $53,900 |
| 2010 | -- | $53,900 +5.4% |
| 2009 | -- | $51,141 |
| 2008 | -- | $51,141 +5.7% |
| 2007 | -- | $48,391 |
| 2006 | -- | $48,391 |
| 2005 | -- | $48,391 |
| 2004 | -- | $48,391 |
| 2003 | -- | $48,391 |
| 2002 | -- | $48,391 |
| 2001 | -- | $48,391 |
Find assessor info on the county website
Monthly payment
Est. payment
Payment breakdown
Explore the cost of this home by adjusting the details. Changes won't be saved.Climate risks
Neighborhood: 84405
Nearby schools
GreatSchools rating
- 5/10Riverdale SchoolGrades: K-6Distance: 0.8 mi
- 3/10T H Bell Junior High SchoolGrades: 7-9Distance: 1.7 mi
- 5/10Bonneville High SchoolGrades: 10-12Distance: 1.6 mi
Schools provided by the listing agent
- Elementary: Riverdale
- Middle: T. H. Bell
- High: Bonneville
- District: Weber
Source: UtahRealEstate.com. This data may not be complete. We recommend contacting the local school district to confirm school assignments for this home.
- $--3 bd3 ba1.8k sqft3967 S Westwind Ct, Riverdale, UT 84405Sold
- $359,7003 bd3 ba1.8k sqft3971 S Westwind Ct, Riverdale, UT 84405Off Market
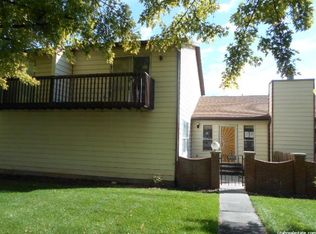
- $---- bd-- ba-- sqft3971 Westwind Ct, Ogden, UT 84405Off Market
- $321,3002 bd1 ba1.1k sqft3968 S Westwind Ct, Riverdale, UT 84405Off Market
- $291,3002 bd1 ba1.2k sqft3975 S Westwind Ct, Riverdale, UT 84405Off Market
- $288,200-- bd-- ba-- sqft3975 Westwind Ct, Ogden, UT 84405Off Market
- $278,4003 bd2 ba1.3k sqft685 Lamplighter Way, Ogden, UT 84405Off Market
- $373,3003 bd3 ba1.8k sqft3974 S Westwind Ct, Riverdale, UT 84405Off Market
A local agent can set up tours, give advice and negotiate with sellers.
Similar homes
- $310,0002 bd2 ba1.1k sqft2421 N 400 E APT Y3, North Ogden, UT 84414For Sale
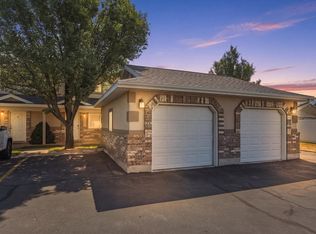
 MLS ID #2171754, Rachelle Pebley, Shadow Mountain Realty LLC. UtahRealEstate.com
 - $299,0003 bd2 ba1.3k sqft1113 Country Hills Dr APT E1, Ogden, UT 84403For Sale
 MLS ID #2171848, Kelly Wing, Hive Realty Group PLLC. UtahRealEstate.com
 - $355,0003 bd2 ba1.4k sqft186 W 4800 S, Washington Terrace, UT 84405For Sale
 MLS ID #2170212, Kaseylynn Skinner, EXIT Realty Advantage. UtahRealEstate.com
 - $324,5002 bd1 ba1.1k sqft1785 29th St APT 208, Ogden, UT 84403For Sale
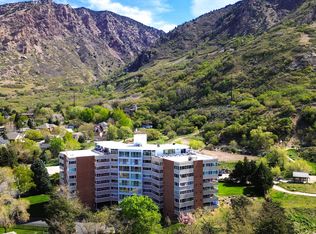 MLS ID #2150181, Michelle Jentzsch, Berkshire Hathaway HomeServices Utah Properties (So Ogden). UtahRealEstate.com
 - $309,9002 bd1 ba1.1k sqft3632 W 4650 S, Roy, UT 84067For SaleMLS ID #2169003, Brandon Brown, Arbor Realty LLC. UtahRealEstate.com
- $309,0002 bd2 ba1.2k sqft4827 S 1800 W APT 32, Roy, UT 84067For SaleMLS ID #2163374, Susan Boyer, Real Broker, LLC. UtahRealEstate.com
- $255,0002 bd2 ba1.1k sqft1358 Millcreek Dr APT 2, Ogden, UT 84404For SaleMLS ID #2167482, Sherri L Holt, KW South Valley Keller Williams. UtahRealEstate.com
- $255,0002 bd2 ba1.1k sqft1175 Canyon Rd APT 86, Ogden, UT 84404For SaleMLS ID #2165773, Ann Coats, KW Success Keller Williams Realty. UtahRealEstate.com
- $209,9992 bd2 ba936 sqft1325 S Lincoln Ave E #E4, Ogden, UT 84404For SaleMLS ID #2171342, Angel Elliott, Real Broker, LLC. UtahRealEstate.com
- $287,9002 bd2 ba1k sqft490 S 700 E #A4, Clearfield, UT 84015For SaleMLS ID #2167590, Keith Pluta, Ascent Real Estate Group LLC. UtahRealEstate.com
- $245,0002 bd2 ba1k sqft1565 E 775 S APT 16, Ogden, UT 84404For SaleMLS ID #2173023, Graham Allen, Real Broker, LLC. UtahRealEstate.com
- $279,9003 bd2 ba1.4k sqft1325 S Lincoln Ave #70, Ogden, UT 84404For SaleMLS ID #2164742, Matt Evans, Summit Realty, Inc.. UtahRealEstate.com
- $319,9003 bd2 ba1.2k sqft652 W 800 N APT 58, Clinton, UT 84015For SaleMLS ID #2171410, Scott Jessop, RE/MAX Associates. UtahRealEstate.com
- $285,0002 bd2 ba1.2k sqft1027 E Sara Ln S, Ogden, UT 84404For SaleMLS ID #2152116, Juli Facer-Scarbrough, KW Success Keller Williams Realty (Layton). UtahRealEstate.com
- $379,9003 bd2 ba1.7k sqft350 35th St, Ogden, UT 84401For SaleMLS ID #2168096, Andrew M Bristow, START Real Estate. UtahRealEstate.com
- $330,0003 bd3 ba1.3k sqft116 W 4th St, Ogden, UT 84404For SaleMLS ID #2167926, Shauna Ray, Coldwell Banker Realty (South Ogden). UtahRealEstate.com
- $299,0003 bd2 ba1.3k sqft1045 S 1200 W #20, Ogden, UT 84404For SaleMLS ID #2147421, Shawn J Janke, KW Success Keller Williams Realty. UtahRealEstate.com
- $300,0002 bd2 ba1.2k sqft2491 N Charleston Ave, Harrisville, UT 84404For SaleMLS ID #2170281, Paige Treasure, Real Broker, LLC. UtahRealEstate.com
- $248,8002 bd1 ba1.3k sqft904 39th St, Ogden, UT 84403For SaleMLS ID #2139156, Ashley Kinney, Brick Realty Co, LLC. UtahRealEstate.com
- $359,9004 bd2 ba1.5k sqft662 29th St, Ogden, UT 84403For SaleMLS ID #2167850, Emily K Bowman, Real Broker, LLC. UtahRealEstate.com
