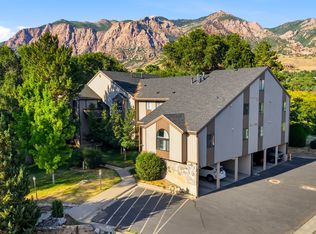
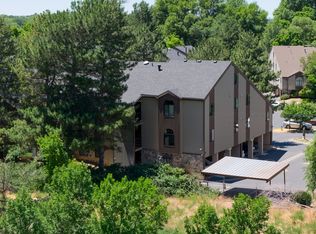
If you've been looking for a home with character and outdoor space, this one is worth a look. Enjoy beautiful mountain views from the wrap-around deck, surrounded by mature trees that create a peaceful, established setting. Conveniently located near Weber State University and Ogden-Weber Technical College, you'll also appreciate the covered carport with additional storage space for all your extras. It's a place where you can relax, entertain, and enjoy the best of both convenience and scenery. Square footage figures are provided as a courtesy estimate only and were obtained from county record. Buyer is advised to obtain an independent measurement.
For sale
$255,000
1358 Millcreek Dr APT 2, Ogden, UT 84404
2beds
1,198sqft
:
Get pre-qualified$1,795/mo
Condominium
Built in 1970
-- sqft lot
$253,500 Zestimate®
$213/sqft
$250/mo HOA
What's special
Wrap-around deckPeaceful established settingSurrounded by mature trees
- 33 days |
- 241 |
- 9 |
Zillow last checked:
Listing updated:
Listed by:
Sherri L Holt 801-676-5700,
KW South Valley Keller Williams,
Emily Hayes 385-227-4015,
KW South Valley Keller Williams
Source: UtahRealEstate.com,MLS#: 2167482
Facts & features
Interior
Bedrooms & bathrooms
- Bedrooms: 2
- Bathrooms: 2
- Full bathrooms: 1
- 1/2 bathrooms: 1
- Partial bathrooms: 1
Rooms
- Room types: Updated Kitchen
Primary bedroom
- Level: Basement
Heating
- Forced Air, Central
Cooling
- Central Air, Ceiling Fan(s)
Appliances
- Included: Dryer, Microwave, Washer, Disposal, Free-Standing Range
- Laundry: Electric Dryer Hookup
Features
- Walk-In Closet(s)
- Flooring: Carpet, Tile
- Doors: Sliding Doors, Storm Door(s)
- Windows: Blinds, Drapes, Window Coverings
- Basement: Daylight
- Has fireplace: No
Interior area
- Total structure area: 1,198
- Total interior livable area: 1,198 sqft
- Finished area above ground: 599
- Finished area below ground: 599
Property
Parking
- Total spaces: 1
- Parking features: Covered
- Carport spaces: 1
- Details: Common RV Parking
Features
- Stories: 2
- Entry location: Main Level
- Patio & porch: Covered Deck
- Exterior features: Lighting
- Has private pool: Yes
- Pool features: Fenced, In Ground, Association
- Has view: Yes
- View description: Mountain(s)
Lot
- Size: 3,049 Square Feet
- Features: Sprinkler: Auto-Full, Gentle Sloping
- Topography: Terrain,Terrain Grad Slope
- Residential vegetation: Landscaping: Full, Mature Trees, Pines, Scrub Oak
Details
- Parcel number: 131420026
- Zoning description: Multi-Family
Construction
Type & style
- Home type: Condo
- Property subtype: Condominium
Materials
- Brick, Other
- Roof: Asphalt
Condition
- Blt./Standing
- New construction: No
- Year built: 1970
Utilities & green energy
- Sewer: Public Sewer, Sewer: Public
- Water: Culinary
- Utilities for property: Natural Gas Connected, Electricity Connected, Sewer Connected, Water Connected
Community & HOA
Community
- Features: Clubhouse
- Subdivision: Briarwood
HOA
- Has HOA: Yes
- Amenities included: Clubhouse, RV Parking, Pool, Sewer Paid, Snow Removal, Trash, Water
- Services included: Sewer, Trash, Water
- HOA fee: $250 monthly
- HOA name: Nathan - Bookkeeper
- HOA phone: 801-399-2800
Location
- Region: Ogden
Financial & listing details
- Price per square foot: $213/sqft
- Annual tax amount: $1,687
- Date on market: 6/15/2026
- Listing terms: Cash,Conventional,FHA,VA Loan
- Inclusions: Ceiling Fan, Dryer, Microwave, Range, Washer, Window Coverings
- Exclusions: Refrigerator
- Acres allowed for irrigation: 0
- Electric utility on property: Yes
- Road surface type: Paved
Estimated market value
$253,500
$241,000 - $266,000
$1,659/mo
Price history
| Date | Event | Price |
|---|---|---|
| 6/24/2026 | Listed for sale | $255,000$213/sqft |
Source:  UtahRealEstate.com #2167482 Report a problem UtahRealEstate.com #2167482 Report a problem | ||
Public tax history
Tax history is unavailable.
Monthly payment
Est. payment
Payment breakdown
Explore the cost of this home by adjusting the details. Changes won't be saved.Climate risks
Neighborhood: East Bench
Nearby schools
GreatSchools rating
- 6/10East Ridge Elementary SchoolGrades: PK-6Distance: 0.6 mi
- 5/10Mound Fort Junior High SchoolGrades: 7-9Distance: 0.8 mi
- 4/10Ben Lomond High SchoolGrades: 10-12Distance: 0.8 mi
Schools provided by the listing agent
- Elementary: East Ridge Elementary
- Middle: Mound Fort
- High: Ben Lomond
- District: Ogden
Source: UtahRealEstate.com. This data may not be complete. We recommend contacting the local school district to confirm school assignments for this home.
- $227,0002 bd2 ba1.1k sqft1358 Mill Creek Dr, Ogden, UT 84404Off Market

- $231,7002 bd1 ba1k sqft1358 Mill Creek Dr APT 4, Ogden, UT 84404Off Market
- $---- bd-- ba-- sqft1358 Millcreek Dr APT 4, Ogden, UT 84404Off Market
- $276,6002 bd2 ba1.1k sqft1358 Millcreek Dr APT 1, Ogden, UT 84404Off Market

- $293,2002 bd2 ba1.1k sqft1358 Mill Creek Dr #1, Ogden, UT 84404Off Market
- $227,0002 bd1 ba1k sqft1358 Mill Creek Dr #3, Ogden, UT 84404Off Market
- $218,4002 bd1 ba599 sqft1372 Mill Creek Dr UNIT 29, Ogden, UT 84404Off Market
- $270,7002 bd1 ba1k sqft1372 Mill Creek Dr #31, Ogden, UT 84404Off Market
A local agent can set up tours, give advice and negotiate with sellers.
Similar homes
- $259,0002 bd2 ba1.1k sqft1428 S 1195 E, Ogden, UT 84404For Sale

 MLS ID #2170958, Michelle Williams, Hive Realty Group PLLC. UtahRealEstate.com
 - $255,0002 bd2 ba1.1k sqft1175 Canyon Rd APT 86, Ogden, UT 84404For Sale
 MLS ID #2165773, Ann Coats, KW Success Keller Williams Realty. UtahRealEstate.com
 - $245,0002 bd2 ba1k sqft1565 E 775 S APT 16, Ogden, UT 84404For Sale
 MLS ID #2173023, Graham Allen, Real Broker, LLC. UtahRealEstate.com
 - $230,0002 bd1 ba784 sqft1175 Canyon Rd APT 60, Ogden, UT 84404For Sale
 MLS ID #2165053, Nikita Martinez, Elevation RE LLC. UtahRealEstate.com
 - $250,0003 bd3 ba1.6k sqft1554 S Monroe Blvd E #E-2, Ogden, UT 84404For SaleMLS ID #2170156, Annette Judd, Real Broker, LLC. UtahRealEstate.com
- $295,0003 bd2 ba1.6k sqft1120 E Canyon Rd #32, Ogden, UT 84404For SaleMLS ID #2167121, Crystal Guillen, RE/MAX Community- Valley. UtahRealEstate.com
- $275,0002 bd1 ba1.1k sqft1682 E 1475 S, Ogden, UT 84404For SaleMLS ID #2170520, Joe Reardon, KW Utah Realtors Keller Williams. UtahRealEstate.com
- $225,0002 bd1 ba960 sqft1305 Monroe Blvd APT 10, Ogden, UT 84404For SaleMLS ID #2151551, Deborah A Daines, Lotus Real Estate. UtahRealEstate.com
- $280,0002 bd2 ba1.2k sqft1032 Sara Ln, Ogden, UT 84404For SaleMLS ID #2158885, Russie Edwards, KW Success Keller Williams Realty. UtahRealEstate.com
- $285,0002 bd2 ba1.2k sqft1027 E Sara Ln S, Ogden, UT 84404For SaleMLS ID #2152116, Juli Facer-Scarbrough, KW Success Keller Williams Realty (Layton). UtahRealEstate.com
- $209,9992 bd2 ba936 sqft1325 S Lincoln Ave E #E4, Ogden, UT 84404For SaleMLS ID #2171342, Angel Elliott, Real Broker, LLC. UtahRealEstate.com
- $250,0002 bd1 ba1.1k sqft1785 29th St APT 308, Ogden, UT 84403For SaleMLS ID #2155801, Patrick Lundin, KW Success Keller Williams Realty - Eden. UtahRealEstate.com
- $279,9003 bd2 ba1.4k sqft1325 S Lincoln Ave #70, Ogden, UT 84404For SaleMLS ID #2164742, Matt Evans, Summit Realty, Inc.. UtahRealEstate.com
- $270,0002 bd2 ba1.3k sqft824 E 760 N, Ogden, UT 84404For SaleMLS ID #2145999, Rodney Holtry, ERA Brokers Consolidated (Ogden). UtahRealEstate.com
- $299,9993 bd2 ba1.1k sqft360 N Wall Ave, Ogden, UT 84404For SaleMLS ID #2167306, Robert Marcus Burbank, RANLife Real Estate Inc. UtahRealEstate.com
- $248,8002 bd1 ba1.3k sqft904 39th St, Ogden, UT 84403For SaleMLS ID #2139156, Ashley Kinney, Brick Realty Co, LLC. UtahRealEstate.com
- $299,9003 bd2 ba1.5k sqft826 E 760 N, Ogden, UT 84404For SaleMLS ID #2167750, Luke A. Balster, KW Success Keller Williams Realty. UtahRealEstate.com
- $268,0003 bd1 ba924 sqft3828 Quincy Ave, Ogden, UT 84403For SaleMLS ID #2163464, Jerold Ivie, RE/MAX Associates. UtahRealEstate.com
- $250,0002 bd1 ba944 sqft1842 E 5625 S APT C, South Ogden, UT 84403For SaleMLS ID #2142123, Abril Burgoyne, PAK Home Realty. UtahRealEstate.com
- $325,0002 bd1 ba943 sqft545 E Chester St, Ogden, UT 84404For SaleMLS ID #2168687, Amanda Schleininger, Real Broker, LLC. UtahRealEstate.com
