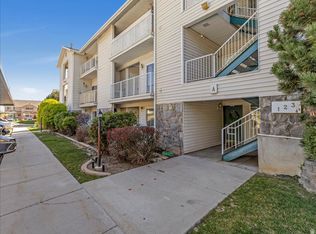
Welcome home to easy, single-level living in a prime Davis County location! This move-in ready, main-floor condo features a no-step entry, accessible design, fresh paint, new A/C coils in the furnace, and a bright, open layout. Pride of ownership shines throughout this well-maintained home. Perfect for first-time buyers, downsizers, investors, military families, or anyone seeking low-maintenance living. Conveniently located just minutes from Hill Air Force Base (HAFB) and within walking distance to schools, shopping, restaurants, parks, and Frontrunner access for an easy commute. If you're searching for a move-in ready condo with single-level living, accessibility, modern updates, and an unbeatable location, this home is a must-see! 1-0 buy down with preferred lenders!! VA assumption possibility with a qualified VA buyer. Square footage figures are provided as a courtesy estimate only and were obtained from Tax data. Buyer is advised to obtain an independent measurement.
For sale
Price cut: $5 (10/8)
$285,990
490 S 700 E #A4, Clearfield, UT 84015
2beds
1,004sqft
Condominium
Built in 2000
-- sqft lot
$285,800 Zestimate®
$285/sqft
$288/mo HOA
What's special
- 107 days
- 115
- 7
Zillow last checked:
Listing updated:
Listed by:
Keith Pluta 801-784-8511,
Ascent Real Estate Group LLC,
Alesha Pluta 801-882-1722,
Ascent Real Estate Group LLC
Source: UtahRealEstate.com,MLS#: 2167590
Facts & features
Interior
Bedrooms & bathrooms
- Bedrooms: 2
- Bathrooms: 2
- Full bathrooms: 2
- Main level bedrooms: 2
Rooms
- Room types: Master Bathroom
Primary bedroom
- Level: First
Heating
- Forced Air, Central
Cooling
- Central Air
Appliances
- Included: Dryer, Microwave, Refrigerator, Washer, Disposal, Free-Standing Range
- Laundry: Electric Dryer Hookup
Features
- Flooring: Carpet, Laminate
- Doors: Sliding Doors
- Windows: Blinds, Part
- Number of fireplaces: 1
- Fireplace features: Gas Log
Interior area
- Total structure area: 1,004
- Total interior livable area: 1,004 sqft
- Finished area above ground: 1,004
Video & virtual tour
Property
Parking
- Total spaces: 1
- Parking features: Covered, Open
- Carport spaces: 1
- Has uncovered spaces: Yes
Accessibility
- Accessibility features: Fully Accessible, Ground Level, Accessible Entrance, Single Level Living, Customized Wheelchair Accessible
Features
- Stories: 1
- Entry location: Main Level,Ground Level
- Patio & porch: Covered, Covered Patio
- Exterior features: Entry (Foyer), Lighting
- Has private pool: Yes
- Pool features: In Ground, Association
Lot
- Size: 435 Square Feet
- Features: Curb & Gutter
- Topography: Terrain
- Residential vegetation: Landscaping: Full, Mature Trees
Details
- Parcel number: 123200004
- Zoning: R-3SP
- Zoning description: Multi-Family
Construction
Type & style
- Home type: Condo
- Property subtype: Condominium
Materials
- Aluminum Siding, Stone
- Foundation: Slab
- Roof: Asphalt
Condition
- Blt./Standing
- New construction: No
- Year built: 2000
- Major remodel year: 2000
Utilities & green energy
- Sewer: Public Sewer, Sewer: Public
- Water: Culinary
- Utilities for property: Natural Gas Connected, Electricity Connected, Sewer Connected, Water Connected
Community & HOA
Community
- Features: Clubhouse, Sidewalks
- Subdivision: The Meadow Condomini
HOA
- Has HOA: Yes
- Amenities included: Clubhouse, Maintenance, Picnic Area, Pool, Sewer Paid, Snow Removal, Tennis Court(s), Trash, Water
- Services included: Maintenance Grounds, Sewer, Trash, Water
- HOA fee: $288 monthly
- HOA name: info@hoastategies.com
- HOA phone: 385-988-0182
Location
- Region: Clearfield
Financial & listing details
- Price per square foot: $285/sqft
- Tax assessed value: $206,000
- Annual tax amount: $1,252
- Date on market: 6/19/2026
- Listing terms: Assumable,Cash,Conventional,FHA,VA Loan
- Inclusions: Dryer, Microwave, Range, Refrigerator, Washer
- Exclusions: Gas Grill/BBQ
- Acres allowed for irrigation: 0
- Electric utility on property: Yes
Estimated market value
$285,800
$272,000 - $300,000
$1,421/mo
Price history
| Date | Event | Price |
|---|---|---|
| 10/8/2026 | Price change | $285,9900%$285/sqft |
Source:  UtahRealEstate.com #2167590 Report a problem UtahRealEstate.com #2167590 Report a problem | ||
| 9/25/2026 | Price change | $285,9950%$285/sqft |
Source: UtahRealEstate.com #2167590 Report a problem | ||
| 9/4/2026 | Price change | $285,999-0.3%$285/sqft |
Source: UtahRealEstate.com #2167590 Report a problem | ||
| 8/4/2026 | Price change | $286,999-0.3%$286/sqft |
Source: UtahRealEstate.com #2167590 Report a problem | ||
| 7/15/2026 | Price change | $287,900-0.2%$287/sqft |
Source: UtahRealEstate.com #2167590 Report a problem | ||
| 7/8/2026 | Price change | $288,500-0.2%$287/sqft |
Source: UtahRealEstate.com #2167590 Report a problem | ||
| 6/24/2026 | Listed for sale | $289,000+5.1%$288/sqft |
Source: UtahRealEstate.com #2167590 Report a problem | ||
| 11/21/2022 | Sold | -- |
Source: Agent Provided Report a problem | ||
| 10/25/2022 | Pending sale | $275,000$274/sqft |
Source: UtahRealEstate.com #1847755 Report a problem | ||
| 10/20/2022 | Listed for sale | $275,000+96.4%$274/sqft |
Source: UtahRealEstate.com #1847755 Report a problem | ||
| 11/10/2018 | Listing removed | $140,000$139/sqft |
Source: Coldwell Banker Residential Brokerage - South Ogden #1555014 Report a problem | ||
| 10/2/2018 | Pending sale | $140,000$139/sqft |
Source: Coldwell Banker Residential Brokerage - South Ogden #1555014 Report a problem | ||
| 9/17/2018 | Listed for sale | $140,000+27.3%$139/sqft |
Source: Coldwell Banker Residential Brokerage - South Ogden #1555014 Report a problem | ||
| 3/23/2016 | Listing removed | $110,000$110/sqft |
Source: Better Homes and Gardens Real Estate Franklin Group #1356861 Report a problem | ||
| 3/15/2016 | Pending sale | $110,000$110/sqft |
Source: Better Homes and Gardens Real Estate Franklin Group #1356861 Report a problem | ||
| 3/15/2016 | Listed for sale | $110,000$110/sqft |
Source: Better Homes and Gardens Real Estate Franklin Group #1356861 Report a problem | ||
Public tax history
| Year | Property taxes | Tax assessment |
|---|---|---|
| 2025 | $1,252 -0.2% | $204,000 -1% |
| 2024 | $1,255 +2.4% | $206,000 +1.5% |
| 2023 | $1,225 -1.7% | $203,000 |
| 2022 | $1,246 +14% | $203,000 +37.2% |
| 2021 | $1,093 +11.3% | $148,000 +12.1% |
| 2020 | $982 +8.5% | $132,000 +3.1% |
| 2019 | $905 | $128,000 +9.4% |
| 2018 | $905 +16.9% | $117,000 +123.7% |
| 2016 | $774 | $52,305 +7.8% |
| 2015 | $774 -1.9% | $48,510 -5.9% |
| 2014 | $789 | $51,536 -22.2% |
| 2013 | $789 -25.5% | $66,266 +3.1% |
| 2012 | $1,059 +2.9% | $64,268 |
| 2011 | $1,028 +6.3% | $64,268 -5% |
| 2010 | $967 +21.6% | $67,650 +13.6% |
| 2009 | $796 -1.2% | $59,565 -5% |
| 2008 | $806 +0.2% | $62,700 +7.4% |
| 2007 | $805 +2.4% | $58,377 0% |
| 2006 | $785 -4.3% | $58,380 |
| 2005 | $821 | $58,380 |
| 2004 | -- | $58,380 |
| 2003 | $822 +3.4% | $58,380 |
| 2002 | $795 +0.3% | $58,380 |
| 2001 | $793 +8.5% | $58,380 +8.3% |
| 2000 | $731 | $53,900 |
Find assessor info on the county website
Monthly payment
Est. payment
Payment breakdown
Explore the cost of this home by adjusting the details. Changes won't be saved.Climate risks
Neighborhood: 84015
Nearby schools
Schools provided by the listing agent
- Elementary: South Clearfield
- Middle: North Davis
- High: Davis
- District: Davis
Source: UtahRealEstate.com. This data may not be complete. We recommend contacting the local school district to confirm school assignments for this home.
Similar homes
- $295,0002 bd1 ba953 sqft875 S Depot St #307C, Clearfield, UT 84015For Sale

 MLS ID #2168514, Reese R Anderson, Real Broker, LLC. UtahRealEstate.com
 - $315,0002 bd2 ba1.4k sqft367 E 525 S, Clearfield, UT 84015For Sale
 MLS ID #2168056, Maryann Lloyd, EXIT Realty Advantage. UtahRealEstate.com
 - $229,9001 bd1 ba719 sqft875 S Depot St W #B346, Clearfield, UT 84015For Sale
 MLS ID #2167934, Mike D. Hancock, Century 21 Everest. UtahRealEstate.com
 - $279,9002 bd2 ba853 sqft2101 N Main St Unit 306, Sunset, UT 84015For Sale
 MLS ID #2157616, Rome Legg, PPC Residential Division. UtahRealEstate.com
 - $220,0002 bd2 ba1k sqft775 S 1650 E APT D, Clearfield, UT 84015For SaleMLS ID #2185966, Justin M Yoder, KW Success Keller Williams Realty. UtahRealEstate.com
- $305,0002 bd2 ba1.2k sqft3963 S Westwind Ct, Riverdale, UT 84405For SaleMLS ID #2171851, Brian Olsen, RANLife Real Estate Inc. UtahRealEstate.com
- $265,0002 bd1 ba949 sqft5420 S 350 E APT 38, Washington Terrace, UT 84405For SaleMLS ID #2178787, Nicole Gleave Hicks, Equity Real Estate (Solid). UtahRealEstate.com
- $310,0002 bd1 ba1k sqft5470 S 2300 W, Roy, UT 84067For SaleMLS ID #2172887, Dixie A. Butterfield, LPT REALTY, LLC. UtahRealEstate.com
- $299,0002 bd2 ba1k sqft650 S Main St APT 3107, Bountiful, UT 84010For SaleMLS ID #2181008, Ashley Rolfe, Alliance Residential Real Estate LLC. UtahRealEstate.com
- $385,0004 bd1 ba1.3k sqft1558 N 400 W, Sunset, UT 84015For SaleMLS ID #2187868, Nicole Nunez, Berkshire Hathaway HomeServices Utah Properties (So Ogden). UtahRealEstate.com
- $305,0003 bd2 ba1.2k sqft4851 S 1800 W APT 25, Roy, UT 84067For SaleMLS ID #2174480, Norman R Robbins, RE/MAX Associates. UtahRealEstate.com
- $255,0002 bd2 ba1.1k sqft1175 Canyon Rd APT 86, Ogden, UT 84404For SaleMLS ID #2165773, Ann Coats, KW Success Keller Williams Realty. UtahRealEstate.com
- $295,0002 bd2 ba1.1k sqft2421 N 400 E APT Y3, North Ogden, UT 84414For SaleMLS ID #2171754, Rachelle Pebley, Shadow Mountain Realty LLC. UtahRealEstate.com
- $279,9002 bd2 ba924 sqft650 S Main St APT 4104, Bountiful, UT 84010For SaleMLS ID #2177821, Jennifer Fischer, Ascent Real Estate Group LLC. UtahRealEstate.com
- $299,9002 bd3 ba1.1k sqft2444 S Andover St #331, West Haven, UT 84401For SaleMLS ID #2179358, Ilse Amador Rodriguez, Signature Group Real Estate. UtahRealEstate.com
- $298,5002 bd1 ba1.2k sqft650 S Main St APT 3304, Bountiful, UT 84010For SaleMLS ID #2159583, Jeremy R Leger, Century 21 Everest. UtahRealEstate.com
- $275,0002 bd2 ba1.2k sqft1032 Sara Ln, Ogden, UT 84404For SaleMLS ID #2187173, Russie Edwards, KW Success Keller Williams Realty. UtahRealEstate.com
- $299,9503 bd2 ba1.2k sqft88 W 50 S Unit P22, Centerville, UT 84014For SaleMLS ID #2177102, Dean Cotter, REDFIN CORPORATION. UtahRealEstate.com
- $329,9903 bd3 ba1.4k sqft879 N 1125 W, Layton, UT 84041For SaleMLS ID #2156869, Deeann Hansen, Equity Real Estate. UtahRealEstate.com
