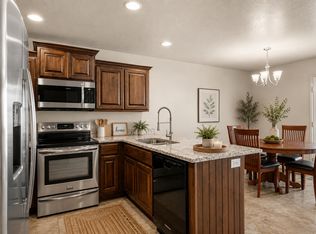
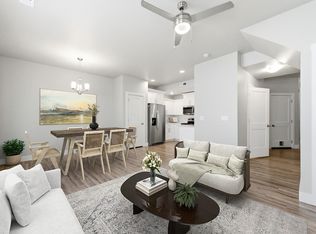
Beautiful, well-maintained 3-bedroom townhouse located in a quiet neighborhood. Tucked toward the back of the community, this home offers extra privacy and a peaceful setting. Step inside to find a spacious and functional layout with all appliances included, along with an in-unit washer and dryer for added convenience. Flooring and carpet recently replaced. The large primary suite features an attached bathroom with a jetted tub and a generous walk-in closet. Enjoy outdoor living with your own patio. The property also includes a 2-car garage, driveway parking, and additional guest parking nearby. Residents benefit from community amenities such as a pool, along with maintained landscaping and snow removal-making for easy, low-maintenance living. This home is truly move-in ready and offers a great combination of comfort, convenience, and location, just a few minutes away from Riverdale Road and I-15. *All square footage figures are provided as a courtesy estimate only and were obtained from county records and/or other sources believed to be reliable. Buyer is advised to obtain an independent measurement. Seller makes no guarantees, warranties, or representations regarding the accuracy of the square footage or room dimensions, and shall not be held liable for any discrepancies.
For sale
Price cut: $5K (7/31)
$350,000
2021 Madie Ln APT 3, West Haven, UT 84401
3beds
1,391sqft
:
Get pre-qualified$2,230/mo
Townhouse
Built in 2017
871 Square Feet Lot
$349,800 Zestimate®
$252/sqft
$155/mo HOA
What's special
Driveway parkingAdditional guest parking nearbyOwn patioMaintained landscapingSpacious and functional layoutAll appliances includedLarge primary suite
- 35 days |
- 199 |
- 17 |
Zillow last checked:
Listing updated:
Listed by:
Miriam Anderson 801-695-0295,
Realtypath LLC (Pro)
Source: UtahRealEstate.com,MLS#: 2171008
Facts & features
Interior
Bedrooms & bathrooms
- Bedrooms: 3
- Bathrooms: 3
- Full bathrooms: 2
- 1/2 bathrooms: 1
- Partial bathrooms: 1
Rooms
- Room types: Master Bathroom
Heating
- Central
Cooling
- Central Air, Ceiling Fan(s)
Appliances
- Included: Dryer, Freezer, Microwave, Refrigerator, Washer, Disposal, Double Oven, Gas Oven, Free-Standing Range
- Laundry: Electric Dryer Hookup
Features
- Separate Bath/Shower, Walk-In Closet(s), Granite Counters
- Flooring: Carpet, Laminate, Tile
- Windows: Blinds
- Basement: None
- Has fireplace: No
Interior area
- Total structure area: 1,391
- Total interior livable area: 1,391 sqft
- Finished area above ground: 1,391
Property
Parking
- Total spaces: 2
- Parking features: Garage
- Garage spaces: 2
Accessibility
- Accessibility features: Accessible Doors, Accessible Hallway(s), Accessible Kitchen Appliances, Accessible Entrance
Features
- Stories: 2
- Patio & porch: Covered, Porch, Covered Patio, Open Porch
- Exterior features: Lighting
- Has private pool: Yes
- Pool features: Fenced, In Ground, Association
- Has spa: Yes
- Spa features: Jetted Tub
- Has view: Yes
- View description: Mountain(s)
Lot
- Size: 871 Square Feet
- Features: Corner Lot, Curb & Gutter
- Topography: Terrain
- Residential vegetation: Landscaping: Full
Details
- Parcel number: 085760018
- Zoning: R-3
- Zoning description: Multi-Family
Construction
Type & style
- Home type: Townhouse
- Property subtype: Townhouse
Materials
- Stone, Stucco
- Roof: Asphalt
Condition
- Blt./Standing
- New construction: No
- Year built: 2017
Utilities & green energy
- Sewer: Public Sewer, Sewer: Public
- Water: Culinary
- Utilities for property: Natural Gas Connected, Electricity Connected, Sewer Connected, Water Connected
Community & HOA
Community
- Subdivision: Riverbend
HOA
- Has HOA: Yes
- Amenities included: Maintenance, Pool, Snow Removal
- Services included: Maintenance Grounds
- HOA fee: $155 monthly
- HOA name: Utah Management
- HOA phone: 801-605-3000
Location
- Region: West Haven
Financial & listing details
- Price per square foot: $252/sqft
- Tax assessed value: $337,000
- Annual tax amount: $1,892
- Date on market: 7/9/2026
- Listing terms: Cash,Conventional,FHA,VA Loan
- Inclusions: Ceiling Fan, Dryer, Freezer, Microwave, Range, Refrigerator, Washer, Smart Thermostat(s)
- Acres allowed for irrigation: 0
- Electric utility on property: Yes
- Road surface type: Paved
Estimated market value
$349,800
$332,000 - $367,000
$1,888/mo
Price history
| Date | Event | Price |
|---|---|---|
| 7/31/2026 | Price change | $350,000-1.4%$252/sqft |
Source:  UtahRealEstate.com #2171008 Report a problem UtahRealEstate.com #2171008 Report a problem | ||
| 7/10/2026 | Price change | $355,000-1.4%$255/sqft |
Source: UtahRealEstate.com #2171008 Report a problem | ||
| 5/8/2026 | Listed for sale | $360,000$259/sqft |
Source: Owner Report a problem | ||
Public tax history
| Year | Property taxes | Tax assessment |
|---|---|---|
| 2024 | $1,809 +1.2% | $185,350 +2.1% |
| 2023 | $1,787 -4.3% | $181,500 -6.5% |
| 2022 | $1,868 +28.8% | $194,150 |
| 2021 | $1,450 -1.2% | -- |
| 2020 | $1,468 +2.8% | -- |
| 2019 | $1,428 +274.2% | -- |
| 2018 | $382 -70.3% | -- |
| 2017 | $1,287 | $30,000 |
| 2016 | -- | -- |
Find assessor info on the county website
Monthly payment
Est. payment
Payment breakdown
Explore the cost of this home by adjusting the details. Changes won't be saved.Climate risks
Neighborhood: 84401
Nearby schools
GreatSchools rating
- 8/10North Park SchoolGrades: PK-6Distance: 1 mi
- 3/10Sand Ridge Jr High SchoolGrades: 7-9Distance: 1.5 mi
- 4/10Roy High SchoolGrades: 10-12Distance: 1.7 mi
Schools provided by the listing agent
- Elementary: North Park
- Middle: Sand Ridge
- High: Roy
- District: Weber
Source: UtahRealEstate.com. This data may not be complete. We recommend contacting the local school district to confirm school assignments for this home.
- $355,0003 bd2 ba1.4k sqft2021 Madie Ln APT 1, West Haven, UT 84401Off Market
- $344,1003 bd3 ba1.4k sqft2021 Madie Ln, West Haven, UT 84401Off Market
- $---- bd-- ba-- sqft2021 Madie Ln #2, Ogden, UT 84401Off Market
- $351,9003 bd2 ba1.4k sqft2005 Carson Ave UNIT 3, West Haven, UT 84401Off Market
- $344,8003 bd3 ba1.3k sqft2005 W Carson Ave #2, Ogden, UT 84067Off Market
- $357,7003 bd2 ba1.4k sqft2015 Carson Ave UNIT 5, West Haven, UT 84401Off Market
- $2,5003 bd3 ba2k sqft2015 Carson Ave UNIT 6, West Haven, UT 84401For Rent
- $356,3003 bd2 ba1.4k sqft2015 Carson Ave UNIT 4, West Haven, UT 84401Off Market
A local agent can set up tours, give advice and negotiate with sellers.
Similar homes
- $350,0003 bd3 ba1.3k sqft1146 W Excalibur Way, West Haven, UT 84401For Sale
 MLS ID #2173024, Chris M Salyers, KW Success Keller Williams Realty. UtahRealEstate.com
 - $339,9003 bd3 ba1.4k sqft2695 S 2300 W #248, West Haven, UT 84401For Sale
 MLS ID #2172662, Chad R. Hill, Golden Spike Realty. UtahRealEstate.com
 - $379,9003 bd3 ba1.5k sqft3447 W 3950 S, West Haven, UT 84401For Sale
 MLS ID #2177238, Devin Tanner, Real Estate Essentials. UtahRealEstate.com
 - $344,9003 bd3 ba1.4k sqft2270 W 2650 S Unit 136, Ogden, UT 84401For Sale
 MLS ID #2144198, Doug Cary, Century 21 Everest (Centerville). UtahRealEstate.com
 - $325,0003 bd3 ba1.2k sqft2461 S Gilmour St, West Haven, UT 84401For SaleMLS ID #2173774, Ryan Ogden, Realtypath LLC (Executives). UtahRealEstate.com
- $339,0002 bd2 ba1.4k sqft3780 S 3215 W, West Haven, UT 84401For SaleMLS ID #2173606, Steve Poorman, Berkshire Hathaway HomeServices Utah Properties (So Ogden). UtahRealEstate.com
- $379,0003 bd3 ba1.5k sqft3378 W 3950 S, West Haven, UT 84401For SaleMLS ID #2167871, Wendy Casteel, Jason Mitchell Real Estate Utah LLC. UtahRealEstate.com
- $385,0003 bd3 ba1.8k sqft2082 W 1675th Ct S #77, Ogden, UT 84401For SaleMLS ID #2174271, Cathy Palmer, Better Homes and Gardens Real Estate Momentum (Kaysville). UtahRealEstate.com
- $359,0003 bd3 ba1.6k sqft2653 Jefferson Ave, Ogden, UT 84401For SaleMLS ID #2162261, Joe Holden, Berkshire Hathaway HomeServices Utah Properties (So Ogden). UtahRealEstate.com
- $289,9993 bd2 ba1.1k sqft2852 W 3975 S APT 35, Ogden, UT 84401For SaleMLS ID #2170836, Doug Cary, Century 21 Everest (Centerville). UtahRealEstate.com
- $379,9003 bd3 ba1.8k sqft2079 W 1715th Ct S, West Haven, UT 84401For SaleMLS ID #2165731, Joshua L Low, Ascent Real Estate Group LLC. UtahRealEstate.com
- $299,9003 bd3 ba1.4k sqft403 E 475 N, Ogden, UT 84404For SaleMLS ID #2177586, Peter Dill, Homes International. UtahRealEstate.com
- $404,5003 bd3 ba1.8k sqft3763 S 3175 W, West Haven, UT 84401For SaleMLS ID #26-269545, RYAN J JONES, Summit Sotheby's International Realty (Black Desert Resort). WCBR
- $364,0003 bd4 ba1.9k sqft1865 W 5050 S, Roy, UT 84067For SaleMLS ID #2157174, Jacob Brewer, Summit Sotheby's International Realty. UtahRealEstate.com
- $347,9003 bd3 ba1.3k sqft245 W 1950 N, Harrisville, UT 84414For SaleMLS ID #2171868, Bryce Davies, Equity Real Estate. UtahRealEstate.com
- $305,0003 bd3 ba1.8k sqft2581 N 500 W, Sunset, UT 84015For SaleMLS ID #2167616, Seonae Strong, RE/MAX Associates. UtahRealEstate.com
- $359,9003 bd3 ba1.7k sqft468 E London Way, Clearfield, UT 84015For SaleMLS ID #2169007, Fabian Amarillo, KW Success Keller Williams Realty (Layton). UtahRealEstate.com
- $339,0003 bd4 ba1.7k sqft1781 W 5050 S, Roy, UT 84067For SaleMLS ID #2143182, Brian E Hicks, Northern Utah Property Management and Real Estate. UtahRealEstate.com
- $339,0002 bd3 ba1.2k sqft1819 E Whitetail Dr #134, Layton, UT 84040For SaleMLS ID #2166156, Kim Bell, Equity Real Estate (NRE). UtahRealEstate.com
- $399,9903 bd3 ba1.5k sqft308 Canterbury Way, Clearfield, UT 84015For SaleMLS ID #2175109, Gigi Volk, D.R. Horton, Inc. UtahRealEstate.com
