Here's a townhome with financing tools that may make homeownership more affordable. Preferred lender is offering a 1/0 temporary rate buydown for qualified buyers. Property may also qualify for Layton City's At Home in Layton Down Payment Grant. Buyers may use any commercial lender for the City grant. Contact listing agent for additional information.Beautifully maintained Greyhawk townhome featuring two spacious primary bedroom suites, knotty alder cabinetry throughout, upstairs laundry, and an attached garage. Relax on your private patio overlooking a large landscaped common area with beautiful mountain views, offering the perfect place to unwind or entertain. Designed for comfortable, low-maintenance living, the HOA covers insurance, water, sewer, garbage, landscaping, and snow removal in common areas. Recent updates include a new water heater and dryer within the past year, providing added peace of mind. Conveniently located just minutes from Hill Air Force Base with quick access to Highway 89 and I-15, this move-in-ready home is also close to shopping, dining, hiking, golf, reservoirs, and world-class skiing. Whether you're purchasing your first home, downsizing, or relocating to the area, this home offers an outstanding combination of comfort, convenience, and value. Eligible for FHA and VA financing, making homeownership even more attainable. Ask about special financing opportunities available through our preferred lender, including a lender-paid 1/0 temporary rate buydown for qualified buyers. Qualified buyers may also be eligible for the Layton City's At Home in Layton Down Payment Assistance Program. Contact the listing agent for details.
For sale
Price cut: $500 (7/30)
$339,000
1819 E Whitetail Dr #134, Layton, UT 84040
2beds
1,259sqft
:
Get pre-qualified$2,237/mo
Townhouse
Built in 2010
2,178 Square Feet Lot
$337,600 Zestimate®
$269/sqft
$210/mo HOA
What's special
Beautiful mountain viewsKnotty alder cabinetry throughoutAttached garageUpstairs laundry
- 45 days |
- 218 |
- 14 |
Zillow last checked:
Listing updated:
Listed by:
Kim Bell 801-382-9297,
NRE
Source: UtahRealEstate.com,MLS#: 2166156
Facts & features
Interior
Bedrooms & bathrooms
- Bedrooms: 2
- Bathrooms: 3
- Full bathrooms: 2
- 1/2 bathrooms: 1
- Partial bathrooms: 1
Rooms
- Room types: Master Bathroom
Heating
- Forced Air
Cooling
- Central Air, Ceiling Fan(s)
Appliances
- Included: Microwave, Disposal, Free-Standing Range
- Laundry: Electric Dryer Hookup
Features
- Walk-In Closet(s)
- Flooring: Carpet, Vinyl
- Doors: French Doors, Sliding Doors, Storm Door(s)
- Windows: Blinds, Part
- Basement: None
- Has fireplace: No
Interior area
- Total structure area: 1,259
- Total interior livable area: 1,259 sqft
- Finished area above ground: 1,259
Property
Parking
- Total spaces: 2
- Parking features: Garage - Attached
- Attached garage spaces: 1
- Uncovered spaces: 1
Features
- Stories: 2
- Patio & porch: Patio, Open Patio
- Exterior features: Lighting
- Has view: Yes
- View description: Mountain(s)
Lot
- Size: 2,178 Square Feet
- Features: Curb & Gutter, Sprinkler: Auto-Full
- Residential vegetation: Landscaping: Full
Details
- Parcel number: 093760134
- Zoning: R-M-1
Construction
Type & style
- Home type: Townhouse
- Property subtype: Townhouse
Materials
- Asphalt, Stone, Stucco
- Roof: Asphalt
Condition
- Blt./Standing
- New construction: No
- Year built: 2010
Utilities & green energy
- Sewer: Public Sewer, Sewer: Public
- Water: Culinary
- Utilities for property: Natural Gas Connected, Electricity Connected, Sewer Connected, Water Connected
Community & HOA
Community
- Features: Sidewalks
- Security: Alarm System
- Subdivision: Greyhawk
HOA
- Has HOA: Yes
- Amenities included: Insurance, Maintenance, Sewer Paid, Snow Removal, Trash, Water
- Services included: Insurance, Maintenance Grounds, Sewer, Trash, Water
- HOA fee: $210 monthly
- HOA name: Jennie Stites
- HOA phone: 801-399-5883
Location
- Region: Layton
Financial & listing details
- Price per square foot: $269/sqft
- Annual tax amount: $1,866
- Date on market: 6/17/2026
- Listing terms: Cash,Conventional,FHA,VA Loan
- Inclusions: Alarm System, Ceiling Fan, Microwave
- Exclusions: Gas Grill/BBQ, Refrigerator
- Acres allowed for irrigation: 0
- Electric utility on property: Yes
- Road surface type: Paved
Estimated market value
$337,600
$321,000 - $354,000
$1,813/mo
Price history
| Date | Event | Price |
|---|---|---|
| 7/30/2026 | Price change | $339,000-0.1%$269/sqft |
Source:  UtahRealEstate.com #2166156 Report a problem UtahRealEstate.com #2166156 Report a problem | ||
| 6/18/2026 | Listed for sale | $339,500+43.2%$270/sqft |
Source: UtahRealEstate.com #2166156 Report a problem | ||
| 5/18/2020 | Listing removed | $237,000$188/sqft |
Source: Coldwell Banker Realty-South Ogden #1672888 Report a problem | ||
| 5/8/2020 | Listed for sale | $237,000$188/sqft |
Source: Coldwell Banker Realty-South Ogden #1672888 Report a problem | ||
Public tax history
Tax history is unavailable.
Monthly payment
Est. payment
Payment breakdown
Explore the cost of this home by adjusting the details. Changes won't be saved.Climate risks
Neighborhood: 84040
Nearby schools
GreatSchools rating
- 5/10Mountain View SchoolGrades: PK-6Distance: 0.2 mi
- 3/10North Layton Junior High SchoolGrades: 7-9Distance: 3.1 mi
- 5/10Northridge High SchoolGrades: 10-12Distance: 2.2 mi
Schools provided by the listing agent
- Elementary: Mountain View
- Middle: North Layton
- High: Northridge
- District: Davis
Source: UtahRealEstate.com. This data may not be complete. We recommend contacting the local school district to confirm school assignments for this home.
- $342,6002 bd2 ba220 sqft1819 E Whitetail Way, Layton, UT 84040Off Market
- $341,2002 bd2 ba220 sqft1815 E Whitetail Way, Layton, UT 84040Off Market
- $385,8003 bd3 ba1.5k sqft1821 E Whitetail Way, Layton, UT 84040Off Market
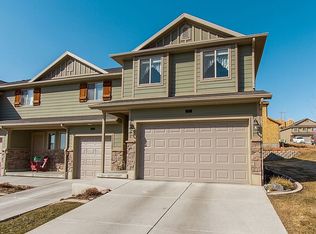
- $402,9003 bd2 ba240 sqft3147 N Peregrine Way, Layton, UT 84040Off Market
- $401,0003 bd2 ba240 sqft3161 N Peregrine Way, Layton, UT 84040Off Market
- $373,4003 bd2 ba1.5k sqft1813 E Whitetail Way, Layton, UT 84040Off Market
- $358,0003 bd3 ba1.5k sqft1806 E Whitetail Dr, Layton, UT 84040Off Market
- $343,3002 bd2 ba1.1k sqft1806 E Whitetail Dr #N, Layton, UT 84040Off Market
A local agent can set up tours, give advice and negotiate with sellers.
Similar homes
- $345,0002 bd3 ba1.2k sqft1865 E Whitetail Way, Layton, UT 84040For Sale

 MLS ID #2175525, Darren Mansell, Mansell Real Estate Inc (Davis/Weber). UtahRealEstate.com
 - $375,0003 bd3 ba1.5k sqft3164 N Peregrine Way, Layton, UT 84040For Sale
 MLS ID #2148609, Taylor Kloberdanz, Cornerstone Real Estate Group. UtahRealEstate.com
 - $379,9003 bd3 ba1.5k sqft1809 E Whitetail Dr, Layton, UT 84040For Sale
 MLS ID #2146120, Elisa Johnson, RE/MAX Associates. UtahRealEstate.com
 - $370,0003 bd2 ba1.3k sqft2792 N Fighting Falcon St, Layton, UT 84040For Sale
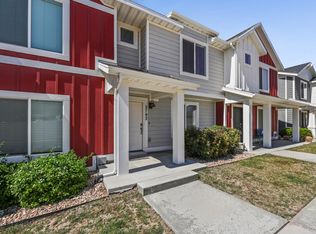 MLS ID #2149623, Semisi Livai, Equity Real Estate (South Valley). UtahRealEstate.com
 - $378,0003 bd2 ba1.3k sqft2806 N Fighting Falcon St, Layton, UT 84040For SaleMLS ID #2166735, Tracee Saress Todd, Equity Real Estate (Select). UtahRealEstate.com
- $340,0002 bd2 ba1.2k sqft7438 S 1550 E, South Weber, UT 84405For SaleMLS ID #2154607, Shaun Alan Mathewson, ERA Brokers Consolidated (Ogden). UtahRealEstate.com
- $328,5002 bd2 ba1.2k sqft652 W 800th St N APT 2, Clearfield, UT 84015For SaleMLS ID #2174509, Kami JoEllen Garner, RE/MAX Associates. UtahRealEstate.com
- $350,0003 bd2 ba1.6k sqft1187 W Seraphim Ct, Layton, UT 84041For SaleMLS ID #2153149, Eric Gardiner, EXP Realty, LLC. UtahRealEstate.com
- $335,0003 bd3 ba1.3k sqft1064 Fort Ln, Ogden, UT 84404For SaleMLS ID #2175130, David Ordonez, Presidio Real Estate (Mountain View). UtahRealEstate.com
- $330,0002 bd2 ba1.4k sqft367 E 525 S, Clearfield, UT 84015For SaleMLS ID #2168056, Maryann Lloyd, EXIT Realty Advantage. UtahRealEstate.com
- $475,0003 bd2 ba1.6k sqft1319 Rainbow Cir, Layton, UT 84040For SaleMLS ID #2175163, Laurie Stauffer, Unity Group Real Estate LLC. UtahRealEstate.com
- $305,0003 bd2 ba1.2k sqft4851 S 1800 W APT 25, Roy, UT 84067For SaleMLS ID #2174480, Norman R Robbins, RE/MAX Associates. UtahRealEstate.com
- $409,0003 bd3 ba1.7k sqft5822 S Club View Ln, South Ogden, UT 84405For SaleMLS ID #2175864, Darin Mich'l, OGDEN VALLEY REALTY LLC. UtahRealEstate.com
- $455,0003 bd3 ba1.6k sqft1266 E Cherry Ln, Layton, UT 84040For SaleMLS ID #2169619, Nadine Jenkins, ERA Brokers Consolidated (Ogden). UtahRealEstate.com
- $329,0003 bd3 ba1.2k sqft2461 S Gilmour St, West Haven, UT 84401For SaleMLS ID #2173774, Ryan Ogden, Realtypath LLC (Executives). UtahRealEstate.com
- $375,0003 bd3 ba1.7k sqft468 E London Way, Clearfield, UT 84015For SaleMLS ID #2169007, Fabian Amarillo, KW Success Keller Williams Realty (Layton). UtahRealEstate.com
- $329,9003 bd3 ba1.3k sqft1141 W Lancelot Ln S, West Haven, UT 84401For SaleMLS ID #2163997, Jaren Whittington, Equity Real Estate. UtahRealEstate.com
- $339,9003 bd3 ba1.4k sqft2695 S 2300 W #248, West Haven, UT 84401For SaleMLS ID #2172662, Chad R. Hill, Golden Spike Realty. UtahRealEstate.com
- $394,0002 bd3 ba1.4k sqft816 Shepard Creek Pkwy, Farmington, UT 84025For SaleMLS ID #2173761, Ali Johnsen, Coldwell Banker Realty (Salt Lake-Sugar House). UtahRealEstate.com
- $299,0002 bd2 ba1.2k sqft652 W 800 N APT 45, Clinton, UT 84015For SaleMLS ID #2166418, Cherelle Waite, Ridgeline Realty. UtahRealEstate.com
