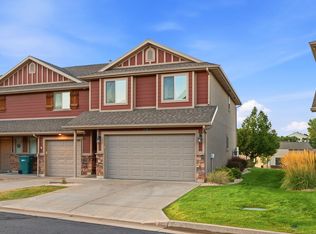
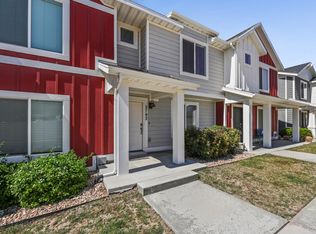
SHORT SALE - APPROVED PRICE. Here is an incredible row-end townhome in the heart of Layton! Featuring a large two-car garage, plenty of storage space, and a fully fenced private backyard with low maintenance lawn. Once inside, you are drawn to the amazing kitchen with dark mahogany cabinets and all new stainless steel appliances. The main floor also includes a large living room, breakfast bar, and dining area with sliding glass doors leading out to the private backyard. The upper level features a large primary bedroom with en suite and large walk-in closet. An additional two bedrooms, a full bathroom, a built-in desk and laundry room round out the upper level. The location is unmatched! Just a short walk away from shops, restaurants, and less than 10 minute drive to Hill Air Force Base.
For sale
Price cut: $5K (10/12)
$340,000
1187 W Seraphim Ct, Layton, UT 84041
3beds
1,602sqft
Townhouse
Built in 2012
435 Square Feet Lot
$339,900 Zestimate®
$212/sqft
$200/mo HOA
What's special
Fully fenced private backyardLow maintenance lawnLarge two-car garageRow-end townhomeBreakfast barBuilt-in deskPlenty of storage space
- 58 days
- 871
- 88
Zillow last checked:
Listing updated:
Listed by:
Eric Gardiner,
Real Broker, LLC
Source: UtahRealEstate.com,MLS#: 2180421
Facts & features
Interior
Bedrooms & bathrooms
- Bedrooms: 3
- Bathrooms: 2
- Full bathrooms: 2
Rooms
- Room types: Master Bathroom, Den/Office, Great Room
Primary bedroom
- Level: Second
Heating
- Forced Air, Central, >= 95% efficiency
Cooling
- Central Air
Appliances
- Included: Disposal, Free-Standing Range
- Laundry: Electric Dryer Hookup
Features
- Walk-In Closet(s)
- Flooring: Carpet, Vinyl
- Doors: Sliding Doors
- Windows: Blinds, Full, Double Pane Windows
- Basement: None
- Has fireplace: No
Interior area
- Total structure area: 1,602
- Total interior livable area: 1,602 sqft
- Finished area above ground: 1,602
Property
Parking
- Total spaces: 2
- Parking features: Garage - Attached
- Attached garage spaces: 2
Accessibility
- Accessibility features: Accessible Doors, Accessible Hallway(s)
Features
- Stories: 2
- Patio & porch: Porch, Patio, Open Porch, Open Patio
- Exterior features: Entry (Foyer)
- Fencing: Full
Lot
- Size: 435 Square Feet
- Features: Corner Lot, Curb & Gutter, Secluded, Sprinkler: Auto-Full, Drip Irrigation: Auto-Part
- Topography: Terrain
- Residential vegetation: Landscaping: Full
Details
- Parcel number: 102850001
- Zoning: R-M1
- Zoning description: Single-Family
Construction
Type & style
- Home type: Townhouse
- Property subtype: Townhouse
Materials
- Stone, Stucco
- Roof: Asphalt
Condition
- Blt./Standing
- New construction: No
- Year built: 2012
- Major remodel year: 2012
Utilities & green energy
- Sewer: Public Sewer, Sewer: Public
- Water: Culinary
- Utilities for property: Natural Gas Connected, Electricity Connected, Sewer Connected, Water Connected
Community & HOA
Community
- Features: Sidewalks
- Subdivision: Angel Street Townhom
HOA
- Has HOA: Yes
- Amenities included: Playground
- HOA fee: $200 monthly
- HOA name: Welch Randall
- HOA phone: 801-399-5883
Location
- Region: Layton
Financial & listing details
- Price per square foot: $212/sqft
- Tax assessed value: $346,000
- Annual tax amount: $1,758
- Date on market: 8/21/2026
- Listing terms: Cash,Conventional,FHA,VA Loan
- Acres allowed for irrigation: 0
- Electric utility on property: Yes
- Road surface type: Paved
Estimated market value
$339,900
$323,000 - $357,000
$1,774/mo
Price history
| Date | Event | Price |
|---|---|---|
| 10/12/2026 | Price change | $340,000-1.4%$212/sqft |
Source:  UtahRealEstate.com #2180421 Report a problem UtahRealEstate.com #2180421 Report a problem | ||
| 9/30/2026 | Price change | $345,000-1.4%$215/sqft |
Source: UtahRealEstate.com #2180421 Report a problem | ||
| 7/8/2026 | Price change | $350,000-5.4%$218/sqft |
Source: UtahRealEstate.com #2153149 Report a problem | ||
| 6/29/2026 | Price change | $370,000-2.6%$231/sqft |
Source: UtahRealEstate.com #2153149 Report a problem | ||
| 6/10/2026 | Price change | $380,000-1.3%$237/sqft |
Source: UtahRealEstate.com #2153149 Report a problem | ||
| 5/19/2026 | Price change | $385,000-2.5%$240/sqft |
Source: UtahRealEstate.com #2153149 Report a problem | ||
| 4/24/2026 | Listed for sale | $395,000-2.5%$247/sqft |
Source: UtahRealEstate.com #2153149 Report a problem | ||
| 4/22/2026 | Listing removed | $2,195$1/sqft |
Source: Zillow Rentals Report a problem | ||
| 4/20/2026 | Price change | $2,195-4.6%$1/sqft |
Source: Zillow Rentals Report a problem | ||
| 3/16/2026 | Listing removed | $405,000$253/sqft |
Source: eXp Realty #2103878 Report a problem | ||
| 2/24/2026 | Listed for rent | $2,300$1/sqft |
Source: Zillow Rentals Report a problem | ||
| 9/19/2025 | Price change | $405,000-1.2%$253/sqft |
Source: UtahRealEstate.com #2103878 Report a problem | ||
| 8/22/2025 | Price change | $410,000-1.2%$256/sqft |
Source: UtahRealEstate.com #2103878 Report a problem | ||
| 8/8/2025 | Listed for sale | $415,000+13.7%$259/sqft |
Source: UtahRealEstate.com #2103878 Report a problem | ||
| 12/21/2022 | Pending sale | $365,000$228/sqft |
Source: UtahRealEstate.com #1842075 Report a problem | ||
| 11/21/2022 | Price change | $365,000-1.4%$228/sqft |
Source: UtahRealEstate.com #1842075 Report a problem | ||
| 10/25/2022 | Price change | $370,000-2.6%$231/sqft |
Source: UtahRealEstate.com #1842075 Report a problem | ||
| 10/12/2022 | Price change | $379,9000%$237/sqft |
Source: UtahRealEstate.com #1842075 Report a problem | ||
| 9/17/2022 | Listed for sale | $380,000+41.3%$237/sqft |
Source: UtahRealEstate.com #1842075 Report a problem | ||
| 9/3/2020 | Listing removed | $269,000$168/sqft |
Source: Realtypath LLC (Pro) #1697814 Report a problem | ||
| 8/28/2020 | Listed for sale | $269,000$168/sqft |
Source: Realtypath LLC (Pro) #1697814 Report a problem | ||
Public tax history
| Year | Property taxes | Tax assessment |
|---|---|---|
| 2025 | $1,813 +3.1% | $346,000 +2.4% |
| 2024 | $1,758 -1% | $338,000 +2.1% |
| 2023 | $1,776 -6.1% | $331,000 -4.9% |
| 2022 | $1,891 +3.1% | $348,000 +25.6% |
| 2021 | $1,835 +10.3% | $277,000 +14.9% |
| 2020 | $1,664 +17.9% | $241,000 +5.7% |
| 2019 | $1,412 | $228,000 +13.4% |
| 2018 | $1,412 +17.6% | $201,000 +128% |
| 2016 | $1,200 | $88,165 +12.6% |
| 2015 | $1,200 +7.7% | $78,320 -1.4% |
| 2014 | $1,114 | $79,431 -2.2% |
| 2013 | $1,114 +190% | $81,237 +219.8% |
| 2012 | $384 -7.1% | $25,400 -5.9% |
| 2011 | $414 | $27,000 |
Find assessor info on the county website
Monthly payment
Est. payment
Payment breakdown
Explore the cost of this home by adjusting the details. Changes won't be saved.Climate risks
Neighborhood: 84041
Nearby schools
Schools provided by the listing agent
- Elementary: Adams
- Middle: Central Davis
- High: Layton
- District: Davis
Source: UtahRealEstate.com. This data may not be complete. We recommend contacting the local school district to confirm school assignments for this home.


Similar homes
- $374,9003 bd3 ba1.5k sqft1809 E Whitetail Dr, Layton, UT 84040For Sale

 MLS ID #2187775, Elisa Johnson, RE/MAX Associates. UtahRealEstate.com
 - $370,0003 bd3 ba1.5k sqft1862 E Whitetail Way, Layton, UT 84040For Sale
 MLS ID #2183250, Judy Allen, Berkshire Hathaway HomeServices Utah Properties (North Salt Lake). UtahRealEstate.com
 - $338,0002 bd3 ba1.2k sqft1865 E Whitetail Way, Layton, UT 84040For Sale
 MLS ID #2175525, Darren Mansell, Mansell Real Estate Inc (Davis/Weber). UtahRealEstate.com
 - $370,0003 bd2 ba1.3k sqft2792 N Fighting Falcon St, Layton, UT 84040For Sale
 MLS ID #2149623, Semisi Livai, Equity Real Estate (South Valley). UtahRealEstate.com
 - $425,0003 bd3 ba2.1k sqft2120 N 750 W, Layton, UT 84041For SaleMLS ID #2152469, Lindee Bess, Besst Realty Group LLC. UtahRealEstate.com
- $359,0003 bd3 ba1.4k sqft7477 S Sandalwood Dr, South Weber, UT 84405For SaleMLS ID #2183674, Cori Vanderbeek, Intermountain Properties. UtahRealEstate.com
- $365,0005 bd2 ba2k sqft225 N Green Dr, Layton, UT 84041For SaleMLS ID #2173439, Shaun Greene, Wasatch Group Real Estate. UtahRealEstate.com
- $485,5003 bd2 ba1.9k sqft1025 W 2250 N, Layton, UT 84041For SaleMLS ID #2185276, Suzette T. Smith, Equity Real Estate (Select). UtahRealEstate.com
- $510,0004 bd4 ba2k sqft2250 N 900 W, Layton, UT 84041For SaleMLS ID #2182392, Debra Abbott, Coldwell Banker Realty (Davis County). UtahRealEstate.com
- $319,9003 bd3 ba1.3k sqft2273 S Knights Way W, West Haven, UT 84401For SaleMLS ID #2188768, Lynn S Marchant, EXP Realty, LLC. UtahRealEstate.com
- $335,0003 bd3 ba1.3k sqft2384 S Knights Way, West Haven, UT 84401For SaleMLS ID #2167062, Kristie Lynn Nelson, KW Success Keller Williams Realty. UtahRealEstate.com
- $365,0003 bd1 ba1.2k sqft1548 W 2700 S, Syracuse, UT 84075For SaleMLS ID #2186151, Ashley R Moulton, Real Broker, LLC. UtahRealEstate.com
- $343,5003 bd3 ba1.5k sqft1430 S Olympic Ln, Ogden, UT 84404For SaleMLS ID #2183237, Sarah Schelin, Ascent Real Estate Group LLC. UtahRealEstate.com
- $340,0003 bd3 ba1.4k sqft2664 S 2250 W #202, West Haven, UT 84401For SaleMLS ID #2183622, Brent Uphoff, Homie. UtahRealEstate.com
- $375,0004 bd3 ba1.7k sqft3215 W 450 N, West Pt, UT 84015For SaleMLS ID #2167052, Megan Jackson, Real Broker, LLC. UtahRealEstate.com
- $354,9003 bd3 ba1.3k sqft2120 W Boston Ave Unit 2, West Haven, UT 84401For SaleMLS ID #2172474, Lashay Jackson, Ridgeline Realty. UtahRealEstate.com
- $371,9003 bd2 ba1.2k sqft425 W 300 N, Clearfield, UT 84015For SaleMLS ID #2185495, Jasen Dowdy, RE/MAX Associates. UtahRealEstate.com
- $299,9003 bd3 ba1.3k sqft1093 Healy St, Ogden, UT 84403For SaleMLS ID #2178084, Thomas J Ericksen, Welch Randall Real Estate Services. UtahRealEstate.com
