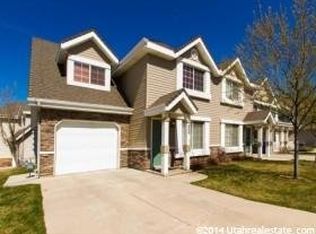
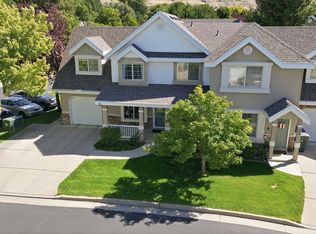
Rare opportunity to purchase a home with a 3% FHA assumable loan available for qualified buyers, subject to lender approval! Welcome to Farr Orchard, a beautifully maintained community nestled at the base of scenic Ogden Canyon. This inviting 3-bedroom, 2.5-bath townhouse offers the perfect blend of comfort, convenience, and outdoor living. Step inside to find custom ceiling beams and trim that add warmth and character, along with a functional floor plan designed for everyday living. The spacious primary suite features vaulted ceilings, a walk-in closet, and a private ensuite bath, while two additional bedrooms, a full bathroom, and an upstairs laundry room provide space and convenience for family or guests. One of this home's standout features is the patio that opens directly to a beautifully maintained green common area, creating an extended outdoor living space without the maintenance. It's the perfect place to enjoy your morning coffee, let pets play, or unwind while taking in the peaceful surroundings. Additional highlights include an oversized attached 1-car garage with extra storage, nearby guest parking, mature landscaping, mountain views, and HOA-maintained grounds, snow removal, water, and exterior insurance for low-maintenance living. Conveniently located just minutes from Ogden Canyon, Snowbasin Resort, Weber State University, Historic 25th Street, the Ogden Botanical Gardens, shopping, dining, hiking, and outdoor recreation, this home offers easy access to everything that makes Ogden such a desirable place to live. Move-in ready and offering the rare advantage of a low-rate assumable FHA loan for qualified buyers, this is an opportunity you won't want to miss. Schedule your private showing today!
Accepting backups
$335,000
1064 Fort Ln, Ogden, UT 84404
3beds
1,396sqft
Townhouse
Built in 2002
3,484 Square Feet Lot
$334,000 Zestimate®
$240/sqft
$250/mo HOA
What's special
Mature landscapingMountain viewsFunctional floor planUpstairs laundry roomSpacious primary suitePrivate ensuite bathVaulted ceilings
- 70 days
- 5
- 0
Zillow last checked:
Listing updated:
Listed by:
David Ordonez 385-247-1881,
Presidio Real Estate (Mountain View)
Source: UtahRealEstate.com,MLS#: 2175130
Facts & features
Interior
Bedrooms & bathrooms
- Bedrooms: 3
- Bathrooms: 3
- Full bathrooms: 2
- 1/2 bathrooms: 1
- Partial bathrooms: 1
Rooms
- Room types: Master Bathroom
Primary bedroom
- Level: Second
Heating
- Forced Air, Central
Cooling
- Central Air
Appliances
- Included: Range Hood, Gas Oven, Gas Range, Free-Standing Range
- Laundry: Electric Dryer Hookup
Features
- Walk-In Closet(s), Vaulted Ceiling(s)
- Flooring: Carpet, Laminate
- Windows: Blinds, Double Pane Windows
- Basement: None
- Has fireplace: No
Interior area
- Total structure area: 1,396
- Total interior livable area: 1,396 sqft
- Finished area above ground: 1,396
Property
Parking
- Total spaces: 1
- Parking features: Covered
- Attached garage spaces: 1
Features
- Stories: 2
- Exterior features: Lighting
- Has view: Yes
- View description: Mountain(s)
Lot
- Size: 3,484 Square Feet
- Features: Curb & Gutter, Sprinkler: Auto-Full
- Topography: Terrain
- Residential vegetation: Landscaping: Full, Mature Trees
Details
- Parcel number: 132230013
- Zoning: R-2
- Zoning description: Single-Family
Construction
Type & style
- Home type: Townhouse
- Property subtype: Townhouse
Materials
- Aluminum Siding, Asphalt, Stone
- Roof: Asphalt
Condition
- Blt./Standing
- New construction: No
- Year built: 2002
Utilities & green energy
- Sewer: Public Sewer, Sewer: Public
- Water: Culinary
- Utilities for property: Natural Gas Connected, Electricity Connected, Sewer Connected, Water Connected
Community & HOA
Community
- Features: Sidewalks
- Subdivision: Farr Orchard
HOA
- Has HOA: Yes
- Amenities included: Insurance, Maintenance, Snow Removal, Water
- Services included: Insurance, Maintenance Grounds, Water
- HOA fee: $250 monthly
- HOA name: Jessie
- HOA phone: 801-392-3260
Location
- Region: Ogden
Financial & listing details
- Price per square foot: $240/sqft
- Tax assessed value: $329,600
- Annual tax amount: $2,159
- Date on market: 7/28/2026
- Listing terms: Cash,Conventional,FHA,VA Loan
- Inclusions: Range, Range Hood
- Exclusions: Dryer, Washer
- Acres allowed for irrigation: 0
- Electric utility on property: Yes
- Road surface type: Paved
Estimated market value
$334,000
$317,000 - $351,000
$1,656/mo
Price history
| Date | Event | Price |
|---|---|---|
| 7/30/2026 | Listed for sale | $335,000+212.8%$240/sqft |
Source:  UtahRealEstate.com #2175130 Report a problem UtahRealEstate.com #2175130 Report a problem | ||
| 4/27/2017 | Sold | -- |
Source: Agent Provided Report a problem | ||
| 12/19/2014 | Listing removed | $107,100$77/sqft |
Source: RE/MAX Metro-Layton #1263347 Report a problem | ||
| 12/10/2014 | Price change | $107,100-10%$77/sqft |
Source: RE/MAX Metro-Layton #1263347 Report a problem | ||
| 10/17/2014 | Listed for sale | $119,000+1.3%$85/sqft |
Source: RE/MAX Metro-Layton #1263347 Report a problem | ||
| 3/10/2014 | Sold | -- |
Source: Public Record Report a problem | ||
| 5/10/2013 | Listing removed | $117,500$84/sqft |
Source: Welch Randall Real Estate #1134565 Report a problem | ||
| 2/7/2013 | Price change | $117,500-2.9%$84/sqft |
Source: Welch Randall Real Estate #1134565 Report a problem | ||
| 1/17/2013 | Price change | $121,000-3.2%$87/sqft |
Source: Welch Randall Real Estate #1134565 Report a problem | ||
| 1/4/2013 | Price change | $125,000-3.1%$90/sqft |
Source: Welch Randall Real Estate #1134565 Report a problem | ||
| 12/15/2012 | Listed for sale | $129,000$92/sqft |
Source: Welch Randall Real Estate #1134565 Report a problem | ||
| 11/7/2012 | Listing removed | $129,000$92/sqft |
Source: Welch Randall Real Estate #1098675 Report a problem | ||
| 6/13/2012 | Listed for sale | $129,000$92/sqft |
Source: Welch Randall Real Estate #1098675 Report a problem | ||
Public tax history
| Year | Property taxes | Tax assessment |
|---|---|---|
| 2025 | $2,248 +1.1% | $181,280 +3% |
| 2024 | $2,223 +0.3% | $176,000 -0.3% |
| 2023 | $2,216 +0.9% | $176,550 +0.6% |
| 2022 | $2,196 +19.8% | $175,450 |
| 2021 | $1,833 +7.9% | -- |
| 2020 | $1,698 +2.8% | -- |
| 2019 | $1,652 +31.6% | -- |
| 2018 | $1,255 -10.3% | -- |
| 2017 | $1,400 +20.4% | $134,000 +99.7% |
| 2016 | $1,163 | $67,100 +8% |
| 2015 | $1,163 +3.4% | $62,150 |
| 2014 | $1,124 | $62,150 +8.7% |
| 2013 | -- | $57,200 +11.8% |
| 2012 | -- | $51,150 -21.2% |
| 2011 | -- | $64,900 |
| 2010 | -- | $64,900 -4.5% |
| 2009 | -- | $67,964 |
| 2008 | -- | $67,964 +15.8% |
| 2007 | -- | $58,704 |
| 2006 | -- | $58,704 |
| 2005 | -- | $58,704 |
| 2004 | -- | $58,704 +11.5% |
| 2003 | -- | $52,666 +163.3% |
| 2002 | -- | $20,000 |
Find assessor info on the county website
Monthly payment
Est. payment
Payment breakdown
Explore the cost of this home by adjusting the details. Changes won't be saved.Climate risks
Neighborhood: East Central
Nearby schools
Schools provided by the listing agent
- Elementary: Gramercy
- Middle: Mound Fort
- High: Ben Lomond
- District: Ogden
Source: UtahRealEstate.com. This data may not be complete. We recommend contacting the local school district to confirm school assignments for this home.
Similar homes
- $344,5003 bd3 ba1.5k sqft1430 S Olympic Ln, Ogden, UT 84404For Sale
 MLS ID #2183237, Sarah Schelin, Ascent Real Estate Group LLC. UtahRealEstate.com
 - $369,0003 bd3 ba1.5k sqft1427 S Blossom Ln, Ogden, UT 84404For SaleMLS ID #2185778, CoDee C. Stephens, Coldwell Banker Realty (South Ogden). UtahRealEstate.com
- $299,9003 bd2 ba1.1k sqft989 Canyon Rd #13, Ogden, UT 84404For Sale
 MLS ID #2178182, Giselle Flint, Presidio Real Estate (South Valley). UtahRealEstate.com
 - $339,9003 bd3 ba1.4k sqft436 N 660 E, Ogden, UT 84404For Sale
 MLS ID #2181988, Shauna Ray, Coldwell Banker Realty (South Ogden). UtahRealEstate.com
 - $275,0002 bd2 ba1.2k sqft1032 Sara Ln, Ogden, UT 84404For SaleMLS ID #2187173, Russie Edwards, KW Success Keller Williams Realty. UtahRealEstate.com
- $275,0002 bd2 ba1.2k sqft1027 E Sara Ln S, Ogden, UT 84404For SaleMLS ID #2152116, Juli Facer-Scarbrough, KW Success Keller Williams Realty (Layton). UtahRealEstate.com
- $370,0003 bd2 ba1.3k sqft1243 Grant Ave, Ogden, UT 84404For SaleMLS ID #2140439, Fabian Amarillo, KW Success Keller Williams Realty (Layton). UtahRealEstate.com
- $329,9003 bd1 ba1.4k sqft629 Douglas St, Ogden, UT 84404For SaleMLS ID #2172120, Katie Marble, Century 21 Everest (Centerville). UtahRealEstate.com
- $299,0002 bd2 ba1.3k sqft858 E 760 N, Ogden, UT 84404For SaleMLS ID #2176536, Christian Gutierrez, KW Success Keller Williams Realty. UtahRealEstate.com
- $240,0003 bd3 ba1.6k sqft1554 S Monroe Blvd E #E-2, Ogden, UT 84404For SaleMLS ID #2170156, Annette Judd, Real Broker, LLC. UtahRealEstate.com
- $399,9993 bd4 ba2k sqft1278 E 1640 S, Ogden, UT 84404For SaleMLS ID #2180799, Bill Hurd, Elite Land and Realty, LLC. UtahRealEstate.com
- $279,9003 bd2 ba1.4k sqft1325 S Lincoln Ave #70, Ogden, UT 84404For SaleMLS ID #2164742, Matt Evans, Summit Realty, Inc.. UtahRealEstate.com
- $329,9003 bd1 ba1k sqft938 E 1050 N, Ogden, UT 84404For SaleMLS ID #2184178, Danyl Foulger, The Agency Salt Lake City. UtahRealEstate.com
- $368,8003 bd1 ba1.2k sqft923 S Brookside Cir W, Ogden, UT 84404For SaleMLS ID #2182783, Sharida Tucker, EXP Realty, LLC. UtahRealEstate.com
- $269,9992 bd1 ba1.1k sqft1682 E 1475 S, Ogden, UT 84404For SaleMLS ID #2170520, Joe Reardon, KW Utah Realtors Keller Williams. UtahRealEstate.com
- $435,0003 bd2 ba1.4k sqft1379 N Gramercy Ave, Ogden, UT 84404For SaleMLS ID #2189129, Jocelyn Johnstun, Real Estate Essentials. UtahRealEstate.com
- $349,9002 bd1 ba1k sqft214 Meadow View Dr, Ogden, UT 84404For SaleMLS ID #2177198, Tricia Fox Taylor, All Things Real Estate LLC. UtahRealEstate.com
- $324,9003 bd3 ba1.3k sqft314 W 1950 N, Harrisville, UT 84414For SaleMLS ID #2176089, Dominic Poll, Berkshire Hathaway HomeServices Utah Properties (So Ogden). UtahRealEstate.com
- $389,9003 bd2 ba1.7k sqft1327 Hudson St, Ogden, UT 84404For SaleMLS ID #2179287, Don K. Patton, RE/MAX Associates. UtahRealEstate.com
- $249,9002 bd2 ba1k sqft1565 E 775 S APT 14, Ogden, UT 84404For SaleMLS ID #2184024, Wilson Underkuffler, Brick Realty Co, LLC. UtahRealEstate.com
