Nestled high up on Ogden's coveted East Bench, this trendy 1971 townhouse perfectly blends classic mid-century architecture with sleek, modern upgrades. Positioned just one block from the Bonneville Shoreline Trail, this exceptionally manicured and well maintained unit offers the ultimate launchpad for outdoor adventure paired with sophisticated living. Inside, a mindful lighting aesthetic illuminates a fresh, move-in-ready interior featuring brand-new paint, new luxury vinyl plank (LVP) flooring, and plush newer carpeting throughout. The thoughtful layout boasts an airy, design-forward vibe that flows seamlessly down to the lower-level walkout, where elegant French doors open to a lovely, private outdoor sitting area perfect for morning coffee or evening unwinding. Complete with a dedicated carport offering ample storage, amazing mountain views, and a low-maintenance lifestyle where the HOA fully covers water, sewer, garbage, snow removal, and common area maintenance, this stylish East Bench property delivers an unparalleled experience in one of Ogden's most desirable locations for such an attractive price. This unit is sure to move fast. Book your private showing today!
For sale
$249,900
1565 E 775 S APT 14, Ogden, UT 84404
2beds
1,024sqft
Townhouse
Built in 1971
3,484 Square Feet Lot
$247,800 Zestimate®
$244/sqft
$235/mo HOA
What's special
Thoughtful layoutLower-level walkoutBrand-new paintClassic mid-century architectureAmazing mountain viewsFresh move-in-ready interiorElegant french doors
- 20 days
- 474
- 31
Zillow last checked:
Listing updated:
Listed by:
Wilson Underkuffler 207-441-5960,
Brick Realty Co, LLC
Source: UtahRealEstate.com,MLS#: 2184024
Facts & features
Interior
Bedrooms & bathrooms
- Bedrooms: 2
- Bathrooms: 2
- Full bathrooms: 1
- 1/2 bathrooms: 1
- Partial bathrooms: 1
Primary bedroom
- Level: Basement
Heating
- Electric
Cooling
- Evaporative Cooling
Appliances
- Included: Refrigerator, Disposal, Free-Standing Range
- Laundry: Electric Dryer Hookup
Features
- Flooring: Carpet
- Doors: French Doors
- Windows: Blinds
- Basement: Entrance,Full,Walk-Out Access
- Number of fireplaces: 1
Interior area
- Total structure area: 1,024
- Total interior livable area: 1,024 sqft
- Finished area above ground: 512
- Finished area below ground: 512
Property
Parking
- Total spaces: 1
- Parking features: Covered
- Carport spaces: 1
Features
- Stories: 2
- Patio & porch: Patio, Open Patio
Lot
- Size: 3,484 Square Feet
- Residential vegetation: Landscaping: Full, Mature Trees
Details
- Parcel number: 111240014
- Zoning: RES
- Zoning description: Single-Family
Construction
Type & style
- Home type: Townhouse
- Property subtype: Townhouse
Materials
- Brick, Clapboard/Masonite, Frame
- Roof: Tar/Gravel,Membrane
Condition
- Blt./Standing
- New construction: No
- Year built: 1971
Utilities & green energy
- Sewer: Public Sewer, Sewer: Public
- Water: Culinary
- Utilities for property: Natural Gas Not Available, Electricity Connected, Sewer Connected, Water Connected
Community & HOA
Community
- Subdivision: Edgemont
HOA
- Has HOA: Yes
- Amenities included: Barbecue, Insurance, Maintenance, Picnic Area, Sewer Paid, Snow Removal, Trash, Water
- Services included: Insurance, Maintenance Grounds, Sewer, Trash, Water
- HOA fee: $235 monthly
- HOA name: KR Elite Real Estate LLC
- HOA phone: 801-399-2800
Location
- Region: Ogden
Financial & listing details
- Price per square foot: $244/sqft
- Tax assessed value: $229,920
- Annual tax amount: $1,517
- Date on market: 9/9/2026
- Listing terms: Cash,Conventional,FHA,VA Loan
- Inclusions: Range, Refrigerator
- Exclusions: Dryer, Washer, Window Coverings
- Acres allowed for irrigation: 0
- Electric utility on property: Yes
Estimated market value
$247,800
$235,000 - $260,000
$1,435/mo
Price history
| Date | Event | Price |
|---|---|---|
| 9/9/2026 | Price change | $249,900+4.1%$244/sqft |
Source:  UtahRealEstate.com #2184024 Report a problem UtahRealEstate.com #2184024 Report a problem | ||
| 2/8/2023 | Pending sale | $240,000$234/sqft |
Source: UtahRealEstate.com #1857966 Report a problem | ||
| 1/15/2023 | Listed for sale | $240,000+128.6%$234/sqft |
Source: UtahRealEstate.com #1857966 Report a problem | ||
| 10/26/2018 | Listing removed | $105,000$103/sqft |
Source: Coldwell Banker Residential Brokerage - Ogden Office #1556214 Report a problem | ||
| 10/5/2018 | Pending sale | $105,000$103/sqft |
Source: Coldwell Banker Residential Brokerage - Ogden Office #1556214 Report a problem | ||
| 9/25/2018 | Listed for sale | $105,000$103/sqft |
Source: Coldwell Banker Residential Brokerage - Ogden Office #1556214 Report a problem | ||
| 9/25/2018 | Pending sale | $105,000$103/sqft |
Source: Coldwell Banker Residential Brokerage - Ogden Office #1556214 Report a problem | ||
| 9/21/2018 | Listed for sale | $105,000$103/sqft |
Source: Coldwell Banker Residential Brokerage-Ogden #1556214 Report a problem | ||
| 1/3/2003 | Sold | -- |
Source: Public Record Report a problem | ||
Public tax history
| Year | Property taxes | Tax assessment |
|---|---|---|
| 2025 | $1,568 +1.2% | $126,456 +3.1% |
| 2024 | $1,549 +4.4% | $122,650 +3.7% |
| 2023 | $1,484 +7.8% | $118,250 +7.5% |
| 2022 | $1,377 +35.2% | $110,000 |
| 2021 | $1,018 +7.5% | -- |
| 2020 | $947 +1.8% | -- |
| 2019 | $930 +48% | -- |
| 2018 | $629 -21.9% | -- |
| 2017 | $805 +34.1% | $67,100 +93.7% |
| 2016 | $600 | $34,650 +14.5% |
| 2015 | $600 | $30,250 +34.1% |
| 2014 | -- | $22,550 |
| 2013 | -- | $22,550 -4.7% |
| 2012 | -- | $23,650 -45.6% |
| 2011 | -- | $43,450 |
| 2010 | -- | $43,450 +11.6% |
| 2009 | -- | $38,927 |
| 2008 | -- | $38,927 +15.7% |
| 2007 | -- | $33,653 |
| 2006 | -- | $33,653 |
| 2005 | -- | $33,653 |
| 2004 | -- | $33,653 |
| 2003 | -- | $33,653 |
| 2002 | -- | $33,653 |
| 2001 | -- | $33,653 |
Find assessor info on the county website
Monthly payment
Est. payment
Payment breakdown
Explore the cost of this home by adjusting the details. Changes won't be saved.Climate risks
Neighborhood: North End
Nearby schools
Schools provided by the listing agent
- Elementary: Horace Mann
- Middle: Highland
- High: Ben Lomond
- District: Ogden
Source: UtahRealEstate.com. This data may not be complete. We recommend contacting the local school district to confirm school assignments for this home.


Similar homes
- $275,0002 bd2 ba1.2k sqft1032 Sara Ln, Ogden, UT 84404For Sale
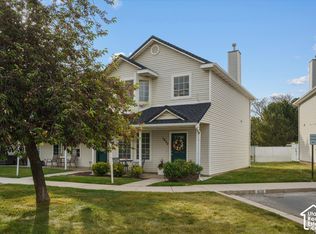
 MLS ID #2187173, Russie Edwards, KW Success Keller Williams Realty. UtahRealEstate.com
 - $245,0002 bd2 ba1k sqft933 12th St, Ogden, UT 84404For Sale
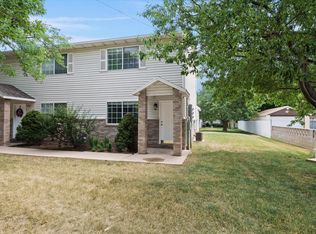 MLS ID #2174792, Chris Jenkins, Ascent Real Estate Group LLC. UtahRealEstate.com
 - $250,0002 bd1 ba1k sqft1501 Monroe Blvd APT 98, Ogden, UT 84404For Sale
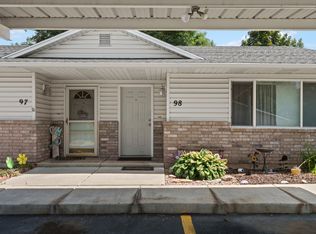 MLS ID #2174320, Chris Jenkins, Ascent Real Estate Group LLC. UtahRealEstate.com
 - $269,9992 bd1 ba1.1k sqft1682 E 1475 S, Ogden, UT 84404For Sale
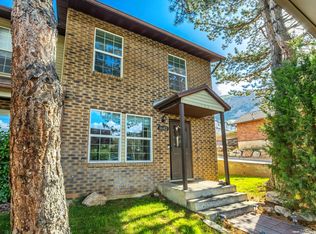 MLS ID #2170520, Joe Reardon, KW Utah Realtors Keller Williams. UtahRealEstate.com
 - $270,0002 bd2 ba1.3k sqft824 E 760 N, Ogden, UT 84404For SaleMLS ID #2184661, Kristen Sherlock, Coldwell Banker Realty (Davis County). UtahRealEstate.com
- $255,0002 bd2 ba1.1k sqft1175 Canyon Rd APT 86, Ogden, UT 84404For SaleMLS ID #2165773, Ann Coats, KW Success Keller Williams Realty. UtahRealEstate.com
- $275,0002 bd2 ba1.2k sqft1027 E Sara Ln S, Ogden, UT 84404For SaleMLS ID #2152116, Juli Facer-Scarbrough, KW Success Keller Williams Realty (Layton). UtahRealEstate.com
- $230,0002 bd2 ba1.1k sqft1358 Millcreek Dr APT 2, Ogden, UT 84404For SaleMLS ID #2167482, Sherri L Holt, KW South Valley Keller Williams. UtahRealEstate.com
- $299,9003 bd2 ba1.1k sqft989 Canyon Rd #13, Ogden, UT 84404For SaleMLS ID #2178182, Giselle Flint, Presidio Real Estate (South Valley). UtahRealEstate.com
- $257,0003 bd2 ba1.4k sqft1325 Lincoln Ave #63, Ogden, UT 84404For SaleMLS ID #2181814, Jessica Hulse, EXP Realty, LLC. UtahRealEstate.com
- $279,9003 bd2 ba1.4k sqft1325 S Lincoln Ave #70, Ogden, UT 84404For SaleMLS ID #2164742, Matt Evans, Summit Realty, Inc.. UtahRealEstate.com
- $260,0002 bd1 ba1k sqft1614 Ogden Ave, Ogden, UT 84404For SaleMLS ID #2180918, Rick Southwick, EXP Realty, LLC. UtahRealEstate.com
- $299,0002 bd2 ba1.3k sqft858 E 760 N, Ogden, UT 84404For SaleMLS ID #2176536, Christian Gutierrez, KW Success Keller Williams Realty. UtahRealEstate.com
- $359,0003 bd2 ba1.1k sqft785 Simoron Dr, Ogden, UT 84404For SaleMLS ID #2174945, Jennifer Bunn, The Brokerage Real Estate Co. LLC. UtahRealEstate.com
- $264,9003 bd2 ba1k sqft1986 Jackson Ave, Ogden, UT 84401For SaleMLS ID #2183564, Lizzette Ortiz, Better Homes and Gardens Real Estate Momentum (Ogden). UtahRealEstate.com
- $344,5003 bd3 ba1.5k sqft1430 S Olympic Ln, Ogden, UT 84404For SaleMLS ID #2183237, Sarah Schelin, Ascent Real Estate Group LLC. UtahRealEstate.com
- $225,0002 bd1 ba960 sqft1305 Monroe Blvd APT 10, Ogden, UT 84404For SaleMLS ID #2151551, Deborah A Daines, Lotus Real Estate. UtahRealEstate.com
- $299,9003 bd3 ba1.4k sqft403 E 475 N, Ogden, UT 84404For SaleMLS ID #2177586, Peter Dill, Homes International. UtahRealEstate.com
- $300,0003 bd3 ba1.4k sqft435 E 475 N, Ogden, UT 84404For SaleMLS ID #2171925, McCall A Gleason, RE/MAX Community- Valley. UtahRealEstate.com
- $255,0002 bd2 ba1.1k sqft3912 S Lamplighter Way #16, Ogden, UT 84405For SaleMLS ID #2165871, Tim D Aguilar, Real Broker, LLC. UtahRealEstate.com
