Welcome to this beautifully maintained 2-bedroom, 2.5-bath townhome offering a spacious, open floor plan filled with natural light. The thoughtfully designed main living areas create a warm and inviting atmosphere, making the home perfect for both everyday living and entertaining. The well-appointed kitchen features abundant cabinetry, stainless steel appliances, and plenty of workspace for cooking and entertaining. Upstairs, the spacious primary suite includes a large walk-in closet and an en-suite bathroom with generous storage. A second bedroom and full bathroom provide flexibility for guests, family, or a home office. A spacious 2-car garage provides ample parking and additional storage. Enjoy beautifully maintained landscaping and scenic mountain views, along with exceptional resort-style community amenities including two pools, hot tubs, a clubhouse, fitness center, dog park, playground, and more. Conveniently located just minutes from Station Park, shopping, dining, and with quick access to major highways, this home offers the perfect combination of comfort, convenience, and low-maintenance living. Square footage figures are provided as a courtesy estimate only and were obtained from county records. Buyer is advised to obtain an independent measurement.
For sale
$394,000
816 Shepard Creek Pkwy, Farmington, UT 84025
2beds
1,448sqft
:
Get pre-qualified$2,580/mo
Townhouse
Built in 2006
1,306 Square Feet Lot
$390,400 Zestimate®
$272/sqft
$225/mo HOA
What's special
Scenic mountain viewsWarm and inviting atmosphereBeautifully maintained landscapingWell-appointed kitchenAbundant cabinetryStainless steel appliancesSpacious primary suite
- 7 days |
- 190 |
- 13 |
Zillow last checked:
Listing updated:
Listed by:
Ali Johnsen 801-550-8703,
Coldwell Banker Realty (Salt Lake-Sugar House),
Shane Breeze 801-979-9100,
Coldwell Banker Realty (Salt Lake-Sugar House)
Source: UtahRealEstate.com,MLS#: 2173761
Facts & features
Interior
Bedrooms & bathrooms
- Bedrooms: 2
- Bathrooms: 3
- Full bathrooms: 2
- 1/2 bathrooms: 1
- Partial bathrooms: 1
Rooms
- Room types: Master Bathroom, Den/Office, Updated Kitchen
Primary bedroom
- Level: Second
Heating
- Central
Cooling
- Central Air, Ceiling Fan(s)
Appliances
- Included: Dryer, Microwave, Range Hood, Refrigerator, Washer, Disposal, Gas Oven, Gas Range
- Laundry: Electric Dryer Hookup
Features
- Walk-In Closet(s), Floor Drains, Vaulted Ceiling(s)
- Flooring: Carpet, Tile
- Windows: Blinds, Drapes, Window Coverings, Double Pane Windows
- Basement: None
- Has fireplace: No
Interior area
- Total structure area: 1,448
- Total interior livable area: 1,448 sqft
- Finished area above ground: 1,448
Property
Parking
- Total spaces: 4
- Parking features: Garage
- Garage spaces: 2
- Uncovered spaces: 2
Features
- Stories: 2
- Patio & porch: Porch, Open Porch
- Exterior features: Balcony, Lighting
- Pool features: Association
- Has view: Yes
- View description: Mountain(s)
Lot
- Size: 1,306 Square Feet
- Features: Sprinkler: Auto-Full
- Topography: Terrain
- Residential vegetation: Landscaping: Full, Mature Trees
Details
- Parcel number: 083920014
- Zoning: C
Construction
Type & style
- Home type: Townhouse
- Property subtype: Townhouse
Materials
- Stucco, Cement Siding
- Roof: Asphalt
Condition
- Blt./Standing
- New construction: No
- Year built: 2006
Utilities & green energy
- Sewer: Public Sewer, Sewer: Public
- Water: Culinary
- Utilities for property: Natural Gas Connected, Electricity Connected, Sewer Connected, Water Connected
Community & HOA
Community
- Features: Clubhouse
- Security: Fire Alarm
- Subdivision: Farmington Crossing
HOA
- Has HOA: Yes
- Amenities included: Biking Trails, Clubhouse, Fitness Center, Insurance, Maintenance, Picnic Area, Pool
- Services included: Insurance, Maintenance Grounds
- HOA fee: $225 monthly
- HOA name: Evolution Community Mgmt
- HOA phone: 801-708-0525
Location
- Region: Farmington
Financial & listing details
- Price per square foot: $272/sqft
- Tax assessed value: $391,000
- Annual tax amount: $2,202
- Date on market: 7/22/2026
- Listing terms: Cash,Conventional,FHA,VA Loan
- Inclusions: Ceiling Fan, Dryer, Microwave, Range, Range Hood, Refrigerator, Washer, Window Coverings
- Acres allowed for irrigation: 0
- Electric utility on property: Yes
Estimated market value
$390,400
$371,000 - $410,000
$2,097/mo
Price history
| Date | Event | Price |
|---|---|---|
| 7/23/2026 | Listed for sale | $394,000$272/sqft |
Source:  UtahRealEstate.com #2173761 Report a problem UtahRealEstate.com #2173761 Report a problem | ||
| 11/8/2021 | Sold | -- |
Source: Agent Provided Report a problem | ||
Public tax history
| Year | Property taxes | Tax assessment |
|---|---|---|
| 2024 | $2,126 +0.5% | $391,000 |
| 2023 | $2,116 +1.4% | $391,000 -1% |
| 2022 | $2,086 +10.4% | $395,000 +34.8% |
| 2021 | $1,890 +10% | $293,000 +12.7% |
| 2020 | $1,718 +13.1% | $260,000 +3.2% |
| 2019 | $1,519 | $252,000 +14.5% |
| 2018 | $1,519 +3.2% | $220,000 +98.8% |
| 2016 | $1,472 | $110,660 +7.9% |
| 2015 | $1,472 +19.3% | $102,584 +13.5% |
| 2014 | $1,234 | $90,379 -5.7% |
| 2013 | $1,234 -9.8% | $95,860 +3.4% |
| 2012 | $1,368 +0.5% | $92,744 |
| 2011 | $1,361 +5.1% | $92,744 -5% |
| 2010 | $1,295 | $97,625 |
Find assessor info on the county website
Monthly payment
Est. payment
Payment breakdown
Explore the cost of this home by adjusting the details. Changes won't be saved.Climate risks
Neighborhood: 84025
Nearby schools
GreatSchools rating
- 6/10Knowlton SchoolGrades: PK-6Distance: 0.4 mi
- 6/10Farmington Junior High SchoolGrades: 7-9Distance: 1.3 mi
- 8/10Farmington HighGrades: 10-12Distance: 2 mi
Schools provided by the listing agent
- Elementary: Knowlton
- Middle: Farmington
- High: Farmington
- District: Davis
Source: UtahRealEstate.com. This data may not be complete. We recommend contacting the local school district to confirm school assignments for this home.
- $407,8002 bd3 ba1.5k sqft818 N Shepard Creek Pkwy, Farmington, UT 84025Off Market
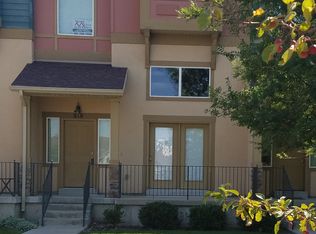
- $401,6002 bd3 ba1.4k sqft812 N Shepard Creek Pkwy, Farmington, UT 84025Off Market

- $401,2002 bd3 ba1.4k sqft820 N Shepard Creek Pkwy, Farmington, UT 84025Off Market
- $452,8003 bd2 ba1.6k sqft809 Farmington Xing, Farmington, UT 84025Off Market

- $429,1002 bd2 ba295 sqft806 N Shepard Creek Pkwy, Farmington, UT 84025Off Market
- $394,1002 bd2 ba1.4k sqft804 N Shepard Creek Pkwy, Farmington, UT 84025Off Market
- $431,5003 bd2 ba1.6k sqft815 N Farmington Xing, Farmington, UT 84025Off Market
- $447,6003 bd2 ba246 sqft813 N Farmington Xing, Farmington, UT 84025Off Market
A local agent can set up tours, give advice and negotiate with sellers.
Similar homes
- $425,0003 bd3 ba1.6k sqft943 N Farmington Xing, Farmington, UT 84025For Sale

 MLS ID #2152248, Keith Munden, Century 21 Everest (Centerville). UtahRealEstate.com
 - $419,9003 bd3 ba1.6k sqft940 W Willow Green Way, Farmington, UT 84025For Sale
 MLS ID #2168382, Aaron Oakeson, Integrated Realty, LLC. UtahRealEstate.com
 - $350,0002 bd2 ba1.5k sqft986 N Shetland Ln W, Farmington, UT 84025For Sale
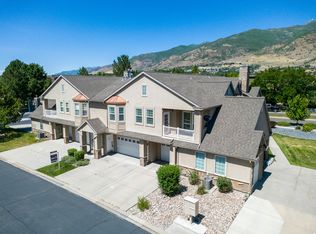 MLS ID #2156288, Liz Bare Leonard, KW Utah Realtors Keller Williams (Brickyard). UtahRealEstate.com
 - $454,9003 bd3 ba1.7k sqft1114 N Shepard Creek Pkwy Unit 10, Farmington, UT 84025For Sale
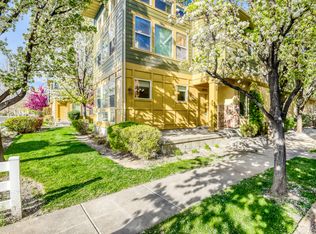 MLS ID #2147251, Alex M Huber, EXP Realty, LLC. UtahRealEstate.com
 - $345,0002 bd3 ba1.2k sqft1865 E Whitetail Way, Layton, UT 84040For SaleMLS ID #2175525, Darren Mansell, Mansell Real Estate Inc (Davis/Weber). UtahRealEstate.com
- $365,0003 bd3 ba1.2k sqft105 N Peregrine Ln #19, Bountiful, UT 84010For SaleMLS ID #2174243, Norman R Robbins, RE/MAX Associates. UtahRealEstate.com
- $390,0003 bd4 ba1.6k sqft182 W 300 N APT 4, Bountiful, UT 84010For SaleMLS ID #2156156, ELIZABETH MOLDENHAUER, EXP Realty, LLC. UtahRealEstate.com
- $400,0003 bd2 ba1.3k sqft422 N Hodges Ln, Salt Lake City, UT 84116For SaleMLS ID #2173871, Dustin Smith, Real Broker, LLC. UtahRealEstate.com
- $418,0004 bd4 ba2.1k sqft83 W 200 N, Centerville, UT 84014For SaleMLS ID #2164340, Jessica Bowman, Mtn Buff, LLC. UtahRealEstate.com
- $384,5003 bd2 ba1.4k sqft937 E Hercules Ct, Layton, UT 84040For SaleMLS ID #2169182, Wendy Lawrence, Presidio Real Estate (River Heights). UtahRealEstate.com
- $434,9003 bd2 ba1.9k sqft204 W Lyman Ln, Bountiful, UT 84010For SaleMLS ID #2168775, Aubry C Aldrich, Coldwell Banker Realty (South Ogden). UtahRealEstate.com
- $414,9003 bd3 ba1.5k sqft1414 S 800 W APT 5-3, Woods Cross, UT 84087For SaleMLS ID #2169744, Jeffrey Stirland, Signature Group Real Estate. UtahRealEstate.com
- $359,9003 bd2 ba1.2k sqft78 E 735 S, Centerville, UT 84014For SaleMLS ID #2167686, Gaven Petersen, Real Broker, LLC. UtahRealEstate.com
- $339,0002 bd3 ba1.2k sqft1819 E Whitetail Dr #134, Layton, UT 84040For SaleMLS ID #2166156, Kim Bell, NRE. UtahRealEstate.com
- $395,0004 bd3 ba1.7k sqft3215 W 450 N, West Pt, UT 84015For SaleMLS ID #2167052, Megan Jackson, Real Broker, LLC. UtahRealEstate.com
- $359,0003 bd2 ba1.2k sqft271 Brookfield Ln, Centerville, UT 84014For SaleMLS ID #2132919, Tricia Feik, RE/MAX Associates. UtahRealEstate.com
- $375,0003 bd3 ba1.7k sqft468 E London Way, Clearfield, UT 84015For SaleMLS ID #2169007, Fabian Amarillo, KW Success Keller Williams Realty (Layton). UtahRealEstate.com
- $419,7003 bd3 ba1.5k sqft228 Birmingham Ln, North Salt Lake, UT 84054For SaleMLS ID #2158292, Carson C Glover, KW WESTFIELD. UtahRealEstate.com
- $380,0004 bd2 ba1.8k sqft553 N 200 W, Bountiful, UT 84010For SaleMLS ID #2155264, Marianne Solari, REDFIN CORPORATION. UtahRealEstate.com
- $424,0002 bd3 ba1.3k sqft25 E Center St #54, North Salt Lake, UT 84054For SaleMLS ID #2148150, Patrea Marolf, KW South Valley Keller Williams. UtahRealEstate.com
