This unique, meticulously maintained townhome features an oversized 2-car garage, no neighbors above or below, and minimal shared walls for an elevated, quiet lifestyle. Enjoy peak efficiency and peace of mind with major recent upgrades, including a new HVAC system (less than 2 years old), new windows, updated window coverings, and a newer washer/dryer. Storage is abundant throughout, highlighted by spacious walk-in closets. Perfectly located just minutes from the freeway for a seamless daily commute. An incredible, turn-key value with this level of privacy and upgrades-schedule your showing today!
For sale
Price cut: $10K (6/29)
$359,000
986 N Shetland Ln W, Farmington, UT 84025
2beds
1,587sqft
:
Get pre-qualified$2,384/mo
Townhouse
Built in 1999
435 Square Feet Lot
$356,200 Zestimate®
$226/sqft
$237/mo HOA
What's special
Abundant storage throughoutNew windowsWasher and dryerWindow coveringsSpacious walk-in closets
- 70 days |
- 586 |
- 44 |
Zillow last checked:
Listing updated:
Listed by:
Liz Bare Leonard 801-898-4963,
KW Utah Realtors Keller Williams (Brickyard),
Linda Burtch 801-808-2455,
KW Utah Realtors Keller Williams (Brickyard)
Source: UtahRealEstate.com,MLS#: 2156288
Facts & features
Interior
Bedrooms & bathrooms
- Bedrooms: 2
- Bathrooms: 2
- Full bathrooms: 2
Rooms
- Room types: Master Bathroom, Updated Kitchen
Primary bedroom
- Level: Second
Heating
- Forced Air, Central, Hot Water
Cooling
- Central Air, Ceiling Fan(s)
Appliances
- Included: Dryer, Microwave, Refrigerator, Washer, Disposal, Gas Oven, Gas Range, Free-Standing Range
- Laundry: Electric Dryer Hookup, Gas Dryer Hookup
Features
- Walk-In Closet(s), Vaulted Ceiling(s), Smart Thermostat
- Flooring: Carpet, Hardwood, Tile
- Windows: Blinds, Plantation Shutters, Window Coverings, Double Pane Windows
- Basement: None
- Number of fireplaces: 1
Interior area
- Total structure area: 1,587
- Total interior livable area: 1,587 sqft
- Finished area above ground: 1,587
Property
Parking
- Total spaces: 2
- Parking features: Garage - Attached
- Attached garage spaces: 2
Features
- Stories: 2
- Patio & porch: Porch, Open Porch
- Exterior features: Balcony, Entry (Foyer)
- Has spa: Yes
- Spa features: Jetted Tub
Lot
- Size: 435 Square Feet
- Features: Cul-De-Sac, Curb & Gutter, Sprinkler: Auto-Full
- Topography: Terrain
- Residential vegetation: Landscaping: Full
Details
- Additional structures: Storage Shed(s)
- Parcel number: 082390032
- Zoning: RES
- Zoning description: Multi-Family
Construction
Type & style
- Home type: Townhouse
- Property subtype: Townhouse
Materials
- Asphalt, Stone, Stucco
- Roof: Asphalt
Condition
- Blt./Standing
- New construction: No
- Year built: 1999
Details
- Warranty included: Yes
Utilities & green energy
- Sewer: Public Sewer, Sewer: Public
- Water: Culinary
- Utilities for property: Natural Gas Connected, Electricity Connected, Sewer Connected, Water Connected
Community & HOA
Community
- Features: Sidewalks
- Subdivision: Shepard Creek
HOA
- Has HOA: Yes
- Amenities included: Maintenance, Sewer Paid, Snow Removal, Trash
- Services included: Maintenance Grounds, Sewer, Trash
- HOA fee: $237 monthly
- HOA name: ACS
- HOA phone: 801-641-1844
Location
- Region: Farmington
Financial & listing details
- Price per square foot: $226/sqft
- Annual tax amount: $1,894
- Date on market: 5/7/2026
- Listing terms: Cash,Conventional,FHA,VA Loan
- Inclusions: Ceiling Fan, Dryer, Microwave, Range, Refrigerator, Storage Shed(s), Washer, Window Coverings, Smart Thermostat(s)
- Acres allowed for irrigation: 0
- Electric utility on property: Yes
- Road surface type: Paved
Estimated market value
$356,200
$338,000 - $374,000
$2,025/mo
Price history
| Date | Event | Price |
|---|---|---|
| 6/29/2026 | Price change | $359,000-2.7%$226/sqft |
Source:  UtahRealEstate.com #2156288 Report a problem UtahRealEstate.com #2156288 Report a problem | ||
| 5/22/2026 | Price change | $369,000-1.6%$233/sqft |
Source: UtahRealEstate.com #2156288 Report a problem | ||
| 5/7/2026 | Price change | $375,000+10.3%$236/sqft |
Source: UtahRealEstate.com #2156288 Report a problem | ||
| 12/7/2022 | Pending sale | $340,000$214/sqft |
Source: UtahRealEstate.com #1843113 Report a problem | ||
| 10/21/2022 | Price change | $340,000-2.9%$214/sqft |
Source: UtahRealEstate.com #1843113 Report a problem | ||
| 10/6/2022 | Price change | $350,000-2.8%$221/sqft |
Source: UtahRealEstate.com #1843113 Report a problem | ||
| 9/23/2022 | Listed for sale | $360,000$227/sqft |
Source: UtahRealEstate.com #1843113 Report a problem | ||
Public tax history
Tax history is unavailable.
Monthly payment
Est. payment
Payment breakdown
Explore the cost of this home by adjusting the details. Changes won't be saved.Climate risks
Neighborhood: 84025
Nearby schools
GreatSchools rating
- 6/10Knowlton SchoolGrades: PK-6Distance: 0.3 mi
- 6/10Farmington Junior High SchoolGrades: 7-9Distance: 1.5 mi
- 8/10Farmington HighGrades: 10-12Distance: 2.2 mi
Schools provided by the listing agent
- Elementary: Knowlton
- Middle: Farmington
- High: Farmington
- District: Davis
Source: UtahRealEstate.com. This data may not be complete. We recommend contacting the local school district to confirm school assignments for this home.
- $368,4002 bd2 ba1.4k sqft986 N Shetland Ln, Farmington, UT 84025Off Market
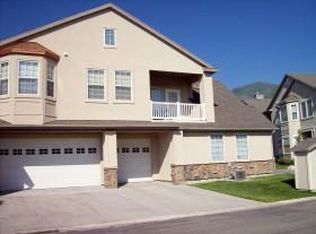
- $368,7002 bd2 ba1.4k sqft998 Shetland Ln, Farmington, UT 84025Off Market

- $372,6002 bd2 ba1.4k sqft998 N Shetland Ln, Farmington, UT 84025Off Market
- $379,8002 bd2 ba168 sqft992 Shetland Ln, Farmington, UT 84025Off Market
- $359,3002 bd2 ba1.1k sqft994 N Shetland Ln, Farmington, UT 84025Off Market
- $370,2002 bd2 ba166 sqft988 N Shetland Ln, Farmington, UT 84025Off Market
- $314,500-- bd-- ba-- sqft994 Shetland Ln, Farmington, UT 84025Off Market
- $368,3002 bd2 ba166 sqft996 Shetland Ln, Farmington, UT 84025Off Market
A local agent can set up tours, give advice and negotiate with sellers.
Similar homes
- $394,0002 bd3 ba1.4k sqft816 Shepard Creek Pkwy, Farmington, UT 84025For Sale

 MLS ID #2173761, Ali Johnsen, Coldwell Banker Realty (Salt Lake-Sugar House). UtahRealEstate.com
 - $419,9003 bd3 ba1.6k sqft940 W Willow Green Way, Farmington, UT 84025For Sale
 MLS ID #2168382, Aaron Oakeson, Integrated Realty, LLC. UtahRealEstate.com
 - $454,9003 bd3 ba1.7k sqft1114 N Shepard Creek Pkwy Unit 10, Farmington, UT 84025For Sale
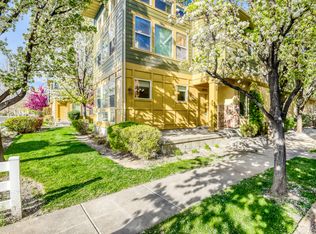 MLS ID #2147251, Alex M Huber, EXP Realty, LLC. UtahRealEstate.com
 - $385,0003 bd2 ba1.7k sqft1419 S 50 W, Farmington, UT 84025For Sale
 MLS ID #2149410, Taylor Kloberdanz, Cornerstone Real Estate Group. UtahRealEstate.com
 - $359,9003 bd2 ba1.2k sqft78 E 735 S, Centerville, UT 84014For SaleMLS ID #2167686, Gaven Petersen, Real Broker, LLC. UtahRealEstate.com
- $359,0003 bd2 ba1.2k sqft271 Brookfield Ln, Centerville, UT 84014For SaleMLS ID #2132919, Tricia Feik, RE/MAX Associates. UtahRealEstate.com
- $335,0002 bd3 ba1.2k sqft3115 N Whitetail Dr, Layton, UT 84040For SaleMLS ID #2171457, Judy Allen, Berkshire Hathaway HomeServices Utah Properties (North Salt Lake). UtahRealEstate.com
- $359,0002 bd3 ba1.2k sqft1865 E Whitetail Way, Layton, UT 84040For SaleMLS ID #2151139, Cathy J Maxfield, Mansell Real Estate Inc. UtahRealEstate.com
- $353,0002 bd2 ba1k sqft713 Buckingham Dr, North Salt Lake, UT 84054For SaleMLS ID #2160144, Joan Pate, Berkshire Hathaway HomeServices Utah Properties (Salt Lake). UtahRealEstate.com
- $339,5002 bd3 ba1.2k sqft1819 E Whitetail Dr #134, Layton, UT 84040For SaleMLS ID #2166156, Kim Bell, NRE. UtahRealEstate.com
- $349,9002 bd2 ba1k sqft763 Buckingham Dr Unit A, North Salt Lake, UT 84054For SaleMLS ID #2164002, Brendon Horn, RANLife Real Estate Inc. UtahRealEstate.com
- $340,0002 bd2 ba1.4k sqft367 E 525 S, Clearfield, UT 84015For SaleMLS ID #2168056, Maryann Lloyd, EXIT Realty Advantage. UtahRealEstate.com
- $335,0002 bd2 ba1k sqft482 N Walton Dr, North Salt Lake, UT 84054For SaleMLS ID #2161273, James A Ellis, RE/MAX Associates. UtahRealEstate.com
- $375,0003 bd3 ba1.5k sqft3164 N Peregrine Way, Layton, UT 84040For SaleMLS ID #2148609, Taylor Kloberdanz, Cornerstone Real Estate Group. UtahRealEstate.com
- $389,9003 bd3 ba1.4k sqft486 Kent Dr, North Salt Lake, UT 84054For SaleMLS ID #2162340, Derek Orr, KW South Valley Keller Williams. UtahRealEstate.com
- $384,5003 bd2 ba1.4k sqft937 E Hercules Ct, Layton, UT 84040For SaleMLS ID #2169182, Wendy Lawrence, Presidio Real Estate (River Heights). UtahRealEstate.com
- $378,0003 bd2 ba1.3k sqft2806 N Fighting Falcon St, Layton, UT 84040For SaleMLS ID #2166735, Tracee Saress Todd, Equity Real Estate (Select). UtahRealEstate.com
- $365,0003 bd2 ba1.4k sqft282 W 605 N Unit A, Centerville, UT 84014For SaleMLS ID #2144659, Cindy Pennington, Coldwell Banker Realty (Provo-Orem-Sundance). UtahRealEstate.com
- $409,0003 bd3 ba2.2k sqft185 N 50 W, Centerville, UT 84014For SaleMLS ID #2149297, Bryce Anderson, Intermountain Properties. UtahRealEstate.com
- $350,0003 bd3 ba1.5k sqft475 N Redwood Rd W #88, Salt Lake City, UT 84116For SaleMLS ID #2163174, Samantha Campbell Bracken, Coldwell Banker Realty (Salt Lake-Sugar House). UtahRealEstate.com
