3% lender incentive! New construction Kingsburg floorplan located in the desirable Stagecoach community. This thoughtfully designed home offers 4 spacious bedrooms, including a well-appointed primary suite with a large walk-in closet and a beautifully finished en-suite bath, and a third car extended garage! The open-concept kitchen features quartz countertops, ample cabinetry, and an expansive pantry-perfect for everyday living and entertaining. Enjoy a functional layout with modern finishes throughout and plenty of natural light. Built with advanced energy-efficient features, this home is designed to deliver long-term utility savings and year-round comfort. A perfect blend of style, efficiency, and livability in a growing community.
Pending
$615,588
1675 S 3825 W Suite 223, Ogden, UT 84401
4beds
2,497sqft
:
Get pre-qualified$3,673/mo
Single Family Residence
Built in 2026
9,147 Square Feet Lot
$614,900 Zestimate®
$247/sqft
$25/mo HOA
What's special
Third car extended garageOpen-concept kitchenAmple cabinetryExpansive pantryWell-appointed primary suitePlenty of natural lightQuartz countertops
- 129 days |
- 135 |
- 22 |
Zillow last checked:
Listing updated:
Listed by:
Michael Glissmeyer 801-664-8464,
McArthur Realty, LC
Source: UtahRealEstate.com,MLS#: 2144873
Facts & features
Interior
Bedrooms & bathrooms
- Bedrooms: 4
- Bathrooms: 3
- Full bathrooms: 2
- 1/2 bathrooms: 1
- Partial bathrooms: 1
Rooms
- Room types: Den/Office, Great Room
Heating
- Central, >= 95% efficiency
Cooling
- Central Air
Appliances
- Included: Free-Standing Range
Features
- Separate Bath/Shower, Walk-In Closet(s)
- Flooring: Carpet, Laminate
- Doors: Sliding Doors
- Windows: Double Pane Windows
- Basement: None
- Has fireplace: No
Interior area
- Total structure area: 2,497
- Total interior livable area: 2,497 sqft
- Finished area above ground: 2,497
Property
Parking
- Total spaces: 3
- Parking features: Garage - Attached
- Attached garage spaces: 3
Features
- Levels: Two
- Stories: 2
- Patio & porch: Patio, Open Patio
Lot
- Size: 9,147 Square Feet
- Topography: Terrain
- Residential vegetation: Landscaping: Part
Details
- Parcel number: 158460023
- Zoning: R-1
- Zoning description: Single-Family
Construction
Type & style
- Home type: SingleFamily
- Property subtype: Single Family Residence
Materials
- Stucco, Cement Siding
- Roof: Asphalt
Condition
- Und. Const.
- New construction: Yes
- Year built: 2026
Details
- Warranty included: Yes
Utilities & green energy
- Water: Culinary, Secondary
- Utilities for property: Natural Gas Connected, Sewer Connected, Water Connected
Community & HOA
Community
- Features: Sidewalks
- Subdivision: Stagecoach Estates
HOA
- Has HOA: Yes
- Amenities included: Snow Removal
- HOA fee: $25 monthly
- HOA name: Mihi Management
- HOA phone: 801-955-5126
Location
- Region: Ogden
Financial & listing details
- Price per square foot: $247/sqft
- Annual tax amount: $3,100
- Date on market: 3/16/2026
- Listing terms: Cash,Conventional,FHA,VA Loan
- Acres allowed for irrigation: 0
Estimated market value
$614,900
$584,000 - $646,000
$2,863/mo
Price history
| Date | Event | Price |
|---|---|---|
| 7/8/2026 | Pending sale | $615,588$247/sqft |
Source:  UtahRealEstate.com #2144873 Report a problem UtahRealEstate.com #2144873 Report a problem | ||
| 3/20/2026 | Listed for sale | $615,588$247/sqft |
Source: UtahRealEstate.com #2144873 Report a problem | ||
Public tax history
Tax history is unavailable.
Monthly payment
Est. payment
Payment breakdown
Explore the cost of this home by adjusting the details. Changes won't be saved.Climate risks
Neighborhood: 84401
Nearby schools
GreatSchools rating
- 4/10West Weber SchoolGrades: K-6Distance: 1.1 mi
- 5/10Mountain View Jr HighGrades: 7-9Distance: 1.5 mi
- 6/10West Field High SchoolGrades: 10-12Distance: 0.8 mi
Schools provided by the listing agent
- Elementary: West Weber
- District: Weber
Source: UtahRealEstate.com. This data may not be complete. We recommend contacting the local school district to confirm school assignments for this home.
- $689,7754 bd3 ba3k sqft3789 W 1625 S #424, Ogden, UT 84401For Sale

- $659,7654 bd3 ba2.6k sqft3775 W 1625 S #423, Ogden, UT 84401Pending

- $537,4254 bd3 ba2.5k sqft3767 W 1760th St S #112, Taylor, UT 84401New Construction
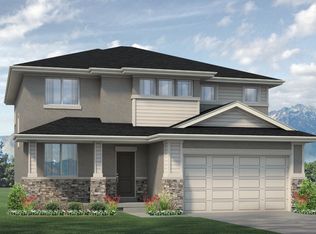
- $514,8843 bd3 ba2k sqft3757 W 1760th St S #111, Taylor, UT 84401New Construction

- $679,7754 bd3 ba2.8k sqft3763 W 1625 S #422, Taylor, UT 84401Pending
- $729,9004 bd1 ba2.9k sqft3900 W 1700 S, Ogden, UT 84401Off Market
- $52,0003 bd2 ba-- sqft3912 W 1700 S, Ogden, UT 84401Off Market
- $721,6006 bd3 ba3.7k sqft1718 S 3950 W, Ogden, UT 84401Off Market
A local agent can set up tours, give advice and negotiate with sellers.
Similar homes
- $674,7744 bd3 ba3k sqft3789 W 1625 S, Taylor, UT 84401New Construction
 Nilson Homes
 - $689,7754 bd3 ba3k sqft3789 W 1625 S #424, Ogden, UT 84401For Sale
 MLS ID #2151823, Jodilyn Stein, Nilson Homes. UtahRealEstate.com
 - $694,7754 bd3 ba2.8k sqft3801 W 1625 S, Taylor, UT 84401New Construction
 Nilson Homes
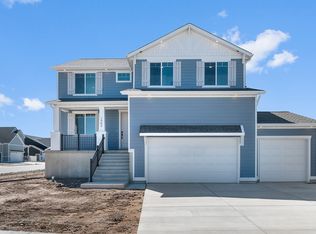
 - $694,9904 bd3 ba3.7k sqft1493 S 4125 W #107, Ogden, UT 84401New Construction
 UtahRealEstate.com
 - $615,0005 bd4 ba2.9k sqft3445 W 3175 S, Ogden, UT 84404For SaleMLS ID #2155934, Colby Hill, Golden Spike Realty. UtahRealEstate.com
- $623,9904 bd3 ba3.6k sqft3311 W 3525 S #248, West Haven, UT 84401New ConstructionMLS ID #2166260, Zack Simpkins, Meritage Homes of Utah, Inc. UtahRealEstate.com
- $689,0005 bd3 ba3k sqft2677 W 3300 S, West Haven, UT 84401For SaleMLS ID #2168345, Dave Keele, Upside Real Estate. UtahRealEstate.com
- from $581,9904 bd3 ba2.5k sqftResidence 5 Plan, Westwood Estates - Closed, West Haven, UT 84401New ConstructionMeritage Homes
- $610,0004 bd3 ba2.2k sqft2391 W 2950 N, Farr West, UT 84404For SaleMLS ID #2167889, Sheena Sweeten, EXP Realty, LLC. UtahRealEstate.com
- $689,9503 bd2 ba3.5k sqft3610 S Macy Ln, West Haven, UT 84401New ConstructionMLS ID #2146630, McCall Vargas, East Avenue Real Estate, LLC. UtahRealEstate.com
- from $669,1254 bd2 ba1.7k sqftEverley Plan, Valley View Estate | OLO Builders, West Haven, UT 84401New ConstructionOLO Builders
- from $720,1254 bd3 ba2.4k sqftAshland Plan, Valley View Estate | OLO Builders, West Haven, UT 84401New ConstructionOLO Builders
- from $710,1254 bd3 ba2.2k sqftFoxhill Plan, Valley View Estate | OLO Builders, West Haven, UT 84401New ConstructionOLO Builders
- from $720,9004 bd3 ba2.5k sqftSomerley Plan, Valley View Estate | OLO Builders, Ogden, UT 84401New ConstructionOLO Builders
- $549,7754 bd4 ba2.6k sqft2951 N Devon Dr #246, Plain City, UT 84404New ConstructionMLS ID #2165522, Dustin Morgan, Nilson Homes. UtahRealEstate.com
- from $643,1253 bd2 ba1.5k sqftCambria Plan, Valley View Estate | OLO Builders, West Haven, UT 84401New ConstructionOLO Builders
- from $679,1253 bd2 ba2k sqftCanyon Plan, Valley View Estate | OLO Builders, West Haven, UT 84401New ConstructionOLO Builders
- from $618,1252 bd2 ba1.2k sqftSomerley Plan, Valley View Estate | OLO Builders, West Haven, UT 84401New ConstructionOLO Builders
- $699,7755 bd3 ba3.1k sqft2946 N Galloway Ln #286, Plain City, UT 84404For SaleMLS ID #2165105, Dustin Morgan, Nilson Homes. UtahRealEstate.com
- $699,7755 bd3 ba3.1k sqft2946 N Galloway Ln, Plain City, UT 84403New ConstructionNilson Homes
