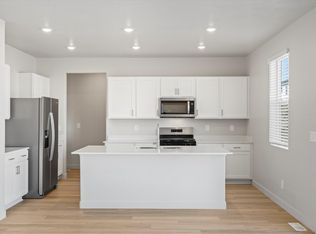
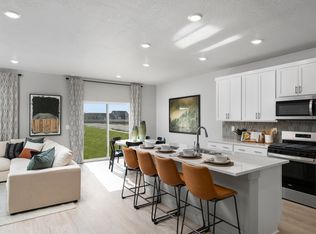
Write your contract today and take advantage of a limited-time offer! Secure a 4.75% 30-year fixed interest rate with a 1% Closing Cost Paid by the builder Restrictions and terms & conditions apply (5.094% APR). Don't miss this opportunity to lock in a lower rate and maximize your savings. Welcome to the Aspen at Westwood Estates-where space, style, and everyday living come together beautifully. This thoughtfully designed home offers approximately 3,662 sq. ft. of bright, open living space made for both connection and comfort. The open-concept kitchen flows seamlessly into the dining area and living room-perfect for entertaining, hosting holidays, or enjoying relaxed nights at home. Upstairs, the spacious loft provides a versatile retreat that adapts to your lifestyle. Whether it becomes a cozy movie lounge, home office, play space, or quiet escape, it's a space designed for flexibility and ease. Move-in ready and stress-free, this home includes a washer, dryer, refrigerator, and blinds throughout, so you can settle in comfortably from day one. The unfinished basement adds even more opportunity-ideal for future living space, storage, or creating something uniquely yours. With its thoughtful layout, generous square footage, and inviting design, the Aspen offers the perfect balance of beauty and functionality in the heart of Westwood Estates-a place you'll love coming home to.
New construction
$618,990
3325 W 3550 S #231, West Haven, UT 84401
4beds
3,605sqft
:
Get pre-qualified$3,676/mo
Single Family Residence
Built in 2025
0.31 Acres Lot
$618,200 Zestimate®
$172/sqft
$8/mo HOA
What's special
Thoughtful layoutInviting design
- 24 days |
- 107 |
- 8 |
Zillow last checked:
Listing updated:
Listed by:
Zack Simpkins 469-879-3099,
Meritage Homes of Utah, Inc
Source: UtahRealEstate.com,MLS#: 2172248
Facts & features
Interior
Bedrooms & bathrooms
- Bedrooms: 4
- Bathrooms: 3
- Full bathrooms: 2
- 1/2 bathrooms: 1
- Partial bathrooms: 1
Rooms
- Room types: Den/Office
Heating
- Forced Air, Central
Cooling
- Central Air
Appliances
- Included: Dryer, Microwave, Refrigerator, Washer, Disposal, Gas Oven, Gas Range, Free-Standing Range
Features
- Walk-In Closet(s)
- Flooring: Carpet
- Doors: Sliding Doors
- Windows: Blinds, Window Coverings, Double Pane Windows
- Basement: Full
- Has fireplace: No
Interior area
- Total structure area: 3,605
- Total interior livable area: 3,605 sqft
- Finished area above ground: 2,505
Property
Parking
- Total spaces: 3
- Parking features: Garage - Attached
- Attached garage spaces: 3
Features
- Levels: Two
- Stories: 3
Lot
- Size: 0.31 Acres
Details
- Parcel number: 087200031
- Zoning description: Single-Family
Construction
Type & style
- Home type: SingleFamily
- Property subtype: Single Family Residence
Materials
- Asphalt, Cement Siding
- Roof: Asphalt
Condition
- Und. Const.
- New construction: Yes
- Year built: 2025
Utilities & green energy
- Water: Culinary
- Utilities for property: Natural Gas Connected, Electricity Connected, Sewer Connected
Green energy
- Green verification: ENERGY STAR Certified Homes
Community & HOA
Community
- Subdivision: Westwood Estates
HOA
- Has HOA: Yes
- HOA fee: $96 annually
Location
- Region: West Haven
Financial & listing details
- Price per square foot: $172/sqft
- Annual tax amount: $1
- Date on market: 7/16/2026
- Listing terms: Cash,Conventional,FHA,VA Loan
- Inclusions: Dryer, Microwave, Range, Refrigerator, Washer, Window Coverings
- Acres allowed for irrigation: 0
- Electric utility on property: Yes
Estimated market value
$618,200
$587,000 - $649,000
$3,495/mo
Price history
| Date | Event | Price |
|---|---|---|
| 7/16/2026 | Listed for sale | $618,990$172/sqft |
Source:  UtahRealEstate.com #2172248 Report a problem UtahRealEstate.com #2172248 Report a problem | ||
Public tax history
Tax history is unavailable.
Monthly payment
Est. payment
Payment breakdown
Explore the cost of this home by adjusting the details. Changes won't be saved.Climate risks
Neighborhood: 84401
Nearby schools
GreatSchools rating
- 4/10West Haven SchoolGrades: K-6Distance: 1.3 mi
- 3/10Sand Ridge Jr High SchoolGrades: 7-9Distance: 2 mi
- 6/10West Field High SchoolGrades: 10-12Distance: 2.5 mi
Schools provided by the listing agent
- Elementary: West Haven
- Middle: Sand Ridge
- District: Weber
Source: UtahRealEstate.com. This data may not be complete. We recommend contacting the local school district to confirm school assignments for this home.
- $618,1004 bd3 ba2.5k sqft3325 W 3550 S, West Haven, UT 84401Off Market
- $629,9905 bd3 ba3.9k sqft3341 W 3550 S #232, Ogden, UT 84401Pending
- $652,8005 bd3 ba2.7k sqft3311 W 3550 S, West Haven, UT 84401Off Market
- $630,1005 bd3 ba2.7k sqft3341 W 3550 S, West Haven, UT 84401Off Market
- $--4 bd3 ba2.3k sqft3306 W 3550 S, West Haven, UT 84401Sold
- $603,9904 bd3 ba3.3k sqft3355 W 3550 S #233, West Haven, UT 84401New Construction
- $603,9904 bd3 ba2.3k sqft3355 W 3550 S, West Haven, UT 84401New Construction
- $638,6005 bd3 ba2.7k sqft3327 W 3525 S, West Haven, UT 84401Off Market
A local agent can set up tours, give advice and negotiate with sellers.
Similar homes
- $603,9904 bd3 ba3.3k sqft3355 W 3550 S #233, West Haven, UT 84401New Construction

 MLS ID #2170773, Zack Simpkins, Meritage Homes of Utah, Inc. UtahRealEstate.com
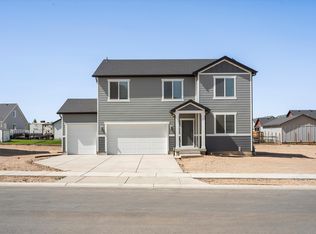
 - $623,9904 bd3 ba3.6k sqft3311 W 3525 S #248, West Haven, UT 84401New Construction
 MLS ID #2166260, Zack Simpkins, Meritage Homes of Utah, Inc. UtahRealEstate.com
 - $613,9904 bd3 ba3.3k sqft3343 W 3525 S #250, West Haven, UT 84401New Construction
 MLS ID #2169218, Zack Simpkins, Meritage Homes of Utah, Inc. UtahRealEstate.com
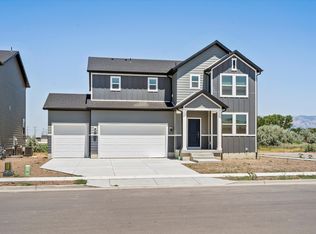
 - $584,9904 bd3 ba3.3k sqft3528 S 3275 W #218, West Haven, UT 84401New Construction
 MLS ID #2152859, Lennon Fotu, Meritage Homes of Utah, Inc. UtahRealEstate.com
 - $590,9904 bd3 ba3.3k sqft3298 W 3525 S #246, West Haven, UT 84401New ConstructionMLS ID #2160944, Zack Simpkins, Meritage Homes of Utah, Inc. UtahRealEstate.com
- $650,0004 bd2 ba2k sqft3943 S White Rail St, West Haven, UT 84401For SaleMLS ID #2176268, Wendy K Morse, Ridgeline Realty. UtahRealEstate.com
- $602,9903 bd3 ba3k sqft3282 W 3525 S #215, West Haven, UT 84401New ConstructionMLS ID #2156099, Zack Simpkins, Meritage Homes of Utah, Inc. UtahRealEstate.com
- from $618,9905 bd3 ba2.7k sqftWillow Plan, Westwood Estates, West Haven, UT 84401New ConstructionMeritage Homes
- $613,9904 bd3 ba2.3k sqft3343 W 3525 S, West Haven, UT 84401New ConstructionMeritage Homes
- $623,9904 bd3 ba2.5k sqft3311 W 3525 S, West Haven, UT 84401New ConstructionMeritage Homes
- $638,0005 bd3 ba4.1k sqft3141 W 3475 W, West Haven, UT 84401For SaleMLS ID #2163595, Ryan Windley, Homie. UtahRealEstate.com
- $603,9904 bd3 ba2.3k sqft3355 W 3550 S, West Haven, UT 84401New ConstructionMeritage Homes
- $680,0004 bd3 ba2.6k sqft3917 S 3850 W, West Haven, UT 84401For SaleMLS ID #2133578, Chris L Johnson, Coldwell Banker Realty (South Ogden). UtahRealEstate.com
- $679,0005 bd3 ba3k sqft2677 W 3300 S, West Haven, UT 84401For SaleMLS ID #2168345, Dave Keele, Upside Real Estate. UtahRealEstate.com
- $584,9004 bd3 ba2.1k sqft4336 W 3525 S #445, Ogden, UT 84401For SaleMLS ID #2172135, Kristin McInelly, Coldwell Banker Realty (Provo-Orem-Sundance). UtahRealEstate.com
- from $623,9904 bd3 ba2.5k sqftAspen Plan, Westwood Estates, West Haven, UT 84401New ConstructionMeritage Homes
- from $600,9905 bd3 ba2.7k sqftResidence 6 Plan, Westwood Estates - Phase 1, West Haven, UT 84401New ConstructionMeritage Homes
- $700,0006 bd3 ba3.3k sqft4097 S 3375 W, West Haven, UT 84401For SaleMLS ID #2174597, Amanda M Garcia, Real Broker, LLC. UtahRealEstate.com
- $669,0006 bd3 ba3k sqft2467 W 3375 S, West Haven, UT 84401For SaleMLS ID #2166467, Carlos Garcia, Equity Real Estate (Select). UtahRealEstate.com
- $595,0004 bd3 ba2.4k sqft2378 W 3225 S, West Haven, UT 84401For SaleMLS ID #2145071, York Ash, Perfect Fit Real Estate, LLC. UtahRealEstate.com
