This home's open concept makes entertaining a breeze. Walk out to a huge backyard perfect for barbecues and soccer games or relax in the large primary suite complete with a soaker tub and walk-in closet. With 4 bedrooms and an office, this home has plenty of space for everyone. Square footage figures are provided as a courtesy estimate only and were obtained from County Records. Buyer to verify all.
For sale
Price cut: $10K (9/21)
$564,900
4336 W 3525 S #445, Ogden, UT 84401
4beds
2,147sqft
Single Family Residence
Built in 2023
7,840 Square Feet Lot
$564,300 Zestimate®
$263/sqft
$31/mo HOA
What's special
Soaker tubOpen conceptLarge primary suiteWalk-in closet
- 84 days
- 227
- 21
Zillow last checked:
Listing updated:
Listed by:
Kristin McInelly 801-367-1172,
Coldwell Banker Realty (Provo-Orem-Sundance)
Source: UtahRealEstate.com,MLS#: 2172135
Facts & features
Interior
Bedrooms & bathrooms
- Bedrooms: 4
- Bathrooms: 3
- Full bathrooms: 2
- 1/2 bathrooms: 1
- Partial bathrooms: 1
Rooms
- Room types: Master Bathroom, Great Room
Primary bedroom
- Level: Second
Heating
- Central, >= 95% efficiency
Cooling
- Central Air
Appliances
- Included: Disposal, Gas Oven, Gas Range, Free-Standing Range
Features
- Separate Bath/Shower, Walk-In Closet(s), Vaulted Ceiling(s)
- Flooring: Carpet
- Windows: Double Pane Windows
- Has fireplace: No
Interior area
- Total structure area: 2,147
- Total interior livable area: 2,147 sqft
- Finished area above ground: 2,147
Property
Parking
- Total spaces: 2
- Parking features: Garage - Attached
- Attached garage spaces: 2
Features
- Levels: Two
- Stories: 2
- Patio & porch: Covered, Porch, Covered Patio, Open Porch
- Fencing: Partial
Lot
- Size: 7,840 Square Feet
Details
- Parcel number: 086890028
- Zoning: R1
- Zoning description: Single-Family
- Special conditions: Short Sale,Third Party Approval
Construction
Type & style
- Home type: SingleFamily
- Property subtype: Single Family Residence
Materials
- Stucco, Cement Siding
- Foundation: Slab
- Roof: Asphalt
Condition
- Blt./Standing
- New construction: No
- Year built: 2023
Details
- Warranty included: Yes
Utilities & green energy
- Water: Culinary, Secondary
- Utilities for property: Natural Gas Connected, Electricity Connected, Sewer Connected, Water Connected
Community & HOA
Community
- Subdivision: Meadows Green Farm
HOA
- Has HOA: Yes
- Amenities included: Trail(s), Picnic Area, Playground, Trash
- Services included: Trash
- HOA fee: $31 monthly
- HOA name: FCS Community Management
- HOA phone: 801-256-0465
Location
- Region: Ogden
Financial & listing details
- Price per square foot: $263/sqft
- Annual tax amount: $2,867
- Date on market: 7/15/2026
- Listing terms: Cash,Conventional,FHA,VA Loan
- Exclusions: Dryer, Refrigerator, Washer
- Acres allowed for irrigation: 0
- Electric utility on property: Yes
Estimated market value
$564,300
$536,000 - $593,000
$2,639/mo
Price history
| Date | Event | Price |
|---|---|---|
| 9/21/2026 | Price change | $564,900-1.7%$263/sqft |
Source:  UtahRealEstate.com #2172135 Report a problem UtahRealEstate.com #2172135 Report a problem | ||
| 9/3/2026 | Price change | $574,900-0.9%$268/sqft |
Source: UtahRealEstate.com #2172135 Report a problem | ||
| 8/25/2026 | Price change | $579,900-0.9%$270/sqft |
Source: UtahRealEstate.com #2172135 Report a problem | ||
| 7/16/2026 | Listed for sale | $584,900+5.7%$272/sqft |
Source: UtahRealEstate.com #2172135 Report a problem | ||
| 4/11/2024 | Listing removed | $553,455$258/sqft |
Source: UtahRealEstate.com #1901268 Report a problem | ||
| 3/23/2024 | Price change | $553,455+0.7%$258/sqft |
Source: UtahRealEstate.com #1901268 Report a problem | ||
| 10/6/2023 | Price change | $549,8000%$256/sqft |
Source: UtahRealEstate.com #1901268 Report a problem | ||
| 9/20/2023 | Listed for sale | $549,900$256/sqft |
Source: UtahRealEstate.com #1901268 Report a problem | ||
Public tax history
Tax history is unavailable.
Monthly payment
Est. payment
Payment breakdown
Explore the cost of this home by adjusting the details. Changes won't be saved.Climate risks
Neighborhood: 84401
Nearby schools
Schools provided by the listing agent
- Elementary: Country View
- Middle: Rocky Mt
- High: Fremont
- District: Weber
Source: UtahRealEstate.com. This data may not be complete. We recommend contacting the local school district to confirm school assignments for this home.
Similar homes
- $--5 bd3 ba1.9k sqft4892 W 3550 S, West Haven, UT 84401Auction
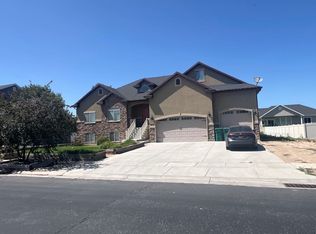 ServiceLink Auction
 - $509,9004 bd4 ba2.5k sqft3462 S 5100 W, Ogden, UT 84401For Sale
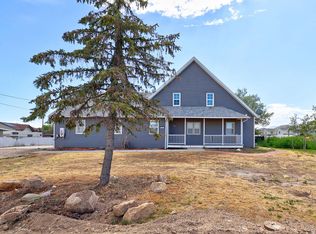
 MLS ID #2170278, Shaun Greene, Wasatch Group Real Estate. UtahRealEstate.com
 - $635,0004 bd2 ba2k sqft3943 S White Rail St, West Haven, UT 84401For Sale
 MLS ID #2176268, Wendy K Morse, Ridgeline Realty. UtahRealEstate.com
 - $550,0004 bd3 ba2.6k sqft4464 S 3475 W, Ogden, UT 84401For Sale
 MLS ID #2178633, Joseph Maylin, Summit Sotheby's International Realty. UtahRealEstate.com
 - $550,0005 bd4 ba2.6k sqft4597 W 2550 S, Ogden, UT 84401For SaleMLS ID #2186262, Dina L Scheifl, KW Success Keller Williams Realty. UtahRealEstate.com
- $489,9003 bd2 ba2.3k sqft3787 S 4250 W Unit A, West Haven, UT 84401For SaleMLS ID #2189263, Flint Barber, Brough Realty 2 LLC. UtahRealEstate.com
- $679,5006 bd4 ba2.9k sqft3518 S 4875 W, West Haven, UT 84401For SaleMLS ID #2171880, Camille Thorne, Real Broker, LLC. UtahRealEstate.com
- $645,0003 bd3 ba2.6k sqft3318 W 3175 S, West Haven, UT 84401For SaleMLS ID #2187788, Candice James, Equity Real Estate (Buckley). UtahRealEstate.com
- $594,4903 bd3 ba3k sqft3346 W 3525 S #243, West Haven, UT 84401New ConstructionMLS ID #2178678, Jeff Demke, Meritage Homes of Utah, Inc. UtahRealEstate.com
- $490,0003 bd2 ba2.3k sqft4243 W 3800 S Unit C, Ogden, UT 84401For SaleMLS ID #2151122, Marsha Merrill, KW Success Keller Williams Realty. UtahRealEstate.com
- $649,9996 bd3 ba2.7k sqft3837 S 3525 W, West Haven, UT 84401For SaleMLS ID #2182370, Vanessa Harman, Equity Real Estate. UtahRealEstate.com
- $594,4903 bd3 ba3k sqft3282 W 3525 S #215, West Haven, UT 84401New ConstructionMLS ID #2156099, Zack Simpkins, Meritage Homes of Utah, Inc. UtahRealEstate.com
- $439,9004 bd3 ba1.9k sqft3856 S 2915 W, West Haven, UT 84401For SaleMLS ID #2172334, Sarah Schelin, Ascent Real Estate Group LLC. UtahRealEstate.com
- $569,0003 bd2 ba2k sqft3068 W 4475 S, Roy, UT 84067For SaleMLS ID #2187773, Keri Keele, Upside Real Estate. UtahRealEstate.com
