
? SINGLE-LEVEL LIVING IN ROY! Welcome home to this beautiful, spacious one-level home in a fantastic Roy location! Enjoy being located in a cozy neighborhood, making a quiet street without traffic. This thoughtfully designed 3-bedroom, 2-bath home offers approximately 2,020 sq. ft. of comfortable living space with an open layout and upgraded finishes throughout. Step inside to an inviting open-concept living space featuring LVP flooring and a large kitchen island, creating the perfect setting for everyday living and entertaining. The bedrooms offer plenty of room to spread out, while the spacious primary suite provides a relaxing retreat with a large tile shower in the primary bathroom. Added large cement patio for entertaining, fire pit, large cement pad for RV/boat/recreational vehicle parking, extra vehicles, storage shed. Low maintenance yard. Located near the Roy/West Haven border, this home offers convenient access to surrounding shopping, dining, schools and major roads while providing the comfort of a well-established neighborhood. ? 3 Bedrooms ? 2 Bathrooms ? Approx. 2,020 Sq. Ft. ? Single-Level Living ? Large Kitchen Island ? LVP Flooring ?? Spacious Bedrooms ? Large Tile Primary Shower ? Convenient Roy Location ? Beautiful, comfortable and ready for its next owners - come see what makes this home special! Square footage figures are provided as a courtesy estimate only and were obtained from builder. Buyer is advised to obtain an independent measurement.
For sale
$569,000
3068 W 4475 S, Roy, UT 84067
3beds
2,020sqft
Single Family Residence
Built in 2022
9,147 Square Feet Lot
$567,200 Zestimate®
$282/sqft
$-- HOA
What's special
Low maintenance yardFire pitLvp flooringInviting open-concept living spaceLarge kitchen islandStorage shedOpen layout
- 9 days
- 211
- 24
Zillow last checked:
Listing updated:
Listed by:
Keri Keele 801-309-1960,
Upside Real Estate,
Dave Keele,
Upside Real Estate
Source: UtahRealEstate.com,MLS#: 2187773
Facts & features
Interior
Bedrooms & bathrooms
- Bedrooms: 3
- Bathrooms: 2
- Full bathrooms: 2
- Main level bedrooms: 3
Rooms
- Room types: Master Bathroom
Heating
- Forced Air, >= 95% efficiency
Cooling
- Central Air
Appliances
- Included: Dryer, Microwave, Range Hood, Refrigerator, Washer, Water Softener Owned, Disposal, Gas Oven, Gas Range, Free-Standing Range
- Laundry: Electric Dryer Hookup
Features
- Separate Bath/Shower, Walk-In Closet(s), Granite Counters
- Flooring: Carpet, Laminate, Tile
- Doors: Sliding Doors
- Windows: Shades, Window Coverings, Double Pane Windows
- Has fireplace: No
Interior area
- Total structure area: 2,020
- Total interior livable area: 2,020 sqft
- Finished area above ground: 2,020
Video & virtual tour
Property
Parking
- Total spaces: 4
- Parking features: Open, RV Access/Parking
- Attached garage spaces: 2
- Uncovered spaces: 2
Accessibility
- Accessibility features: Accessible Doors, Accessible Hallway(s), Ground Level, Accessible Entrance, Roll-In Shower, Single Level Living, Customized Wheelchair Accessible, Universal Design
Features
- Stories: 1
- Entry location: Ground Level
- Patio & porch: Patio, Open Patio
- Exterior features: Entry (Foyer)
- Fencing: Partial
- Frontage length: 50
Lot
- Size: 9,147 Square Feet
- Dimensions: 50.0 x 115.0 x 138.0
- Features: Cul-De-Sac, Curb & Gutter
- Topography: Terrain
Details
- Parcel number: 086730003
- Zoning description: Single-Family
Construction
Type & style
- Home type: SingleFamily
- Property subtype: Single Family Residence
- Attached to another structure: Yes
Materials
- Stucco, Cement Siding
- Foundation: Slab
- Roof: Asphalt
Condition
- Blt./Standing
- New construction: No
- Year built: 2022
Details
- Warranty included: Yes
Utilities & green energy
- Sewer: Public Sewer, Sewer: Public
- Water: Culinary, Irrigation: Pressure
- Utilities for property: Natural Gas Connected, Electricity Connected, Sewer Connected, Water Connected
Community & HOA
Community
- Features: Sidewalks
- Subdivision: Frandsen Farms
HOA
- Has HOA: No
Location
- Region: Roy
Financial & listing details
- Price per square foot: $282/sqft
- Tax assessed value: $529,904
- Annual tax amount: $3,275
- Date on market: 9/27/2026
- Listing terms: Cash,Conventional,FHA,VA Loan
- Inclusions: Dryer, Microwave, Range, Range Hood, Refrigerator, Washer, Water Softener: Own, Window Coverings
- Acres allowed for irrigation: 0
- Electric utility on property: Yes
- Road surface type: Paved
Estimated market value
$567,200
$539,000 - $596,000
$2,477/mo
Price history
| Date | Event | Price |
|---|---|---|
| 9/28/2026 | Listed for sale | $569,000$282/sqft |
Source:  UtahRealEstate.com #2187773 Report a problem UtahRealEstate.com #2187773 Report a problem | ||
Public tax history
| Year | Property taxes | Tax assessment |
|---|---|---|
| 2025 | $3,276 +2.3% | $291,447 +1.5% |
| 2024 | $3,203 -4.1% | $287,099 -4.9% |
| 2023 | $3,341 +99.3% | $301,950 +110.1% |
| 2022 | $1,677 | $143,726 |
| 2021 | -- | -- |
Find assessor info on the county website
Monthly payment
Est. payment
Payment breakdown
Explore the cost of this home by adjusting the details. Changes won't be saved.Climate risks
Neighborhood: 84067
Nearby schools
Schools provided by the listing agent
- Elementary: Midland
- Middle: Sand Ridge
- High: Roy
- District: Weber
Source: UtahRealEstate.com. This data may not be complete. We recommend contacting the local school district to confirm school assignments for this home.
Similar homes
- $439,0004 bd2 ba2k sqft5067 S 2325 W, Roy, UT 84067For Sale
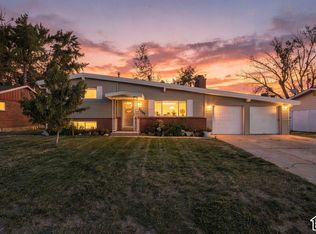
 MLS ID #2189321, Nick Thompson, Coldwell Banker Realty (Davis County). UtahRealEstate.com
 - $450,0004 bd3 ba1.8k sqft3064 W 4425 S, Roy, UT 84067For Sale
 MLS ID #2184111, Lori Fleming, Golden Spike Realty. UtahRealEstate.com
 - $465,0004 bd2 ba1.7k sqft5051 Midland Dr, Roy, UT 84067For Sale
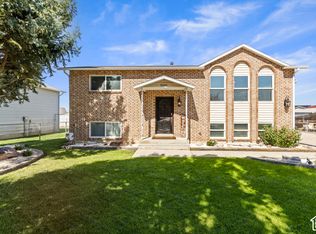 MLS ID #2188389, Michael McGee, Iconic: Realty Network, LLP. UtahRealEstate.com
 - $475,0004 bd2 ba2.4k sqft4737 S 3600 W, Roy, UT 84067For Sale
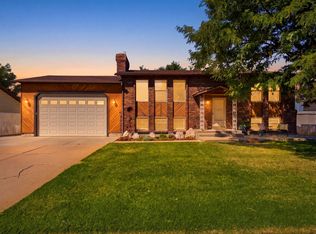 MLS ID #2182794, Gemma Glisson, Modern and Main, LLC. UtahRealEstate.com
 - $475,0004 bd4 ba2.2k sqft4710 S 2625 W, Roy, UT 84067For SaleMLS ID #2178213, Maryann Lloyd, EXIT Realty Advantage. UtahRealEstate.com
- $449,9004 bd2 ba1.8k sqft4197 Lily Dr, Roy, UT 84067For SaleMLS ID #2185801, Doris M Parke, Equity Real Estate (Select). UtahRealEstate.com
- $449,0003 bd2 ba1.7k sqft4180 Lily Dr, Roy, UT 84067For SaleMLS ID #2184052, Keri Keele, Upside Real Estate. UtahRealEstate.com
- $425,9003 bd2 ba1.9k sqft3676 W 4700 S, Roy, UT 84067For SaleMLS ID #2186112, L.T. WEESE, Northern Realty Inc. UtahRealEstate.com
- $489,0004 bd2 ba1.5k sqft5549 S 2700 W, Roy, UT 84067For SaleMLS ID #2146194, Derek Phelps, Equity Real Estate (Results). UtahRealEstate.com
- $485,0004 bd2 ba1.5k sqft5042 S 3025 W, Roy, UT 84067For SaleMLS ID #2182526, Alexis Jaramillo, Real Broker, LLC. UtahRealEstate.com
- $449,9004 bd2 ba2k sqft4858 S 3750 W, Roy, UT 84067For SaleMLS ID #2184588, Michael D. Gray, Odyssey Real Estate. UtahRealEstate.com
- $447,5005 bd4 ba1.9k sqft4435 S 2750 W, Roy, UT 84067For SaleMLS ID #2176597, Christopher Nehren, Atlas Real Estate, LLC. UtahRealEstate.com
- $475,9005 bd4 ba2.4k sqft4309 S 2150 W, Roy, UT 84067For SaleMLS ID #2185065, Jeff W. Hales, JWH Real Estate. UtahRealEstate.com
- $464,9003 bd2 ba1.4k sqft4040 W 5075 S, Roy, UT 84067For SaleMLS ID #2184939, Bryan Berry, Utah Executive Real Estate LC. UtahRealEstate.com
- $550,0004 bd3 ba2.6k sqft4464 S 3475 W, Ogden, UT 84401For SaleMLS ID #2178633, Joseph Maylin, Summit Sotheby's International Realty. UtahRealEstate.com
- $470,0004 bd3 ba2.8k sqft4963 S 2275 W, Roy, UT 84067For SaleMLS ID #2183473, Angela S. Bronson, Elevation RE LLC. UtahRealEstate.com
- $484,9004 bd3 ba1.7k sqft3633 W 4835 S #5, Roy, UT 84067For SaleMLS ID #2186701, Jan L Jensen, JJ Realty Group LLC. UtahRealEstate.com
- $500,0006 bd3 ba2.5k sqft5277 S 3750 W, Roy, UT 84067For SaleMLS ID #2165713, Jeff Fredrickson, ERA Brokers Consolidated (Ogden). UtahRealEstate.com
- $450,0004 bd2 ba2.5k sqft3828 S 2050 W, Roy, UT 84067For SaleMLS ID #2182679, Kimberly L Porter, Coldwell Banker Realty (South Ogden). UtahRealEstate.com
- $489,9005 bd3 ba2.5k sqft1784 W 4500 S, Roy, UT 84067For SaleMLS ID #2178843, Lori Sneddon, Key Choice Realty LLC. UtahRealEstate.com
