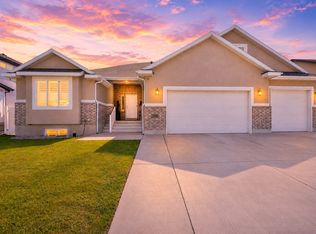
**1% LENDER CREDIT TO BE USED TOWARDS CLOSING COSTS OR A RATE BUY-DOWN WITH PREFERRED LENDER!**Welcome home to this beautiful and comfortable rambler, perfectly situated in the heart of West Haven! Featuring five spacious bedrooms and four bathrooms, this home offers the ideal blend of comfort, functionality, and opportunity. Conveniently located just minutes from I-15, Hill Air Force Base, downtown Ogden's historic 25th Street, shopping, dining, entertainment, and world-class ski resorts, you'll love everything this incredible location has to offer. Inside, you'll find generous living space with even more opportunity to make it your own. The basement is partially finished and features a separate entrance, with the unfinished portion already plumbed for a future kitchen and laundry room. Whether you're looking to create a mother-in-law apartment, expand your living space, or develop a potential income-producing rental, this home offers incredible flexibility and value. Step outside to the fully fenced backyard oasis. Imagine relaxing summer evenings, weekend barbecues with family and friends, or designing the perfect garden retreat-this outdoor space is ready for your personal touch. With its desirable location, spacious layout, and endless potential, this West Haven gem is ready to welcome its next owners home. Easy to show and even easier to love.
For sale
Price cut: $40.1K (9/18)
$699,900
3024 S 2325 W, Ogden, UT 84401
5beds
3,616sqft
Single Family Residence
Built in 2022
10,018 Square Feet Lot
$698,500 Zestimate®
$194/sqft
$-- HOA
What's special
Fully fenced backyardFive spacious bedroomsFour bathroomsGenerous living space
- 61 days
- 404
- 43
Zillow last checked:
Listing updated:
Listed by:
Jarad Winterton 801-645-6468,
Real Broker, LLC,
Brooklin Nielsen 801-920-1709,
Real Broker, LLC
Source: UtahRealEstate.com,MLS#: 2174779
Facts & features
Interior
Bedrooms & bathrooms
- Bedrooms: 5
- Bathrooms: 4
- Full bathrooms: 4
- Main level bedrooms: 2
Rooms
- Room types: Master Bathroom, Great Room
Primary bedroom
- Level: First
Heating
- Forced Air, Central
Cooling
- Central Air, Ceiling Fan(s)
Appliances
- Included: Microwave, Refrigerator, Water Softener Owned, Disposal, Double Oven, Oven, Countertop Range, Gas Range
Features
- Separate Bath/Shower, Walk-In Closet(s), Floor Drains, Vaulted Ceiling(s), Granite Counters
- Flooring: Carpet, Tile
- Doors: Sliding Doors
- Windows: Double Pane Windows
- Basement: Full,Walk-Out Access,Basement Entrance
- Number of fireplaces: 1
Interior area
- Total structure area: 3,616
- Total interior livable area: 3,616 sqft
- Finished area above ground: 1,982
- Finished area below ground: 817
Video & virtual tour
Property
Parking
- Total spaces: 8
- Parking features: Open, RV Access/Parking
- Garage spaces: 4
- Uncovered spaces: 4
Accessibility
- Accessibility features: Single Level Living
Features
- Stories: 3
- Patio & porch: Covered, Porch, Covered Deck, Covered Patio, Open Porch
- Exterior features: Entry (Foyer), Lighting
- Fencing: Full
- Has view: Yes
- View description: Mountain(s)
Lot
- Size: 10,018 Square Feet
- Features: Curb & Gutter, Sprinkler: Auto-Full
- Topography: Terrain
- Residential vegetation: Landscaping: Full
Details
- Parcel number: 157590025
- Zoning: RES
- Zoning description: Single-Family
Construction
Type & style
- Home type: SingleFamily
- Architectural style: Rambler/Ranch
- Property subtype: Single Family Residence
Materials
- Brick, Stucco, Cement Siding
- Roof: Asphalt,Pitched
Condition
- Blt./Standing
- New construction: No
- Year built: 2022
Utilities & green energy
- Sewer: Public Sewer, Sewer: Public
- Water: Culinary, Secondary
- Utilities for property: Natural Gas Connected, Electricity Connected, Sewer Connected, Water Connected
Community & HOA
Community
- Features: Sidewalks
- Subdivision: Tuscan Meadows
HOA
- Has HOA: No
Location
- Region: Ogden
Financial & listing details
- Price per square foot: $194/sqft
- Annual tax amount: $3,957
- Date on market: 7/28/2026
- Listing terms: Cash,Conventional,FHA,VA Loan
- Inclusions: Ceiling Fan, Microwave, Range, Refrigerator, Water Softener: Own, Video Door Bell(s)
- Acres allowed for irrigation: 0
- Electric utility on property: Yes
- Road surface type: Paved
Estimated market value
$698,500
$664,000 - $733,000
$3,411/mo
Price history
| Date | Event | Price |
|---|---|---|
| 9/18/2026 | Price change | $699,900-5.4%$194/sqft |
Source:  UtahRealEstate.com #2174779 Report a problem UtahRealEstate.com #2174779 Report a problem | ||
| 8/15/2026 | Price change | $740,000-2.1%$205/sqft |
Source: UtahRealEstate.com #2174779 Report a problem | ||
| 7/28/2026 | Listed for sale | $756,000$209/sqft |
Source: UtahRealEstate.com #2174779 Report a problem | ||
Public tax history
Tax history is unavailable.
Monthly payment
Est. payment
Payment breakdown
Explore the cost of this home by adjusting the details. Changes won't be saved.Climate risks
Neighborhood: 84401
Nearby schools
Schools provided by the listing agent
- Elementary: Kanesville
- District: Weber
Source: UtahRealEstate.com. This data may not be complete. We recommend contacting the local school district to confirm school assignments for this home.
Similar homes
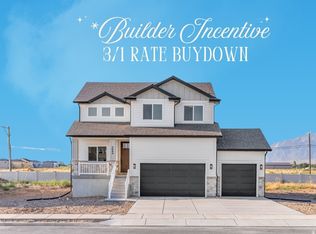
- $739,4006 bd3 ba3.6k sqft3032 S 2125 W, West Haven, UT 84401For Sale
 MLS ID #2175176, Keri Keele, Upside Real Estate. UtahRealEstate.com
 - $735,0003 bd3 ba3.6k sqft3202 S Straight St, West Haven, UT 84401For Sale
 MLS ID #2182071, Kaden Wright, LPT REALTY, LLC. UtahRealEstate.com
 - $659,9905 bd3 ba3.9k sqft3385 W 3525th St S #253, Ogden, UT 84401For Sale
 MLS ID #2184373, Zack Simpkins, Meritage Homes of Utah, Inc. UtahRealEstate.com
 - $668,9996 bd4 ba2.7k sqft3644 W Collingwood Dr S, Ogden, UT 84401For Sale
 MLS ID #2175738, Vanessa Harman, Equity Real Estate. UtahRealEstate.com
 - $960,0005 bd3 ba2.6k sqft3130 W 2025 S, West Haven, UT 84401For SaleMLS ID #2174839, McCall Hicken, Real Broker, LLC. UtahRealEstate.com
- $729,0005 bd3 ba3k sqft3287 S 4950 W, Ogden, UT 84401For SaleMLS ID #2144436, Chad R. Hill, Golden Spike Realty. UtahRealEstate.com
- $745,0005 bd4 ba3.4k sqft1613 S 4350 W #233, West Weber, UT 84401For SaleMLS ID #2177054, Tristan Hamblin, Regal Homes Realty. UtahRealEstate.com
- $769,9905 bd5 ba3.9k sqft1473 S 4125th St W #105, West Weber, UT 84401New ConstructionMLS ID #2181917, Gigi Volk, D.R. Horton, Inc. UtahRealEstate.com
- $779,9996 bd5 ba4k sqft3647 W 6050 S, Roy, UT 84067For SaleMLS ID #2178492, Jen Simpson, SweetUtahHomes.com, LLC. UtahRealEstate.com
- $664,9004 bd3 ba3.8k sqft2431 N Hooded Crane Cir, Clinton, UT 84015For SaleMLS ID #2175878, Jessica Terry, Century 21 Everest. UtahRealEstate.com
- $727,0004 bd4 ba3.3k sqft1625 S 4350 W #232, Ogden, UT 84404For SaleMLS ID #2177588, Tristan Hamblin, Regal Homes Realty. UtahRealEstate.com
- $854,9005 bd3 ba3.4k sqft2574 W 1900 N, Farr West, UT 84404For SaleMLS ID #2152993, Zachary Worton, Real Broker, LLC. UtahRealEstate.com
- $765,0006 bd3 ba4.2k sqft6783 S Cook Dr, South Weber, UT 84405For SaleMLS ID #2178174, Jarad Winterton, Real Broker, LLC. UtahRealEstate.com
- $698,0004 bd3 ba2.6k sqft2972 N 3475 W, Plain City, UT 84404For SaleMLS ID #2180154, Nadine Jensen, Coldwell Banker Realty (South Ogden). UtahRealEstate.com
- $730,0005 bd4 ba3.5k sqft3902 W 825 N, Clearfield, UT 84015For SaleMLS ID #2183576, Krizia Avina, Salty Peak Real Estate. UtahRealEstate.com
- $697,4904 bd3 ba4.3k sqft3233 W 2500 N, Clinton, UT 84015For SaleMLS ID #2173904, Jared Bryson, Bryson Real Estate LLC. UtahRealEstate.com
- $739,8754 bd3 ba3.9k sqft6379 S Ray Dr #104, South Weber, UT 84405For SaleMLS ID #2172164, Heidi Iverson, Nilson Homes. UtahRealEstate.com
